PHENOMONAL YARD SPACE!! New Custom 1 -story home with 4 beds, 3.5 baths, study, 1st-floor gameroom, rear covered patio, and 3 car garage! Spa-style master bath with freestanding tub, stainless appliances, custom cabinetry, and high-end decorator finishes throughout. Open concept for entertaining, high ceilings and tons of natural light. Sits elevated above the street, on almost HALF an acre, on a cul-de-sac street, in a gated section of the community with privacy fencing and full landscaping in place. Backs to a greenbelt.
New construction
Price cut: $3K (8/24)
$755,990
3835 Escalera, Bulverde, TX 78163
4beds
2,947sqft
Single Family Residence
Built in 2026
0.42 Acres Lot
$749,100 Zestimate®
$257/sqft
$79/mo HOA
What's special
High ceilingsTons of natural lightHigh-end decorator finishes throughoutStainless appliancesAlmost half an acreRear covered patioCul-de-sac street
- 193 days
- 167
- 13
Zillow last checked:
Listing updated:
Listed by:
James Kolmeier TREC #547723 (210) 860-5069,
Hallmark Real Estate
Source: LERA MLS,MLS#: 1955742
Facts & features
Interior
Bedrooms & bathrooms
- Bedrooms: 4
- Bathrooms: 4
- Full bathrooms: 3
- 1/2 bathrooms: 1
Primary bedroom
- Features: Walk-In Closet(s), Ceiling Fan(s), Full Bath
- Area: 360
- Dimensions: 18 x 20
Bedroom 2
- Area: 156
- Dimensions: 13 x 12
Bedroom 3
- Area: 156
- Dimensions: 13 x 12
Bedroom 4
- Area: 132
- Dimensions: 12 x 11
Primary bathroom
- Features: Tub/Shower Separate, Separate Vanity, Double Vanity, Soaking Tub
- Area: 180
- Dimensions: 15 x 12
Dining room
- Area: 220
- Dimensions: 20 x 11
Family room
- Area: 600
- Dimensions: 30 x 20
Kitchen
- Area: 150
- Dimensions: 15 x 10
Office
- Area: 144
- Dimensions: 12 x 12
Heating
- Central, Natural Gas
Cooling
- 16+ SEER AC, Ceiling Fan(s), Two Central
Appliances
- Included: Cooktop, Built-In Oven, Microwave, Gas Cooktop, Disposal, Dishwasher, Plumbed For Ice Maker, Vented Exhaust Fan, Gas Water Heater, Plumb for Water Softener, High Efficiency Water Heater
- Laundry: Washer Hookup, Dryer Connection
Features
- Two Living Area, Eat-in Kitchen, Kitchen Island, Breakfast Bar, Pantry, Study/Library, Game Room, Utility Room Inside, Secondary Bedroom Down, 1st Floor Lvl/No Steps, High Ceilings, Open Floorplan, High Speed Internet, Master Downstairs, Ceiling Fan(s), Chandelier, Programmable Thermostat
- Flooring: Carpet, Ceramic Tile
- Windows: Double Pane Windows, Low Emissivity Windows
- Has basement: No
- Attic: 12"+ Attic Insulation,Pull Down Storage
- Number of fireplaces: 1
- Fireplace features: Family Room
Interior area
- Total interior livable area: 2,947 sqft
Property
Parking
- Total spaces: 3
- Parking features: Three Car Garage, Attached, Garage Faces Side, Oversized, Garage Door Opener
- Attached garage spaces: 3
Accessibility
- Accessibility features: Int Door Opening 32"+, Accessible Entrance, Level Drive, First Floor Bath, Full Bath/Bed on 1st Flr, First Floor Bedroom
Features
- Levels: One
- Stories: 1
- Patio & porch: Patio, Covered
- Exterior features: Sprinkler System
- Pool features: None, Community
- Fencing: Privacy,Stone/Masonry Fence
Lot
- Size: 0.42 Acres
- Dimensions: 117'x167'
- Features: Curbs, Sidewalks
- Residential vegetation: Mature Trees
Details
- Parcel number: 250305015400
Construction
Type & style
- Home type: SingleFamily
- Property subtype: Single Family Residence
Materials
- 4 Sides Masonry, Stone, Stucco, Radiant Barrier
- Foundation: Slab
- Roof: Composition
Condition
- New Construction
- New construction: Yes
- Year built: 2026
Details
- Builder name: Whitestone Homes
Utilities & green energy
- Electric: CPS
- Gas: CPS
- Sewer: GBRA, Sewer System
- Water: GBRA, Water System
- Utilities for property: Cable Available
Green energy
- Energy efficient items: Variable Speed HVAC
- Indoor air quality: Mechanical Fresh Air, Contaminant Control
- Water conservation: Water-Smart Landscaping, Low Flow Commode, EF Irrigation Control
Community & HOA
Community
- Features: Clubhouse, Playground, Jogging Trails, Sports Court
- Security: Smoke Detector(s), Security System Owned, Controlled Access
- Subdivision: Johnson Ranch - Comal
HOA
- Has HOA: Yes
- HOA fee: $945 annually
- HOA name: JOHNSON RANCH
Location
- Region: Bulverde
Financial & listing details
- Price per square foot: $257/sqft
- Tax assessed value: $105,810
- Annual tax amount: $2,100
- Price range: $756K - $756K
- Date on market: 4/7/2026
- Cumulative days on market: 194 days
- Listing terms: Conventional,FHA,VA Loan,TX Vet,Cash
- Road surface type: Paved
Estimated market value
$749,100
$712,000 - $787,000
$4,018/mo
Price history
| Date | Event | Price |
|---|---|---|
| 8/24/2026 | Price change | $755,990-0.4%$257/sqft |
Source:  LERA MLS #1955742 Report a problem LERA MLS #1955742 Report a problem | ||
| 7/21/2026 | Price change | $759,000-0.8%$258/sqft |
Source: LERA MLS #1955742 Report a problem | ||
| 6/23/2026 | Price change | $765,000-1%$260/sqft |
Source: LERA MLS #1955742 Report a problem | ||
| 6/4/2026 | Price change | $772,730-2%$262/sqft |
Source: LERA MLS #1955742 Report a problem | ||
| 5/1/2026 | Price change | $788,620-0.3%$268/sqft |
Source: LERA MLS #1955742 Report a problem | ||
| 4/7/2026 | Listed for sale | $790,620$268/sqft |
Source: LERA MLS #1955742 Report a problem | ||
Public tax history
| Year | Property taxes | Tax assessment |
|---|---|---|
| 2026 | -- | $105,810 |
| 2025 | $2,542 -15.1% | $105,810 -16.7% |
| 2024 | $2,993 +21.3% | $126,972 +20% |
| 2023 | $2,467 -7.9% | $105,810 |
| 2022 | $2,679 +37.7% | $105,810 +44.9% |
| 2021 | $1,946 0% | $73,020 |
| 2020 | $1,947 -2.6% | $73,020 |
| 2019 | $1,999 | $73,020 |
Find assessor info on the county website
Monthly payment
Est. payment
Payment breakdown
Explore the cost of this home by adjusting the details. Changes won't be saved.Climate risks
Neighborhood: 78163
Nearby schools
Schools provided by the listing agent
- Elementary: Johnson Ranch
- Middle: Smithson Valley
- High: Smithson Valley
- District: Comal
Source: LERA MLS. This data may not be complete. We recommend contacting the local school district to confirm school assignments for this home.

Similar homes

- $675,0004 bd3 ba2.9k sqft3041 BRISTOW PARK, Bulverde, TX 78163For Sale

 MLS ID #2004406, Kristopher Hochart TREC #540065, Red Wagon Properties. LERA MLS
 - $448,0004 bd3 ba2.3k sqft32349 LAVENDER CV, Bulverde, TX 78163For Sale
 MLS ID #2014889, Amy McKeithen TREC #680165, Orchard Brokerage. LERA MLS
 - $435,0004 bd4 ba2.7k sqft5013 Blue Ivy, Bulverde, TX 78163For Sale
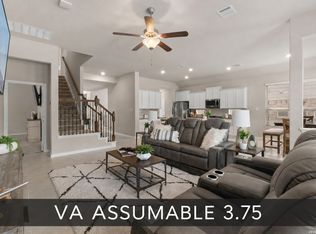 MLS ID #2006986, Stephanie Jewett TREC #614017, Phyllis Browning Company. LERA MLS
 - $474,0004 bd3 ba2.9k sqft32369 Lavender Cove, Bulverde, TX 78163For Sale
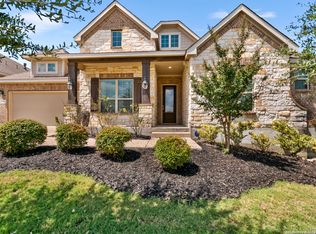 MLS ID #1932631, Mauro Mohrer TREC #638153, Phyllis Browning Company. LERA MLS
 - $749,0004 bd3 ba3.1k sqft24011 AZUL DAWN, San Antonio, TX 78261For SaleMLS ID #2004612, Brenda Zambrano TREC #610781, One2Three Realty. LERA MLS
- $784,0004 bd4 ba3.1k sqft2019 GLENDON DR, San Antonio, TX 78260For SaleMLS ID #1964546, Joey Gonzales TREC #638974, Keller Williams Legacy. LERA MLS
- $450,0005 bd4 ba2.5k sqft32325 Ginger Cv, Bulverde, TX 78163For SaleMLS ID #2004216, Erin Christensen TREC #761075, Better Homes and Gardens Winans. LERA MLS
- $685,0004 bd3 ba2.9k sqft1706 Crystal Bridges, San Antonio, TX 78260For SaleMLS ID #2012553, Wesley Dulin TREC #836365, The Branch Real Estate. LERA MLS
- $1,123,0005 bd4 ba3k sqft838 GEORG OAKS, Bulverde, TX 78163For SaleMLS ID #1991812, Martha Rutherford TREC #683772, Preston Granger. LERA MLS
- $825,0005 bd4 ba3.6k sqft214 Vizcaya, Boerne, TX 78006For SaleMLS ID #2024322, Jessica Spoon TREC #722961, Option One Real Estate. LERA MLS
- $799,9904 bd4 ba4k sqft1814 PALMER VW, San Antonio, TX 78260For SaleMLS ID #2016535, Christopher Marti TREC #628996, Keller Williams City-View. LERA MLS
- $745,0004 bd3 ba2.6k sqft220 TOUCAN DR, Spring Branch, TX 78070New ConstructionMLS ID #2006526, Michelle Sandoval TREC #537769, LPT Realty, LLC. LERA MLS
- $699,0004 bd3 ba2.6k sqft23218 Curvado, San Antonio, TX 78261For SaleMLS ID #1995834, Daniel Murphy TREC #521233, Home Team of America. LERA MLS
- $687,0004 bd4 ba3.4k sqft25207 Estancia Cir,, San Antonio, TX 78260For SaleMLS ID #2006715, Shane Neal TREC #608871, eXp Realty. LERA MLS
- $747,0004 bd3 ba3k sqft109 El Cielo, Boerne, TX 78006For SaleMLS ID #1958723, Dainelle Scott TREC #671645, Keller Williams Boerne. LERA MLS
- $652,9504 bd3 ba3.3k sqft24948 Resort Parkway, San Antonio, TX 78261For SaleMLS ID #1990310, Labib Hashim TREC #714577, Keller Williams Heritage. LERA MLS
- $699,0004 bd3 ba3k sqft22458 Estacado, San Antonio, TX 78261For SaleMLS ID #1968625, Symone Satterfield TREC #628548, Phyllis Browning Company. LERA MLS
- $625,0004 bd4 ba3.2k sqft24740 Malka, San Antonio, TX 78261For SaleMLS ID #1964451, Carolyn Trevino TREC #749586, Orchard Brokerage. LERA MLS
- $750,0004 bd4 ba3.6k sqft139 Wildrose Hl, Boerne, TX 78006For SaleMLS ID #1994282, Nova Stephenson TREC #686153, Compass RE Texas, LLC - SA. LERA MLS
- $429,9005 bd4 ba3k sqft3254 Blenheim Park, Bulverde, TX 78163For SaleMLS ID #1972913, Lia Horton TREC #573993, Keller Williams Heritage. LERA MLS
