Skip main navigation
Sold
  • Price Unknown

    3827 Escalera Pass, Bulverde, TX 78163

    4beds
    4,411sqft
    Single Family Residence
    Built in 2021
    0.39 Acres Lot
    $918,500 Zestimate®
    $--/sqft
    $5,633 Estimated rent

    Home value

    $918,500

    $863,000 - $974,000

    $5,633/mo

    Zestimate® history
    Loading
    Loading...

    Owner options

    List your home for rent

    $5,633/mo

    Rent Zestimate®

    Find your next renter with Zillow Rental Manager. Plus, with online applications, you can quickly screen prospective tenants – for free.

    Learn more

    $5,633/mo

    Rent Zestimate®

    Refinance and save

    $255/mo

    Est. payment

    Refinancing to a lower rate could help reduce your monthly payments and save thousands over the life of the loan.

    See today's rates

    $255/mo

    Est. payment

    Explore your selling options

    Work with a Zillow partner agent

    Leverage their expertise and Zillow's premium Showcase listings to get your home seen by more buyers.

    Get started

    List with your own agent

    Get your home in front of millions of buyers by listing it on Zillow.

    Learn how to do it

    Sell it yourself

    Take full control of how buyers see your home on Zillow by listing For Sale by Owner (FSBO).

    List your home

    What's special

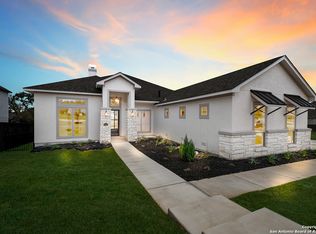
    Welcome to an extraordinary single-level residence nestled in the heart of the Texas Hill Country. Situated on a premium lot within the exclusive gated community of Johnson Ranch, this model-like Perry home is a statement of exquisite design and exceptional craftsmanship. Every detail has been meticulously curated, showcasing top-of-the-line upgrades that elevate this property to the pinnacle of luxury living. As you enter, be greeted by soaring ceilings and an airy, open-concept layout that emanates a sense of grandeur. Boasting four bedrooms, a study, media room, and flex space, this residence offers unparalleled multi-generational versatility. A spacious three-car garage provides ample room for vehicles and storage. Who needs a spa day when the primary retreat comes with its own spa-like bath? And talk about that kitchen: a chef's dream! It is equipped with top-tier Dacor and GE Monogram appliances, a GE Monogram wine fridge, and expansive countertops, ideal for grand-scale entertaining. Numerous upgrades throughout the home enhance its appeal, including custom plantation shutters, custom wood trim on all entrances, double crown molding in the main hallway, and custom woodwork in the half bath and hallway. Additional luxurious features include a beverage bar in the media room, custom built-in cabinets in the office, floor-to-ceiling cabinets in the exercise room, and custom closets in all rooms. The laundry room upgrade boasts cabinets, a backsplash, granite countertops, and a stainless-steel sink. Wooden beams adorn the media room, master bath, and two bedrooms, adding a touch of rustic charm. Step outside to the backyard oasis, where a massive expanded tiled patio invites you to experience outdoor living at its finest. Imagine serene sunsets and the quiet of nature, with nothing but the sound of birds chirping. Complete with a living space, TV hookup, and speakers with amplifiers for both the kitchen and patio, this area is perfect for outdoor gatherings. Enjoy a separate fire pit patio, a custom putting green, and uplighting that enhances the beauty of both the front and back of the house, creating an enchanting atmosphere for any occasion. This home encapsulates the essence of Hill Country luxury living, offering both exquisite design and unparalleled amenities for the discerning homeowner. And what is best? Location, location, location! This home is zoned to some of the most amazing schools in Comal ISD, it is only a short drive to the San Antonio airport, it's surrounded by a multitude of shopping and entertainment venues, it's only 30 min from Canyon Lake and a truly perfect location for anyone working in the greater San Antonio area or even Austin. Welcome home! (Note: Chandelier in formal dining and bedroom do not convey)

    Zillow last checked:

    Listing updated:

    Listed by:

    Cleopatra Talos TREC #759245 (210) 998-9010,

    Cibolo Creek Realty, LLC

    Source: LERA MLS,MLS#: 1784585MLS Logo

    Facts & features

    Interior

    Bedrooms & bathrooms
    • Bedrooms: 4
    • Bathrooms: 5
    • Full bathrooms: 4
    • 1/2 bathrooms: 1
    Primary bedroom
    • Area: 368
    • Dimensions: 23 x 16
    Bedroom 2
    • Area: 204
    • Dimensions: 17 x 12
    Bedroom 3
    • Area: 156
    • Dimensions: 12 x 13
    Bedroom 4
    • Area: 192
    • Dimensions: 16 x 12
    Primary bathroom
    • Features: Tub/Shower Separate
    • Area: 190
    • Dimensions: 10 x 19
    Dining room
    • Area: 176
    • Dimensions: 11 x 16
    Family room
    • Area: 399
    • Dimensions: 19 x 21
    Kitchen
    • Area: 266
    • Dimensions: 14 x 19
    Office
    • Area: 143
    • Dimensions: 13 x 11
    Heating
    • Central, Natural Gas
    Cooling
    • Two Central
    Appliances
    • Included: Cooktop, Built-In Oven, Microwave, Range, Gas Cooktop, Disposal, Dishwasher, Vented Exhaust Fan, Electric Water Heater
    • Laundry: Main Level, Laundry Room, Washer Hookup, Dryer Connection
    Features
    • Two Living Area, Separate Dining Room, Eat-in Kitchen, Two Eating Areas, Kitchen Island, Pantry, Study/Library, Game Room, Media Room, Utility Room Inside, Secondary Bedroom Down, 1st Floor Lvl/No Steps, High Ceilings, Open Floorplan, High Speed Internet, All Bedrooms Downstairs, Telephone, Walk-In Closet(s), Master Downstairs, Ceiling Fan(s), Central Vacuum
    • Flooring: Ceramic Tile
    • Windows: Double Pane Windows
    • Has basement: No
    • Attic: Pull Down Storage
    • Number of fireplaces: 1
    • Fireplace features: Gas Starter
    Interior area
    • Total structure area: 4,411
    • Total interior livable area: 4,411 sqft

    Property

    Parking
    • Total spaces: 3
    • Parking features: Three Car Garage, Garage Door Opener, Pad Only (Off Street)
    • Garage spaces: 3
    Accessibility
    • Accessibility features: Accessible Entrance, Level Lot, Level Drive, First Floor Bath, Full Bath/Bed on 1st Flr, First Floor Bedroom
    Features
    • Levels: One
    • Stories: 1
    • Patio & porch: Patio, Covered
    • Exterior features: Sprinkler System, Rain Gutters
    • Pool features: None, Community
    • Fencing: Privacy,Wrought Iron
    Lot
    • Size: 0.39 Acres
    • Features: Cul-De-Sac, Greenbelt, 1/4 - 1/2 Acre, Level, Sidewalks, Fire Hydrant w/in 500'
    Details
    • Parcel number: 250305072700

    Construction

    Type & style
    • Home type: SingleFamily
    • Property subtype: Single Family Residence
    Materials
    • Brick, Stone
    • Foundation: Slab
    • Roof: Composition
    Condition
    • Pre-Owned
    • New construction: No
    • Year built: 2021
    Details
    • Builder name: PERRY HOMES

    Utilities & green energy

    • Electric: CPS
    • Gas: CPS
    • Sewer: GBRA, Sewer System
    • Water: GBRA, Water System
    • Utilities for property: Cable Available

    Community & HOA

    Community
    • Features: Clubhouse, Playground, Jogging Trails, Sports Court
    • Security: Smoke Detector(s), Controlled Access
    • Subdivision: Johnson Ranch - Comal
    HOA
    • Has HOA: Yes
    • HOA fee: $255 quarterly
    • HOA name: CCMC
    Location
    • Region: Bulverde

    Financial & listing details

    • Tax assessed value: $963,150
    • Annual tax amount: $15,372
    • Date on market: 9/11/2025
    • Cumulative days on market: 160 days
    • Listing terms: Conventional,FHA,VA Loan,Cash
    • Road surface type: Paved, Asphalt

    Price history

    DateEventPrice
    8/27/2024Sold--
    Source: LERA MLS #1784585 Report a problem
    8/5/2024Pending sale$899,000$204/sqft
    Source: LERA MLS #1784585 Report a problem
    8/1/2024Contingent$899,000$204/sqft
    Source: LERA MLS #1784585 Report a problem
    7/26/2024Price change$899,000-4.9%$204/sqft
    Source: LERA MLS #1784585 Report a problem
    7/11/2024Price change$945,000-3.6%$214/sqft
    Source: LERA MLS #1784585 Report a problem
    6/14/2024Price change$979,999-2%$222/sqft
    Source: LERA MLS #1784585 Report a problem
    6/3/2024Price change$999,999-4.7%$227/sqft
    Source: LERA MLS #1753924 Report a problem
    5/6/2024Price change$1,049,000-4.5%$238/sqft
    Source: LERA MLS #1753924 Report a problem
    3/25/2024Price change$1,099,000-4.4%$249/sqft
    Source: LERA MLS #1753924 Report a problem
    2/23/2024Listed for sale$1,150,000+40.3%$261/sqft
    Source: LERA MLS #1753924 Report a problem
    5/26/2022Sold--
    Source: Central Texas MLS #458044 Report a problem
    11/4/2021Pending sale$819,900$186/sqft
    Source: LERA MLS #1569717 Report a problem
    11/4/2021Listed for sale$819,900$186/sqft
    Source: LERA MLS #1569717 Report a problem

    Public tax history

    YearProperty taxesTax assessment
    2025-- $963,150 +10%
    2024$17,192 +11.8%$875,960 +7.3%
    2023$15,372 +131.4%$816,116 +211.1%
    2022$6,643 +245.8%$262,360 +264%
    2021$1,921 0%$72,070
    2020$1,922 -2.6%$72,070
    2019$1,973 $72,070
    Find assessor info on the county website

    Neighborhood: 78163

    Nearby schools

    GreatSchools rating
    Schools provided by the listing agent
    • Elementary: Johnson Ranch
    • Middle: Smithson Valley
    • High: Smithson Valley
    • District: Comal

    Source: LERA MLS. This data may not be complete. We recommend contacting the local school district to confirm school assignments for this home.

    Get a cash offer in 3 minutes
    Find out how much your home could sell for in as little as 3 minutes with a no-obligation cash offer.
    Estimated market value
    $918,500
    Get a cash offer in 3 minutes
    Find out how much your home could sell for in as little as 3 minutes with a no-obligation cash offer.
    Estimated market value
    $918,500