Homes offering this level of renovation with a pool and updates are seldom available in the area. Every significant improvement has been completed from the fully remodeled kitchen to a new 3.5-ton HVAC unit to the upgraded 30-year roof, interior and exterior paint, flooring, fixtures, sprinkler system and refreshed landscaping beneath mature trees. The backyard was created for gathering with a pool, covered patio, deck, flagstone and extended cool decking that make outdoor living just as inviting as the interior. A flexible floor plan includes 4 bedrooms, 2.5 baths, a downstairs primary suite, laundry room and a dedicated office that can easily serve as a fifth bedroom. The result is your home where the investment has already been made, leaving you free to simply move in and enjoy. Minutes from The Rim, La Cantera, Fiesta Texas, premier shopping, dining, medical center, the Hill Country and downtown San Antonio.
For sale
Price cut: $10.1K (8/21)
$464,900
7602 Mission Hvn, Boerne, TX 78015
4beds
2,685sqft
Single Family Residence
Built in 2006
7,143 Square Feet Lot
$456,600 Zestimate®
$173/sqft
$32/mo HOA
What's special
Interior and exterior paintDedicated officeFlexible floor planCovered patioFully remodeled kitchenExtended cool deckingLaundry room
- 79 days
- 737
- 118
Zillow last checked:
Listing updated:
Listed by:
Brandi Lininger TREC #622452 (210) 315-3221,
Keller Williams City-View
Source: LERA MLS,MLS#: 2004477
Facts & features
Interior
Bedrooms & bathrooms
- Bedrooms: 4
- Bathrooms: 3
- Full bathrooms: 2
- 1/2 bathrooms: 1
Primary bedroom
- Features: Walk-In Closet(s), Ceiling Fan(s), Full Bath
- Area: 210
- Dimensions: 15 x 14
Bedroom 2
- Area: 140
- Dimensions: 14 x 10
Bedroom 3
- Area: 132
- Dimensions: 12 x 11
Bedroom 4
- Area: 121
- Dimensions: 11 x 11
Primary bathroom
- Features: Tub/Shower Separate, Double Vanity, Soaking Tub
- Area: 108
- Dimensions: 12 x 9
Kitchen
- Area: 165
- Dimensions: 15 x 11
Living room
- Area: 336
- Dimensions: 24 x 14
Office
- Area: 121
- Dimensions: 11 x 11
Heating
- Central, Heat Pump, Zoned, 2 Units, Electric
Cooling
- Ceiling Fan(s), Two Central, Zoned
Appliances
- Included: Cooktop, Built-In Oven, Self Cleaning Oven, Microwave, Disposal, Dishwasher, Plumbed For Ice Maker, Water Softener Owned, Vented Exhaust Fan, Electric Water Heater, Plumb for Water Softener, Electric Cooktop
- Laundry: Main Level, Laundry Room, Washer Hookup, Dryer Connection
Features
- One Living Area, Eat-in Kitchen, Kitchen Island, Study/Library, Game Room, Utility Room Inside, 1st Floor Lvl/No Steps, High Ceilings, High Speed Internet, Telephone, Walk-In Closet(s), Master Downstairs, Ceiling Fan(s), Solid Counter Tops, Programmable Thermostat
- Flooring: Carpet, Wood, Vinyl, Laminate
- Windows: Double Pane Windows, Window Coverings
- Has basement: No
- Attic: Pull Down Stairs
- Has fireplace: No
- Fireplace features: Not Applicable
Interior area
- Total interior livable area: 2,685 sqft
Video & virtual tour
Property
Parking
- Total spaces: 2
- Parking features: Two Car Garage, Attached, Garage Door Opener
- Attached garage spaces: 2
Features
- Levels: Two
- Stories: 2
- Patio & porch: Patio, Covered, Deck
- Exterior features: Sprinkler System, Rain Gutters
- Has private pool: Yes
- Pool features: In Ground
- Fencing: Privacy
Lot
- Size: 7,143 Square Feet
- Features: Level, Curbs, Sidewalks, Streetlights
- Residential vegetation: Mature Trees, Mature Trees (ext feat)
Details
- Additional structures: Shed(s)
- Parcel number: 047114210490
Construction
Type & style
- Home type: SingleFamily
- Property subtype: Single Family Residence
Materials
- Brick, 3 Sides Masonry, Fiber Cement, Radiant Barrier
- Foundation: Slab
- Roof: Composition
Condition
- Pre-Owned
- New construction: No
- Year built: 2006
Details
- Builder name: Centex
Utilities & green energy
- Electric: CPS Energy
- Sewer: SAWS, Sewer System
- Water: SAWS, Water System
- Utilities for property: Cable Available, City Garbage service
Community & HOA
Community
- Features: None, School Bus
- Security: Smoke Detector(s), Prewired
- Subdivision: Heights Of Lost Creek
HOA
- Has HOA: Yes
- HOA fee: $96 quarterly
- HOA name: LOST CREEK HOA
Location
- Region: Boerne
Financial & listing details
- Price per square foot: $173/sqft
- Tax assessed value: $415,000
- Annual tax amount: $7,524
- Price range: $464.9K - $464.9K
- Date on market: 7/31/2026
- Cumulative days on market: 80 days
- Listing terms: Conventional,FHA,VA Loan,Cash
- Road surface type: Paved
Estimated market value
$456,600
$434,000 - $479,000
$2,952/mo
Price history
| Date | Event | Price |
|---|---|---|
| 8/21/2026 | Price change | $464,900-2.1%$173/sqft |
Source:  LERA MLS #2004477 Report a problem LERA MLS #2004477 Report a problem | ||
| 7/31/2026 | Listed for sale | $475,000+142.5%$177/sqft |
Source: LERA MLS #2004477 Report a problem | ||
| 11/23/2010 | Sold | -- |
Source: LERA MLS #851013 Report a problem | ||
| 11/13/2010 | Price change | $195,900+3.2%$73/sqft |
Source: National Agent Network Report a problem | ||
| 9/18/2010 | Price change | $189,900-3.1%$71/sqft |
Source: My Texas Home Resource #851013 Report a problem | ||
| 8/23/2010 | Price change | $195,900-3%$73/sqft |
Source: My Texas Home Resource #851013 Report a problem | ||
| 8/3/2010 | Listed for sale | $201,900-15.8%$75/sqft |
Source: My Texas Home Resource #851013 Report a problem | ||
| 6/9/2010 | Sold | -- |
Source: Public Record Report a problem | ||
| 12/16/2009 | Listed for sale | $239,900$89/sqft |
Source: RE/MAX Associates #813097 Report a problem | ||
Public tax history
| Year | Property taxes | Tax assessment |
|---|---|---|
| 2025 | $5,642 +4.6% | $415,000 +9% |
| 2024 | $5,391 | $380,666 +10% |
| 2023 | -- | $346,060 +10% |
| 2022 | -- | $314,600 +10% |
| 2021 | $5,101 | $286,000 +5.7% |
| 2020 | $5,101 -2% | $270,550 +3.1% |
| 2019 | $5,206 | $262,340 +1% |
| 2018 | $5,206 +2.3% | $259,680 +4.3% |
| 2017 | $5,089 +0.3% | $249,000 +0.6% |
| 2016 | $5,075 +13.5% | $247,577 +10% |
| 2015 | $4,471 | $225,070 +6.6% |
| 2014 | $4,471 | $211,070 +3.3% |
| 2013 | -- | $204,400 -1.9% |
| 2012 | -- | $208,310 -0.8% |
| 2011 | -- | $210,060 -2.5% |
| 2010 | -- | $215,540 +6% |
| 2009 | -- | $203,290 +1.2% |
| 2008 | -- | $200,810 +44.9% |
| 2007 | -- | $138,570 |
Find assessor info on the county website
Monthly payment
Est. payment
Payment breakdown
Explore the cost of this home by adjusting the details. Changes won't be saved.Climate risks
Neighborhood: 78015
Nearby schools
Schools provided by the listing agent
- Elementary: Leon Springs
- Middle: Rawlinson
- High: Clark
- District: Northside
Source: LERA MLS. This data may not be complete. We recommend contacting the local school district to confirm school assignments for this home.


Similar homes
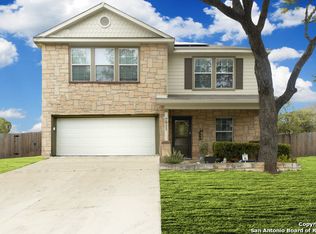
- $430,0003 bd3 ba2.4k sqft7522 San Mirienda, Boerne, TX 78015For Sale
 MLS ID #2007294, Ashley Robertson TREC #431814, Kuper Sotheby's Int'l Realty. LERA MLS
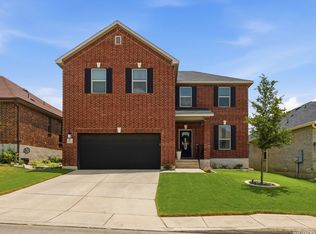
 - $439,0003 bd2 ba1.8k sqft8512 REGUSCI GRV, Boerne, TX 78015For Sale
 MLS ID #2005376, Avery Grant TREC #757871, Keller Williams Boerne. LERA MLS
 - $589,8985 bd4 ba3.4k sqft8303 Dianthus Stead, Boerne, TX 78015For Sale
 MLS ID #1956304, Richard Christianson TREC #715730, The Agency San Antonio. LERA MLS
 - $564,9004 bd4 ba3.1k sqft27233 Nichols Pass, Boerne, TX 78015For Sale
 MLS ID #2013958, Daniel Bender TREC #492030, Coldwell Banker D'Ann Harper, REALTOR. LERA MLS
 - $465,0004 bd3 ba2.8k sqft6542 Amber Oak, San Antonio, TX 78249For SaleMLS ID #2022076, Cory Bakke TREC #422703, Phyllis Browning Company. LERA MLS
- $635,0005 bd4 ba3.4k sqft8113 HYACINTH TRCE, Boerne, TX 78015For SaleMLS ID #2011984, Alexis Weigand TREC #528450, Real Broker, LLC. LERA MLS
- $529,9004 bd4 ba2.5k sqft29719 Slate Crk, Boerne, TX 78015For SaleMLS ID #2004514, Christina Segovia TREC #804629, Premier Realty Group Platinum. LERA MLS
- $599,9943 bd3 ba2.6k sqft8519 Nichols Tree, Boerne, TX 78015For SaleMLS ID #2004647, Jaime Adams TREC #831259, Keller Williams Heritage. LERA MLS
- $500,0004 bd3 ba2.6k sqft2106 Silent Fox, San Antonio, TX 78260For SaleMLS ID #2024347, Jennifer Canada TREC #704468, Phyllis Browning Company. LERA MLS
- $510,0004 bd3 ba3k sqft6519 Grove Creek, San Antonio, TX 78256For SaleMLS ID #2000348, Scott Malouff TREC #658231, Keller Williams Heritage. LERA MLS
- $625,0004 bd3 ba2.3k sqft9015 Mendrin Rdg, Fair Oaks Ranch, TX 78015For SaleMLS ID #2006035, Michelle Buchanan TREC #590383, Magnolia Realty. LERA MLS
- $559,0004 bd4 ba4k sqft8419 SILENT CRK, San Antonio, TX 78255For SaleMLS ID #2005038, Libby Ross TREC #538366, Coldwell Banker D'Ann Harper. LERA MLS
- $650,0003 bd3 ba2.3k sqft26231 Autumn Gln, Boerne, TX 78006For SaleMLS ID #2004740, David Roque TREC #780493, Coldwell Banker D'Ann Harper. LERA MLS
- $499,0003 bd3 ba2.2k sqft517 HUNTWICK DR, Boerne, TX 78006For SaleMLS ID #2013742, Kaylee Miller TREC #794919, Epique Realty LLC. LERA MLS
- $599,9754 bd3 ba3.3k sqft106 Blue Thorn Trl, San Antonio, TX 78256For SaleMLS ID #2021567, Tamara Price TREC #572393, Tami Price Properties. LERA MLS
- $450,0004 bd3 ba2.4k sqft1947 Fallow Run, San Antonio, TX 78248For SaleMLS ID #1957501, Charles Acosta TREC #648243, RE/MAX Associates Boerne. LERA MLS
- $485,0004 bd2 ba2.4k sqft1303 BLUFF FOREST, San Antonio, TX 78248For SaleMLS ID #2002566, Ricardo Gonzalez TREC #663626, Keller Williams Heritage. LERA MLS
- $467,0004 bd3 ba2.7k sqft13707 Oak Cabin, San Antonio, TX 78232For SaleMLS ID #2005190, Jody Carrillo TREC #787480, LPT Realty, LLC. LERA MLS
- $459,0005 bd4 ba3.3k sqft10618 CLOVER CYN, Helotes, TX 78023For SaleMLS ID #1958702, Cynthia Lee Franson TREC #607833, Keller Williams City-View. LERA MLS
