Fully renovated and move-in ready! This exceptional 4-bedroom, 3-bath home offers 2,712 sq. ft. of beautifully updated living space in one of Northwest San Antonio's most desirable neighborhoods-with NO HOA. The thoughtfully designed floor plan features multiple living areas, a spacious upstairs game room, and a downstairs bedroom with a full bath, making it ideal for guests, multigenerational living, or a private home office. Enjoy new luxury vinyl plank flooring, plush new carpet, all-new ceiling fans, recessed LED lighting, fresh designer finishes, and abundant natural light throughout. The stunning kitchen showcases granite countertops, a custom tile backsplash, and stainless steel appliances, including a built-in microwave. All three bathrooms have been tastefully remodeled with granite countertops and modern finishes. The primary suite features a double vanity, an oversized walk-in tiled shower, and a generous walk-in closet. Outside, you'll find a private fenced backyard and mature oak trees that create beautiful curb appeal. Conveniently located near Loop 1604, IH-10, UTSA, The Rim, La Cantera, Six Flags Fiesta Texas, premier shopping, dining, and major employers, and zoned to the highly acclaimed Northside ISD.
For sale
$489,000
13707 Oak Cabin, San Antonio, TX 78232
4beds
2,712sqft
Single Family Residence
Built in 1985
9,016 Square Feet Lot
$475,800 Zestimate®
$180/sqft
$-- HOA
What's special
Mature oak treesPlush new carpetAbundant natural light throughoutBuilt-in microwaveStainless steel appliancesAll-new ceiling fansGranite countertops
- 16 days |
- 335 |
- 14 |
Likely to sell faster than
Zillow last checked:
Listing updated:
Listed by:
Jody Carrillo TREC #787480 (210) 274-5870,
LPT Realty, LLC
Source: LERA MLS,MLS#: 2005190
Facts & features
Interior
Bedrooms & bathrooms
- Bedrooms: 4
- Bathrooms: 3
- Full bathrooms: 3
Primary bedroom
- Area: 160
- Dimensions: 10 x 16
Bedroom 2
- Area: 120
- Dimensions: 10 x 12
Bedroom 3
- Area: 120
- Dimensions: 10 x 12
Bedroom 4
- Area: 120
- Dimensions: 10 x 12
Primary bathroom
- Features: Shower Only, Double Vanity
- Area: 91
- Dimensions: 13 x 7
Dining room
- Area: 80
- Dimensions: 10 x 8
Family room
- Area: 220
- Dimensions: 20 x 11
Kitchen
- Area: 100
- Dimensions: 10 x 10
Living room
- Area: 260
- Dimensions: 20 x 13
Heating
- Central, Electric
Cooling
- Central Air
Appliances
- Included: Microwave, Range, Disposal, Dishwasher, Vented Exhaust Fan
- Laundry: Washer Hookup
Features
- Two Living Area, Master Downstairs, Ceiling Fan(s)
- Flooring: Carpet, Vinyl
- Windows: Window Coverings
- Has basement: No
- Number of fireplaces: 1
- Fireplace features: One
Interior area
- Total interior livable area: 2,712 sqft
Property
Parking
- Total spaces: 2
- Parking features: Two Car Garage
- Garage spaces: 2
Features
- Levels: Two
- Stories: 2
- Pool features: None
Lot
- Size: 9,016 Square Feet
Details
- Parcel number: 173090710020
Construction
Type & style
- Home type: SingleFamily
- Property subtype: Single Family Residence
Materials
- 3 Sides Masonry
- Foundation: Slab
- Roof: Composition
Condition
- Pre-Owned
- New construction: No
- Year built: 1985
Utilities & green energy
- Water: Water System
- Utilities for property: City Garbage service
Community & HOA
Community
- Features: None
- Security: Smoke Detector(s)
- Subdivision: Oak Hollow Village
Location
- Region: San Antonio
Financial & listing details
- Price per square foot: $180/sqft
- Tax assessed value: $372,000
- Annual tax amount: $8,435
- Price range: $489K - $489K
- Date on market: 8/2/2026
- Cumulative days on market: 43 days
- Listing terms: Conventional,FHA,VA Loan
Estimated market value
$475,800
$452,000 - $500,000
$2,771/mo
Price history
| Date | Event | Price |
|---|---|---|
| 8/2/2026 | Listed for sale | $489,000-0.2%$180/sqft |
Source:  LERA MLS #2005190 Report a problem LERA MLS #2005190 Report a problem | ||
| 7/23/2026 | Listing removed | $489,900$181/sqft |
Source: LERA MLS #1995800 Report a problem | ||
| 6/28/2026 | Listed for sale | $489,900+28.9%$181/sqft |
Source: LERA MLS #1995800 Report a problem | ||
| 5/6/2022 | Sold | -- |
Source: LERA MLS #1566656 Report a problem | ||
| 2/26/2022 | Pending sale | $380,000$140/sqft |
Source: LERA MLS #1566656 Report a problem | ||
| 2/10/2022 | Price change | $380,000-1.6%$140/sqft |
Source: LERA MLS #1566656 Report a problem | ||
| 10/19/2021 | Listed for sale | $386,000$142/sqft |
Source: LERA MLS #1566656 Report a problem | ||
Public tax history
| Year | Property taxes | Tax assessment |
|---|---|---|
| 2025 | $8,435 -2% | $372,000 -1.2% |
| 2024 | $8,604 -0.4% | $376,450 |
| 2023 | $8,641 -2.7% | $376,450 +4.6% |
| 2022 | $8,884 +89.5% | $360,040 +21% |
| 2021 | $4,689 | $297,520 +8.6% |
| 2020 | $4,689 +0.4% | $274,010 +2.4% |
| 2019 | $4,670 | $267,710 +8.2% |
| 2018 | $4,670 +2.2% | $247,500 +5.1% |
| 2017 | $4,569 +0.6% | $235,400 +4% |
| 2016 | $4,541 -15.9% | $226,430 +3.4% |
| 2015 | $5,401 | $218,920 +7.7% |
| 2014 | $5,401 | $203,300 +7.2% |
| 2013 | -- | $189,700 +0.6% |
| 2012 | -- | $188,625 |
| 2011 | -- | $188,625 -9.7% |
| 2010 | -- | $208,900 +2.5% |
| 2009 | -- | $203,860 -0.6% |
| 2008 | -- | $205,000 +18.5% |
| 2006 | -- | $173,000 +4.8% |
| 2005 | -- | $165,000 |
| 2004 | -- | -- |
| 2003 | -- | -- |
| 2002 | -- | -- |
| 2001 | -- | -- |
| 2000 | -- | -- |
Find assessor info on the county website
Monthly payment
Est. payment
Payment breakdown
Explore the cost of this home by adjusting the details. Changes won't be saved.Climate risks
Neighborhood: North Central Thousand Oaks
Nearby schools
GreatSchools rating
- 7/10Coker Elementary SchoolGrades: PK-5Distance: 1.2 mi
- 7/10Bradley Middle SchoolGrades: 6-8Distance: 0.9 mi
- 5/10Churchill High SchoolGrades: 9-12Distance: 3.7 mi
Schools provided by the listing agent
- Elementary: Coker
- Middle: Bradley
- High: Churchill
- District: North East I.S.D.
Source: LERA MLS. This data may not be complete. We recommend contacting the local school district to confirm school assignments for this home.
- $361,8003 bd2 ba1.9k sqft13711 Oak Cabin, San Antonio, TX 78232Off Market
- $370,6004 bd2 ba2.2k sqft13703 Oak Cabin, San Antonio, TX 78232Off Market
- $--4 bd2 ba2.2k sqft14711 Oak Briar, San Antonio, TX 78232Sold
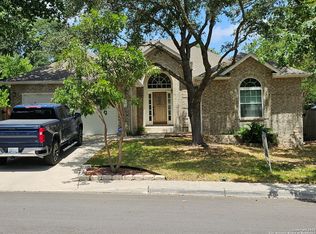
- $451,4005 bd3 ba2.7k sqft2002 Oak Sound, San Antonio, TX 78232Off Market
- $369,4003 bd2 ba1.9k sqft13715 Oak Cabin, San Antonio, TX 78232Off Market
- $360,0003 bd2 ba1.9k sqft13715 Oak Cabin, Cabin, TX 78232Off Market
- $437,6004 bd3 ba2.8k sqft13706 Oak Cabin, San Antonio, TX 78232Off Market
- $418,9004 bd3 ba2.5k sqft13710 Oak Cabin, San Antonio, TX 78232Off Market
A local agent can set up tours, give advice and negotiate with sellers.
Similar homes
- $450,0003 bd2 ba2.2k sqft2331 Preakness Ln, San Antonio, TX 78248For Sale

 MLS ID #2008581, Michael Williams TREC #721980, BHHS Don Johnson Realtors - SA. LERA MLS
 - $450,0004 bd3 ba2.6k sqft13123 HUNTERS SPRING ST, San Antonio, TX 78230For Sale
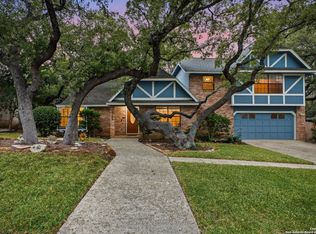 MLS ID #1973293, Aric Garza TREC #785121, Keller Williams City-View. LERA MLS
 - $529,7774 bd3 ba2.2k sqft119 Blakeley Dr, San Antonio, TX 78209For Sale
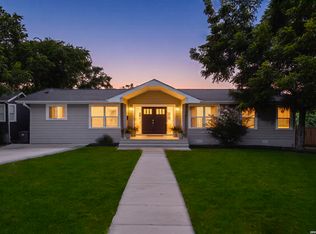 MLS ID #2004126, Isabel Owen TREC #700221, Keller Williams Heritage. LERA MLS
 - $539,9004 bd3 ba2.8k sqft13518 Orchard Ridge, San Antonio, TX 78231For Sale
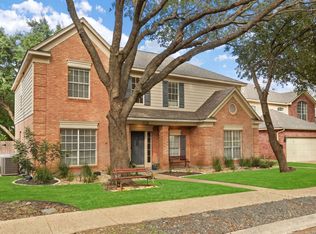 MLS ID #1964442, Sandra Farhart TREC #680291, Keller Williams City-View. LERA MLS
 - $445,0004 bd4 ba2.7k sqft2023 Flint Oak, San Antonio, TX 78248For SaleMLS ID #1963248, Richard Todd TREC #700317, Keller Williams Heritage. LERA MLS
- $450,0004 bd3 ba2.8k sqft214 Shadywood Ln, San Antonio, TX 78216For SaleMLS ID #2004396, Stephanie Jewett TREC #614017, Phyllis Browning Company. LERA MLS
- $539,0004 bd2 ba2.2k sqft12902 QUEENS FOREST ST, San Antonio, TX 78230For SaleMLS ID #1994310, Mayuri Escalona Torres TREC #851979, Rise Realty Group & Associates LLC. LERA MLS
- $479,0006 bd3 ba3.2k sqft322 Westwind Cir, Windcrest, TX 78239For SaleMLS ID #1998683, Caitlin Stubblefield TREC #811921, DWELLVERSE LLC. LERA MLS
- $399,0006 bd4 ba3.1k sqft10515 MERRITIME CT, San Antonio, TX 78217For SaleMLS ID #2005639, Dezmon Metze TREC #755414, eXp Realty. LERA MLS
- $415,0003 bd3 ba2.1k sqft38 MORGANS BLF, San Antonio, TX 78216For SaleMLS ID #2002565, Yarisel Rosa TREC #828418, JPAR San Antonio. LERA MLS
- $400,0004 bd3 ba2.3k sqft2316 Newoak Park, San Antonio, TX 78230For SaleMLS ID #2004653, Tiffany Stevens TREC #544138, Real Broker, LLC. LERA MLS
- $559,9004 bd3 ba3k sqft17207 FAWN CLOUD LN, San Antonio, TX 78248For SaleMLS ID #1998624, Tammara Alarcon TREC #561134, Full Spectrum Realty. LERA MLS
- $395,0004 bd2 ba1.8k sqft4714 Shady Breeze, San Antonio, TX 78217For SaleMLS ID #2003153, Nathan Calvert TREC #847823, Rider Realty. LERA MLS
- $417,0004 bd2 ba1.9k sqft10806 Dreamland, San Antonio, TX 78230For SaleMLS ID #1912777, Robert Hernandez TREC #584485, Keller Williams City-View. LERA MLS
- $499,0003 bd2 ba1.9k sqft338 BREES BLVD, San Antonio, TX 78209For SaleMLS ID #1965700, Travis Amaro TREC #598694, Kuper Sotheby's Int'l Realty. LERA MLS
- $499,9993 bd3 ba2k sqft28003 Yodel Hills, San Antonio, TX 78260For SaleMLS ID #1953745, Mayra Torres TREC #791389, Keller Williams Heritage. LERA MLS
- $345,0003 bd2 ba1.6k sqft3339 MORNING BROOK ST, San Antonio, TX 78247For SaleMLS ID #2003185, Mary Corcoran TREC #586750, Key Realty. LERA MLS
- $419,9994 bd3 ba2.4k sqft8414 Tiguex, Universal City, TX 78148For SaleMLS ID #2007218, Michelle Castillo TREC #626883, Keller Williams Legacy. LERA MLS
- $359,9004 bd2 ba1.7k sqft447 Senova Dr, San Antonio, TX 78216For SaleMLS ID #2006299, Bryce Hahn TREC #791596, Real Broker, LLC. LERA MLS
- $450,0004 bd3 ba1.8k sqft225 Arvin Dr, Terrell Hills, TX 78209For SaleMLS ID #1996109, Nathan Calvert TREC #847823, Rider Realty. LERA MLS
