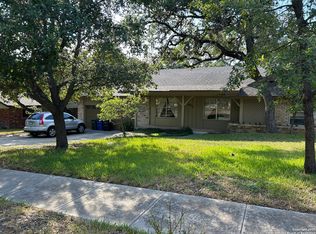
PRICE SLASHED! Sellers just dropped the price significantly - now offered at $439,000 Welcome to 10806 Dreamland Drive-a beautifully updated and stylish home situated in the heart of San Antonio. This spacious 4-bedroom, 2-bath residence is perfect for first-time buyers or anyone seeking a modern upgrade. With a host of premium features and thoughtful improvements throughout, this is truly a must-see property! Key Features: Metal Roof, Energy-Saving Double-Pane Windows, Over $34,000 in Electrical Updates, $10,000 Fireplace Upgrades, Custom Metal Front Door, Wooden Patio Deck.
For sale
Price cut: $22K (8/13)
$417,000
10806 Dreamland, San Antonio, TX 78230
4beds
1,933sqft
Single Family Residence
Built in 1967
0.32 Acres Lot
$-- Zestimate®
$216/sqft
$-- HOA
What's special
Wooden patio deckEnergy-saving double-pane windowsMetal roof
- 35 days
- 639
- 72
Zillow last checked:
Listing updated:
Listed by:
Robert Hernandez TREC #584485 (210) 381-5389,
Keller Williams City-View
Source: LERA MLS,MLS#: 1912777
Facts & features
Interior
Bedrooms & bathrooms
- Bedrooms: 4
- Bathrooms: 2
- Full bathrooms: 2
Primary bedroom
- Features: Walk-In Closet(s), Ceiling Fan(s), Full Bath
- Area: 198
- Dimensions: 11 x 18
Bedroom 2
- Area: 120
- Dimensions: 10 x 12
Bedroom 3
- Area: 110
- Dimensions: 10 x 11
Bedroom 4
- Area: 176
- Dimensions: 11 x 16
Primary bathroom
- Features: Shower Only, Double Vanity
- Area: 60
- Dimensions: 6 x 10
Dining room
- Area: 130
- Dimensions: 10 x 13
Family room
- Area: 182
- Dimensions: 13 x 14
Kitchen
- Area: 144
- Dimensions: 12 x 12
Heating
- Central, Natural Gas
Cooling
- Central Air
Appliances
- Included: Self Cleaning Oven, Range, Refrigerator, Disposal, Dishwasher, Plumbed For Ice Maker, Gas Water Heater
- Laundry: Main Level, Lower Level, Laundry Room, Washer Hookup, Dryer Connection
Features
- Two Living Area, Liv/Din Combo, Two Eating Areas, Kitchen Island, Breakfast Bar, Pantry, Utility Room Inside, Secondary Bedroom Down, Open Floorplan, High Speed Internet, Walk-In Closet(s), Master Downstairs, Ceiling Fan(s), Chandelier
- Flooring: Ceramic Tile, Laminate
- Windows: Double Pane Windows
- Has basement: No
- Attic: Pull Down Stairs
- Number of fireplaces: 1
- Fireplace features: Family Room
Interior area
- Total interior livable area: 1,933 sqft
Video & virtual tour
Property
Parking
- Total spaces: 2
- Parking features: Two Car Garage
- Garage spaces: 2
Features
- Levels: Two
- Stories: 2
- Patio & porch: Patio, Deck
- Pool features: None
- Fencing: Privacy,Chain Link
Lot
- Size: 0.32 Acres
- Residential vegetation: Mature Trees
Details
- Parcel number: 132140010350
Construction
Type & style
- Home type: SingleFamily
- Property subtype: Single Family Residence
Materials
- Stucco, Fiber Cement, Stone Veneer
- Foundation: Slab
- Roof: Metal
Condition
- Pre-Owned
- New construction: No
- Year built: 1967
Utilities & green energy
- Electric: CPS
- Gas: CPS
- Sewer: SAWS
- Water: SAWS
- Utilities for property: Cable Available
Community & HOA
Community
- Features: None
- Security: Smoke Detector(s)
- Subdivision: Dreamland Oaks
Location
- Region: San Antonio
Financial & listing details
- Price per square foot: $216/sqft
- Tax assessed value: $352,010
- Annual tax amount: $8,001,197
- Price range: $417K - $417K
- Date on market: 7/29/2026
- Cumulative days on market: 311 days
- Listing terms: Conventional,FHA,VA Loan,Cash
Estimated market value
Not available
Estimated sales range
Not available
$2,207/mo
Price history
| Date | Event | Price |
|---|---|---|
| 8/13/2026 | Price change | $417,000-5%$216/sqft |
Source:  LERA MLS #1912777 Report a problem LERA MLS #1912777 Report a problem | ||
| 7/29/2026 | Listed for sale | $439,000-1.3%$227/sqft |
Source: LERA MLS #1912777 Report a problem | ||
| 7/12/2026 | Listing removed | $445,000$230/sqft |
Source: LERA MLS #1912777 Report a problem | ||
| 5/13/2026 | Price change | $445,000-1.1%$230/sqft |
Source: LERA MLS #1912777 Report a problem | ||
| 1/5/2026 | Price change | $450,000-4.1%$233/sqft |
Source: LERA MLS #1912777 Report a problem | ||
| 10/9/2025 | Price change | $469,000-3.3%$243/sqft |
Source: LERA MLS #1912777 Report a problem | ||
| 10/4/2025 | Listed for sale | $485,000+14.1%$251/sqft |
Source: LERA MLS #1912777 Report a problem | ||
| 9/22/2023 | Sold | -- |
Source: eXp Realty #120096476 Report a problem | ||
| 9/11/2023 | Contingent | $425,000$220/sqft |
Source: LERA MLS #1717545 Report a problem | ||
| 9/7/2023 | Listed for sale | $425,000+240.3%$220/sqft |
Source: LERA MLS #1717545 Report a problem | ||
| 6/8/2011 | Sold | -- |
Source: LERA MLS #44006_888391 Report a problem | ||
| 4/19/2011 | Listed for sale | $124,900$65/sqft |
Source: Keller Williams Heritage #888391 Report a problem | ||
Public tax history
| Year | Property taxes | Tax assessment |
|---|---|---|
| 2025 | $11 +4.9% | $352,010 +0.4% |
| 2024 | $10 -99.8% | $350,550 +12.5% |
| 2023 | $5,494 -10.8% | $311,660 +10% |
| 2022 | $6,161 +7.4% | $283,327 +10% |
| 2021 | $5,734 | $257,570 +8.9% |
| 2020 | $5,734 +0.1% | $236,440 +0.9% |
| 2019 | $5,726 | $234,370 +5.3% |
| 2018 | $5,726 +13.1% | $222,530 +10% |
| 2017 | $5,061 +9.8% | $202,367 +10% |
| 2016 | $4,610 +12.5% | $183,970 +8.9% |
| 2015 | $4,098 | $168,940 +2.8% |
| 2014 | $4,098 | $164,390 +15.8% |
| 2013 | -- | $141,960 -3.7% |
| 2012 | -- | $147,380 -1.1% |
| 2011 | -- | $148,970 -1.1% |
| 2010 | -- | $150,570 +0.4% |
| 2009 | -- | $150,000 -3.7% |
| 2008 | -- | $155,683 +10% |
| 2007 | -- | $141,530 +13.1% |
| 2005 | -- | $125,160 |
| 2004 | -- | -- |
| 2003 | -- | -- |
| 2002 | -- | -- |
| 2001 | -- | -- |
| 2000 | -- | -- |
Find assessor info on the county website
Monthly payment
Est. payment
Payment breakdown
Explore the cost of this home by adjusting the details. Changes won't be saved.Climate risks
Neighborhood: 78230
Nearby schools
Schools provided by the listing agent
- Elementary: Larkspur
- Middle: Jackson
- High: Churchill
- District: North East I.S.D.
Source: LERA MLS. This data may not be complete. We recommend contacting the local school district to confirm school assignments for this home.

Similar homes
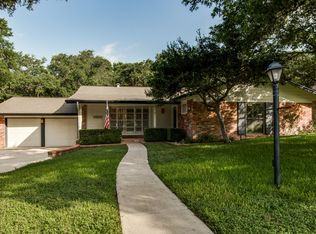
- $449,7005 bd4 ba2.4k sqft3047 Nantucket, San Antonio, TX 78230For Sale
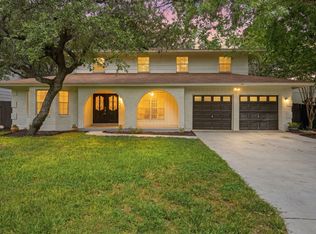
 MLS ID #1999101, Phillip Moreno TREC #677581, Real Broker, LLC. LERA MLS
 - $440,0004 bd3 ba2.6k sqft13123 HUNTERS SPRING ST, San Antonio, TX 78230For Sale
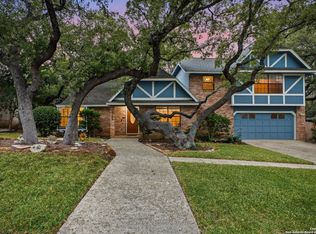 MLS ID #1973293, Aric Garza TREC #785121, Keller Williams City-View. LERA MLS
 - $400,0004 bd3 ba2.3k sqft2316 Newoak Park, San Antonio, TX 78230For Sale
 MLS ID #2004653, Tiffany Stevens TREC #544138, Real Broker, LLC. LERA MLS
 - $450,0003 bd3 ba2.4k sqft13102 N HUNTERS CIR, San Antonio, TX 78230For Sale
 MLS ID #1970451, Jeremy Wells TREC #580289, Wellstone Properties. LERA MLS
 - $416,0004 bd3 ba2.2k sqft311 WARING DR, San Antonio, TX 78216For SaleMLS ID #1993194, Kathleen Quinn TREC #560341, JB Goodwin, REALTORS. LERA MLS
- $535,0005 bd4 ba2.8k sqft9207 Old Homestead, San Antonio, TX 78230For SaleMLS ID #1999484, Craig Browning TREC #606186, Phyllis Browning Company. LERA MLS
- $422,2004 bd2 ba2k sqft15310 DELACHAISE ST, San Antonio, TX 78232For SaleMLS ID #2003973, Derrell Skillman TREC #639690, Redfin Corporation. LERA MLS
- $525,0004 bd3 ba2.5k sqft9102 Serene Creek Dr, San Antonio, TX 78230For SaleMLS ID #1969843, Jean Reich TREC #650939, Option One Real Estate. LERA MLS
- $455,0004 bd3 ba2.5k sqft2414 WILDERNESS HL, San Antonio, TX 78231For SaleMLS ID #1998422, Susanne Gentry TREC #425548, Realty Advantage. LERA MLS
- $385,0003 bd3 ba1.8k sqft11902 TARRAGON CV, San Antonio, TX 78213For SaleMLS ID #2008471, Andrew MCCRAY TREC #635795, 5th Stream Realty. LERA MLS
- $395,0004 bd2 ba2.4k sqft8823 Shade Tree, San Antonio, TX 78254For SaleMLS ID #2012207, Julianne Hawkins TREC #636231, Phyllis Browning Company. LERA MLS
- $370,0005 bd2 ba1.9k sqft910 Mount Kisco, San Antonio, TX 78213For SaleMLS ID #1875627, Ahimelech Doring TREC #829903, Realty One Group Emerald. LERA MLS
- $410,0003 bd3 ba2.1k sqft38 MORGANS BLF, San Antonio, TX 78216For SaleMLS ID #2002565, Yarisel Rosa TREC #828418, JPAR San Antonio. LERA MLS
- $445,0004 bd4 ba2.7k sqft2023 Flint Oak, San Antonio, TX 78248For SaleMLS ID #1963248, Richard Todd TREC #700317, Keller Williams Heritage. LERA MLS
- $435,0004 bd3 ba2.4k sqft1947 Fallow Run, San Antonio, TX 78248For SaleMLS ID #1957501, Charles Acosta TREC #648243, RE/MAX Associates Boerne. LERA MLS
- $439,9004 bd2 ba1.8k sqft28028 BONN MOUNTAIN ST, San Antonio, TX 78260For SaleMLS ID #2003525, Kyle Lancaster TREC #736711, SaleWerx San Antonio. LERA MLS
- $374,9004 bd2 ba2.3k sqft7626 Tippit Trl, San Antonio, TX 78240For SaleMLS ID #1993367, Quin Kruger TREC #734017, RE/MAX North-San Antonio. LERA MLS
- $325,0003 bd2 ba1.4k sqft315 Stockton Dr, San Antonio, TX 78216For SaleMLS ID #2012061, Mario Espinosa TREC #711473, Keller Williams City-View. LERA MLS
- $330,0003 bd2 ba1.7k sqft4103 MOUNT LAUREL, San Antonio, TX 78240For SaleMLS ID #1968123, Patty Monteza TREC #648699, Keller Williams City-View. LERA MLS
- $475,0003 bd2 ba1.6k sqft219 THORAIN BLVD, San Antonio, TX 78212For SaleMLS ID #2012187, Robert Elder TREC #436622, Phyllis Browning Company. LERA MLS
