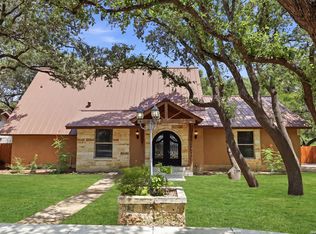
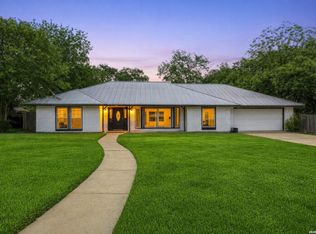
Located in the established neighborhood of Colonial Oaks, 9207 Old Homestead offers a practical floor plan with five bedrooms, three-and-a-half bathrooms, and multiple living spaces designed for today's lifestyle. The primary suite is located on the main level, providing privacy and convenience, while four secondary bedrooms and two full bathrooms upstairs offer flexibility for family, guests, or home office needs. The kitchen opens to the main living area, creating a natural gathering space, and additional formal living and dining rooms provide room to entertain or accommodate everyday living. Outside, the backyard is shaded by mature trees, offering a comfortable outdoor setting. Conveniently located in North Central San Antonio, the home provides quick access to Loop 410, IH-10, and US Highway 281, placing the South Texas Medical Center, San Antonio International Airport, Downtown, Alamo Heights, The Rim, La Cantera, and major employers within easy reach. Nearby parks, shopping, and dining add to the convenience of the location. Offering generous living space in an established neighborhood with excellent access throughout the city, 9207 Old Homestead is well suited for a variety of lifestyles.
For sale
Price cut: $15K (7/31)
$535,000
9207 Old Homestead, San Antonio, TX 78230
5beds
2,883sqft
Single Family Residence
Built in 1967
0.31 Acres Lot
$518,600 Zestimate®
$186/sqft
$-- HOA
What's special
Three-and-a-half bathroomsFive bedrooms
- 61 days
- 749
- 88
Zillow last checked:
Listing updated:
Listed by:
Craig Browning TREC #606186 (210) 316-7842,
Phyllis Browning Company
Source: LERA MLS,MLS#: 1999484
Facts & features
Interior
Bedrooms & bathrooms
- Bedrooms: 5
- Bathrooms: 4
- Full bathrooms: 3
- 1/2 bathrooms: 1
Primary bedroom
- Features: Walk-In Closet(s), Ceiling Fan(s), Full Bath
- Area: 224
- Dimensions: 16 x 14
Bedroom 2
- Area: 252
- Dimensions: 18 x 14
Bedroom 3
- Area: 156
- Dimensions: 13 x 12
Bedroom 4
- Area: 130
- Dimensions: 13 x 10
Bedroom 5
- Area: 108
- Dimensions: 9 x 12
Primary bathroom
- Features: Tub/Shower Separate, Double Vanity
- Area: 156
- Dimensions: 12 x 13
Dining room
- Area: 91
- Dimensions: 13 x 7
Family room
- Area: 234
- Dimensions: 13 x 18
Kitchen
- Area: 224
- Dimensions: 28 x 8
Living room
- Area: 272
- Dimensions: 16 x 17
Heating
- Central, Electric
Cooling
- Ceiling Fan(s), Two Central
Appliances
- Included: Washer, Dryer, Built-In Oven, Self Cleaning Oven, Microwave, Refrigerator, Disposal, Dishwasher, Water Softener Owned, Electric Water Heater, Plumb for Water Softener, Electric Cooktop
- Laundry: Main Level, Washer Hookup, Dryer Connection
Features
- Two Living Area, Liv/Din Combo, Separate Dining Room, Two Eating Areas, Utility Room Inside, High Speed Internet, Master Downstairs, Ceiling Fan(s), Solid Counter Tops, Programmable Thermostat
- Flooring: Ceramic Tile, Wood
- Windows: Double Pane Windows, Window Coverings
- Has basement: No
- Number of fireplaces: 1
- Fireplace features: One, Family Room
Interior area
- Total interior livable area: 2,883 sqft
Video & virtual tour
Property
Parking
- Total spaces: 2
- Parking features: Two Car Garage, Attached, Garage Door Opener
- Attached garage spaces: 2
Accessibility
- Accessibility features: 2+ Access Exits, Full Bath/Bed on 1st Flr, First Floor Bedroom
Features
- Levels: Two
- Stories: 2
- Patio & porch: Patio, Covered
- Exterior features: Rain Gutters
- Pool features: None
- Fencing: Privacy
Lot
- Size: 0.31 Acres
- Features: Corner Lot, 1/4 - 1/2 Acre, Curbs
- Residential vegetation: Mature Trees
Details
- Parcel number: 139360040130
Construction
Type & style
- Home type: SingleFamily
- Architectural style: Traditional
- Property subtype: Single Family Residence
Materials
- Brick, 4 Sides Masonry, Wood Siding
- Foundation: Slab
- Roof: Composition
Condition
- Pre-Owned
- New construction: No
- Year built: 1967
Details
- Builder name: UNKWN
Utilities & green energy
- Electric: CPS
- Gas: CPS
- Sewer: SAWS, Sewer System
- Water: SAWS, Water System
- Utilities for property: Cable Available, City Garbage service
Community & HOA
Community
- Features: None
- Security: Smoke Detector(s), Prewired, Carbon Monoxide Detector(s)
- Subdivision: Colonial Oaks
Location
- Region: San Antonio
Financial & listing details
- Price per square foot: $186/sqft
- Tax assessed value: $478,850
- Annual tax amount: $10,857
- Price range: $535K - $535K
- Date on market: 7/11/2026
- Cumulative days on market: 62 days
- Listing terms: Conventional,FHA,VA Loan,Cash
- Road surface type: Paved
Estimated market value
$518,600
$493,000 - $545,000
$3,238/mo
Price history
| Date | Event | Price |
|---|---|---|
| 7/31/2026 | Price change | $535,000-2.7%$186/sqft |
Source:  LERA MLS #1999484 Report a problem LERA MLS #1999484 Report a problem | ||
| 7/11/2026 | Listed for sale | $550,000$191/sqft |
Source: LERA MLS #1999484 Report a problem | ||
| 3/30/2004 | Sold | -- |
Source: LERA MLS #463630 Report a problem | ||
Public tax history
| Year | Property taxes | Tax assessment |
|---|---|---|
| 2025 | $8,401 -2.3% | $478,850 +2.4% |
| 2024 | $8,596 +9.1% | $467,783 +10% |
| 2023 | $7,880 +18.4% | $425,257 +38.6% |
| 2022 | $6,654 +2.4% | $306,852 +17.9% |
| 2021 | $6,496 | $260,220 -2.2% |
| 2020 | $6,496 +5.2% | $266,060 +5.7% |
| 2019 | $6,174 | $251,640 +0.5% |
| 2018 | $6,174 +5.7% | $250,380 +8.2% |
| 2017 | $5,838 +6.7% | $231,490 +7.2% |
| 2016 | $5,472 +16.1% | $215,961 +10% |
| 2015 | $4,715 | $196,328 +10% |
| 2014 | $4,715 | $178,480 +4.6% |
| 2013 | -- | $170,660 +0.6% |
| 2012 | -- | $169,620 -1% |
| 2011 | -- | $171,250 -0.9% |
| 2010 | -- | $172,850 -0.9% |
| 2009 | -- | $174,490 +0.7% |
| 2008 | -- | $173,310 +0.3% |
| 2007 | -- | $172,830 +15% |
| 2006 | -- | $150,250 +5.4% |
| 2005 | -- | $142,500 |
| 2004 | -- | -- |
| 2003 | -- | -- |
| 2002 | -- | -- |
| 2001 | -- | -- |
| 2000 | -- | -- |
Find assessor info on the county website
Monthly payment
Est. payment
Payment breakdown
Explore the cost of this home by adjusting the details. Changes won't be saved.Climate risks
Neighborhood: Vance Jackson
Nearby schools
Schools provided by the listing agent
- Elementary: Colonial Hills
- Middle: Jackson
- High: Lee
- District: North East I.S.D.
Source: LERA MLS. This data may not be complete. We recommend contacting the local school district to confirm school assignments for this home.
- $346,7004 bd2 ba2.3k sqft9211 Old Homestead St, San Antonio, TX 78230Off Market
- $343,6004 bd2 ba2k sqft9203 Old Homestead St, San Antonio, TX 78230Off Market
- $348,4004 bd2 ba1.8k sqft9206 Old Gardner Cir, San Antonio, TX 78230Off Market
- $364,8004 bd2 ba2.6k sqft9202 Old Gardner Cir, San Antonio, TX 78230Off Market
Similar homes
- $417,0004 bd2 ba1.9k sqft10806 Dreamland, San Antonio, TX 78230For Sale
 MLS ID #1912777, Robert Hernandez TREC #584485, Keller Williams City-View. LERA MLS
 - $499,9004 bd2 ba2.3k sqft100 Northcrest Dr, Castle Hills, TX 78213For Sale
 MLS ID #1960573, Paula Maldonado-Shikman TREC #675948, Vortex Realty. LERA MLS
 - $499,5004 bd4 ba2.9k sqft1102 Country Pike, San Antonio, TX 78216For Sale
 MLS ID #1955582, Susan Looger TREC #789742, Keller Williams Heritage. LERA MLS
 - $450,0003 bd3 ba2.4k sqft13102 N HUNTERS CIR, San Antonio, TX 78230For Sale
 MLS ID #1970451, Jeremy Wells TREC #580289, Wellstone Properties. LERA MLS
 - $519,9003 bd4 ba2.2k sqft2 Jackson Ct, San Antonio, TX 78230For SaleMLS ID #2001516, Monica Fuentes TREC #728116, Resi Realty, LLC. LERA MLS
- $525,0004 bd3 ba2.5k sqft55 Vienna, San Antonio, TX 78258For SaleMLS ID #2011724, Matthew Resnick TREC #561533, Kuper Sotheby's Int'l Realty. LERA MLS
- $455,0004 bd3 ba2.5k sqft2414 WILDERNESS HL, San Antonio, TX 78231For SaleMLS ID #1998422, Susanne Gentry TREC #425548, Realty Advantage. LERA MLS
- $537,9004 bd3 ba2.8k sqft2822 LOW OAK ST, San Antonio, TX 78232For SaleMLS ID #1971395, Jessica Hernandez TREC #643589, San Antonio Portfolio KW RE. LERA MLS
- $300,0004 bd3 ba2.1k sqft3603 PRINCE GEORGE DR, San Antonio, TX 78230For SaleMLS ID #1991000, Holly Stein TREC #729595, Real Broker, LLC. LERA MLS
- $519,7774 bd3 ba2.2k sqft119 Blakeley Dr, San Antonio, TX 78209For SaleMLS ID #2004126, Isabel Owen TREC #700221, Keller Williams Heritage. LERA MLS
- $478,5006 bd3 ba3.2k sqft322 Westwind Cir, Windcrest, TX 78239For SaleMLS ID #1998683, Caitlin Stubblefield TREC #811921, DWELLVERSE LLC. LERA MLS
- $419,0004 bd2 ba1.7k sqft1022 GREY OAK DR, San Antonio, TX 78213For SaleMLS ID #1997062, Mariana Campos TREC #694402, Vortex Realty. LERA MLS
- $400,0004 bd3 ba2.3k sqft2316 Newoak Park, San Antonio, TX 78230For SaleMLS ID #2004653, Tiffany Stevens TREC #544138, Real Broker, LLC. LERA MLS
- $294,9984 bd2 ba1.6k sqft4202 FLINT HL, San Antonio, TX 78230For SaleMLS ID #2006804, Jesse Landin TREC #637896, Redfin Corporation. LERA MLS
- $549,0003 bd2 ba1.7k sqft8235 Greenbrier, San Antonio, TX 78209For SaleMLS ID #1973211, Jennifer Nack TREC #480644, Kuper Sotheby's Int'l Realty. LERA MLS
- $579,9904 bd3 ba2.2k sqft301 Sagecrest Dr, Hollywood Park, TX 78232For SaleMLS ID #2007751, Andrea Garcia TREC #772833, SERHANT.. LERA MLS
- $560,0003 bd2 ba2.1k sqft252 Wyanoke Dr, San Antonio, TX 78209For SaleMLS ID #2000631, Megan Flores TREC #808106, Phyllis Browning Company. LERA MLS
- $599,0004 bd2 ba2.9k sqft7511 Bridgewater, San Antonio, TX 78209For SaleMLS ID #1969927, Janet Heydenreich TREC #309876, Phyllis Browning Company. LERA MLS
- $519,0003 bd2 ba1.8k sqft146 CANYON CREEK DR, Hollywood Park, TX 78232For SaleMLS ID #1996551, Hank Hornsby TREC #739880, The Hornsby Group. LERA MLS
- $416,0004 bd3 ba2.2k sqft311 WARING DR, San Antonio, TX 78216For SaleMLS ID #1993194, Kathleen Quinn TREC #560341, JB Goodwin, REALTORS. LERA MLS
