Welcome to 301 Sagecrest, a beautifully renovated home situated on a desirable corner lot in Hollywood Park. Sitting on an impressive 0.69-acre lot surrounded by mature oak trees and backing directly to a private greenbelt, this property offers plenty of space and privacy. Inside, you'll find 4 bedrooms plus a dedicated office or flex space that can easily serve as a guest room, along with 2.5 bathrooms, a spacious living area with a fireplace, and a 2-car garage. Major updates include a newer roof, double-pane windows, updated water heater, and an automatic irrigation system. Step outside to a covered patio, storage shed, and an expansive backyard ready for your personal touch. Conveniently located near shopping, dining, schools, and everyday essentials. No HOA, plus access to the Hollywood Park community pool and clubhouse. Schedule your showing today!
For sale
$585,000
301 Sagecrest Dr, Hollywood Park, TX 78232
4beds
2,261sqft
:
Get pre-qualified$4,132/mo
Single Family Residence
Built in 1973
0.7 Acres Lot
$567,900 Zestimate®
$259/sqft
$-- HOA
What's special
Storage shedExpansive backyardDouble-pane windowsCovered patioBeautifully renovated homeDesirable corner lotNewer roof
- 2 days |
- 389 |
- 16 |
Likely to sell faster than
Zillow last checked:
Listing updated:
Listed by:
Andrea Garcia TREC #772833 (361) 246-7020,
SERHANT.
Source: LERA MLS,MLS#: 2007751
Facts & features
Interior
Bedrooms & bathrooms
- Bedrooms: 4
- Bathrooms: 3
- Full bathrooms: 2
- 1/2 bathrooms: 1
Primary bedroom
- Level: Upper
- Area: 240
- Dimensions: 15 x 16
Bedroom 2
- Area: 196
- Dimensions: 14 x 14
Bedroom 3
- Area: 182
- Dimensions: 14 x 13
Bedroom 4
- Area: 182
- Dimensions: 14 x 13
Primary bathroom
- Features: Shower Only
- Area: 72
- Dimensions: 12 x 6
Dining room
- Area: 228
- Dimensions: 19 x 12
Kitchen
- Area: 180
- Dimensions: 12 x 15
Living room
- Area: 190
- Dimensions: 19 x 10
Heating
- Central, Natural Gas
Cooling
- Two Central
Appliances
- Included: Built-In Oven, Microwave, Range, Refrigerator, Dishwasher
- Laundry: Washer Hookup, Dryer Connection
Features
- One Living Area, Ceiling Fan(s)
- Flooring: Vinyl
- Has basement: No
- Has fireplace: No
- Fireplace features: Not Applicable
Interior area
- Total interior livable area: 2,261 sqft
Property
Parking
- Total spaces: 2
- Parking features: Two Car Garage
- Garage spaces: 2
Features
- Levels: Two
- Stories: 2
- Has private pool: Yes
- Pool features: None, Community
Lot
- Size: 0.7 Acres
Details
- Parcel number: 059798050010
Construction
Type & style
- Home type: SingleFamily
- Property subtype: Single Family Residence
Materials
- Brick, Wood Siding
- Foundation: Slab
- Roof: Composition
Condition
- Pre-Owned
- New construction: No
- Year built: 1973
Utilities & green energy
- Sewer: Septic
- Water: Water System
Community & HOA
Community
- Features: Tennis Court(s), Clubhouse
- Subdivision: Hollywood Park
Location
- Region: Hollywood Park
Financial & listing details
- Price per square foot: $259/sqft
- Tax assessed value: $485,000
- Annual tax amount: $10,689
- Price range: $585K - $585K
- Date on market: 8/12/2026
- Cumulative days on market: 148 days
- Listing terms: Conventional,FHA,VA Loan,TX Vet,Cash
Estimated market value
$567,900
$540,000 - $596,000
$2,752/mo
Price history
| Date | Event | Price |
|---|---|---|
| 8/12/2026 | Listed for sale | $585,000-2.5%$259/sqft |
Source:  LERA MLS #2007751 Report a problem LERA MLS #2007751 Report a problem | ||
| 8/1/2026 | Listing removed | $599,999$265/sqft |
Source: LERA MLS #1967530 Report a problem | ||
| 7/21/2026 | Price change | $599,999-7.7%$265/sqft |
Source: LERA MLS #1967530 Report a problem | ||
| 5/16/2026 | Listed for sale | $649,888-7.1%$287/sqft |
Source: LERA MLS #1967530 Report a problem | ||
| 5/12/2026 | Listing removed | $699,900$310/sqft |
Source: LERA MLS #1946081 Report a problem | ||
| 4/6/2026 | Price change | $699,900-1.4%$310/sqft |
Source: LERA MLS #1946081 Report a problem | ||
| 3/5/2026 | Listed for sale | $710,000+78.2%$314/sqft |
Source: LERA MLS #1946081 Report a problem | ||
| 8/11/2025 | Sold | -- |
Source: LERA MLS #1861854 Report a problem | ||
| 7/19/2025 | Pending sale | $398,500$176/sqft |
Source: LERA MLS #1861854 Report a problem | ||
| 7/18/2025 | Listed for sale | $398,500-0.3%$176/sqft |
Source: LERA MLS #1861854 Report a problem | ||
| 7/15/2025 | Contingent | $399,500$177/sqft |
Source: LERA MLS #1861854 Report a problem | ||
| 7/9/2025 | Price change | $399,500-2.4%$177/sqft |
Source: LERA MLS #1861854 Report a problem | ||
| 6/10/2025 | Price change | $409,500-1.2%$181/sqft |
Source: LERA MLS #1861854 Report a problem | ||
| 6/5/2025 | Listed for sale | $414,500$183/sqft |
Source: LERA MLS #1861854 Report a problem | ||
| 6/3/2025 | Contingent | $414,500$183/sqft |
Source: LERA MLS #1861854 Report a problem | ||
| 5/31/2025 | Listed for sale | $414,500$183/sqft |
Source: LERA MLS #1861854 Report a problem | ||
| 5/15/2025 | Pending sale | $414,500$183/sqft |
Source: LERA MLS #1861854 Report a problem | ||
| 5/14/2025 | Listed for sale | $414,500-5.8%$183/sqft |
Source: LERA MLS #1861854 Report a problem | ||
| 5/8/2025 | Contingent | $440,000$195/sqft |
Source: LERA MLS #1861854 Report a problem | ||
| 4/28/2025 | Listed for sale | $440,000-13.6%$195/sqft |
Source: LERA MLS #1861854 Report a problem | ||
| 4/4/2025 | Listing removed | $509,000$225/sqft |
Source: LERA MLS #1829129 Report a problem | ||
| 3/21/2025 | Price change | $509,000-3%$225/sqft |
Source: LERA MLS #1829129 Report a problem | ||
| 3/3/2025 | Price change | $525,000-2.6%$232/sqft |
Source: LERA MLS #1829129 Report a problem | ||
| 2/4/2025 | Price change | $539,000-1.8%$238/sqft |
Source: LERA MLS #1829129 Report a problem | ||
| 12/13/2024 | Listed for sale | $549,000$243/sqft |
Source: LERA MLS #1829129 Report a problem | ||
| 10/26/2009 | Sold | -- |
Source: LERA MLS #786787 Report a problem | ||
Public tax history
| Year | Property taxes | Tax assessment |
|---|---|---|
| 2025 | $8,743 -1.2% | $485,000 +2.6% |
| 2024 | $8,851 +8.5% | $472,505 +10% |
| 2023 | $8,156 -4.9% | $429,550 +10% |
| 2022 | $8,577 +8.4% | $390,500 +10% |
| 2021 | $7,911 | $355,000 +7.6% |
| 2020 | $7,911 +8.7% | $330,000 +10% |
| 2019 | $7,279 | $300,000 -2.7% |
| 2018 | $7,279 -3.4% | $308,340 +2.6% |
| 2017 | $7,533 +7.9% | $300,390 +8.5% |
| 2016 | $6,983 +11.7% | $276,980 +7.4% |
| 2015 | $6,252 | $257,950 +8% |
| 2014 | $6,252 | $238,820 +4.2% |
| 2013 | -- | $229,110 +6% |
| 2012 | -- | $216,240 -1.8% |
| 2011 | -- | $220,240 -0.9% |
| 2010 | -- | $222,240 -1.6% |
| 2009 | -- | $225,820 +0.6% |
| 2008 | -- | $224,467 +5% |
| 2007 | -- | $213,810 +15.3% |
| 2006 | -- | $185,510 +8% |
| 2005 | -- | $171,780 |
| 2004 | -- | -- |
| 2003 | -- | -- |
| 2002 | -- | -- |
| 2001 | -- | -- |
| 2000 | -- | -- |
Find assessor info on the county website
Monthly payment
Est. payment
Payment breakdown
Explore the cost of this home by adjusting the details. Changes won't be saved.Climate risks
Neighborhood: 78232
Nearby schools
GreatSchools rating
- 9/10Hidden Forest Elementary SchoolGrades: PK-5Distance: 1.8 mi
- 7/10Bradley Middle SchoolGrades: 6-8Distance: 2.1 mi
- 5/10Churchill High SchoolGrades: 9-12Distance: 4.3 mi
Schools provided by the listing agent
- Elementary: Hidden Forest
- Middle: Bradley
- High: Churchill
- District: North East I.S.D.
Source: LERA MLS. This data may not be complete. We recommend contacting the local school district to confirm school assignments for this home.
- $423,8003 bd2 ba1.7k sqft101 Grand Oak St, Hollywood Park, TX 78232Off Market
- $571,1004 bd3 ba2.4k sqft300 Sagecrest Dr, Hollywood Park, TX 78232Off Market
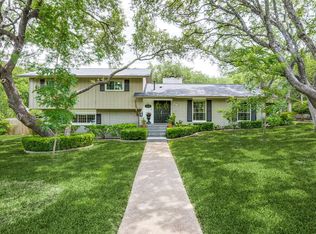
- $371,5003 bd2 ba1.6k sqft305 Sagecrest Dr, Hollywood Park, TX 78232Off Market
- $446,7003 bd2 ba2.3k sqft113 Grand Oak St, Hollywood Park, TX 78232Off Market

- $538,8004 bd3 ba2.6k sqft304 Sagecrest Dr, Hollywood Park, TX 78232Off Market
- $1,037,8003 bd3 ba2.8k sqft105 Grand Oak St, Hollywood Park, TX 78232Off Market
- $--4 bd3 ba3k sqft308 Sagecrest Dr, Hollywood Park, TX 78232Sold
- $469,7004 bd2 ba2.1k sqft100 Grand Oak St, Hollywood Park, TX 78232Off Market
A local agent can set up tours, give advice and negotiate with sellers.
Similar homes
- $535,0004 bd2 ba2.3k sqft15114 OAKMERE ST, San Antonio, TX 78232For Sale
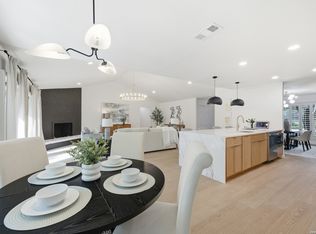
 MLS ID #1972140, Jessica Hernandez TREC #643589, San Antonio Portfolio KW RE. LERA MLS
 - $489,0004 bd3 ba2.7k sqft13707 Oak Cabin, San Antonio, TX 78232For Sale
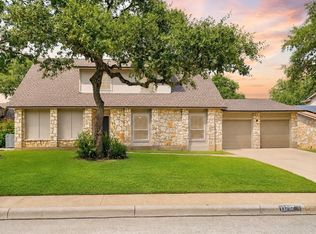 MLS ID #2005190, Jody Carrillo TREC #787480, LPT Realty, LLC. LERA MLS
 - $539,0004 bd3 ba2.8k sqft2822 LOW OAK ST, San Antonio, TX 78232For Sale
 MLS ID #1971395, Jessica Hernandez TREC #643589, San Antonio Portfolio KW RE. LERA MLS
 - $599,9993 bd2 ba2.6k sqft27313 Timberline Dr, San Antonio, TX 78260For Sale
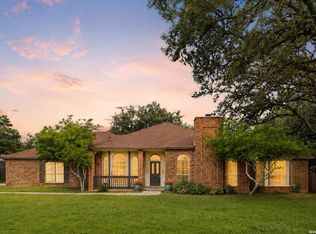 MLS ID #2004508, Samantha Vandenheuvel TREC #789547, Exquisite Properties, LLC. LERA MLS
 - $424,9004 bd2 ba2k sqft15310 DELACHAISE ST, San Antonio, TX 78232For SaleMLS ID #2003973, Derrell Skillman TREC #639690, Redfin Corporation. LERA MLS
- $610,0004 bd3 ba2.3k sqft118 S Gardenview, Castle Hills, TX 78213For SaleMLS ID #1996202, Cassandra Martinez TREC #775748, Real Broker, LLC. LERA MLS
- $438,0003 bd3 ba2.4k sqft1923 TOWN OAK DR, San Antonio, TX 78232For SaleMLS ID #1965179, Misti Rios TREC #572999, Keller Williams Heritage. LERA MLS
- $549,0004 bd2 ba2.2k sqft12902 QUEENS FOREST ST, San Antonio, TX 78230For SaleMLS ID #1994310, Mayuri Escalona Torres TREC #851979, Rise Realty Group & Associates LLC. LERA MLS
- $540,0005 bd3 ba2.3k sqft1122 Midnight, San Antonio, TX 78260For SaleMLS ID #1966393, Christopher Winstead TREC #719854, All City Homes. LERA MLS
- $595,0003 bd3 ba2.2k sqft8621 CLASSIC OAKS LN, San Antonio, TX 78255For SaleMLS ID #1999089, Carla Haley TREC #357827, Keller Williams Heritage. LERA MLS
- $499,9004 bd2 ba2.3k sqft100 Northcrest Dr, Castle Hills, TX 78213For SaleMLS ID #1960573, Paula Maldonado-Shikman TREC #675948, Vortex Realty. LERA MLS
- $409,9994 bd3 ba2.2k sqft3402 Butterleigh, San Antonio, TX 78247For SaleMLS ID #2004733, Richard Rodriguez TREC #700216, Real Broker, LLC. LERA MLS
- $649,9003 bd3 ba2.9k sqft226 Gardenview, Castle Hills, TX 78213For SaleMLS ID #1999623, Rolando Munoz TREC #770699, Dean Grace, LLC. LERA MLS
- $385,0004 bd3 ba2.2k sqft8702 Dudley, San Antonio, TX 78230For SaleMLS ID #1943234, Elizabeth Gonzales TREC #833108, BT Realty & Associates. LERA MLS
- $499,9993 bd3 ba2k sqft28003 Yodel Hills, San Antonio, TX 78260For SaleMLS ID #1953745, Mayra Torres TREC #791389, Keller Williams Heritage. LERA MLS
- $450,0004 bd3 ba2.6k sqft13123 HUNTERS SPRING ST, San Antonio, TX 78230For SaleMLS ID #1973293, Aric Garza TREC #785121, Keller Williams City-View. LERA MLS
- $712,0004 bd4 ba3.2k sqft24111 Seven Winds, San Antonio, TX 78258For SaleMLS ID #1990727, Cynthia Anthony TREC #572841, United Realty Group of Texas, LLC. LERA MLS
- $619,0003 bd2 ba2.2k sqft253 E Edgewood Pl, Alamo Heights, TX 78209For SaleMLS ID #1990334, Kristin Kellum TREC #644804, Phyllis Browning Company. LERA MLS
- $419,9994 bd3 ba2.4k sqft8414 Tiguex, Universal City, TX 78148For SaleMLS ID #2007218, Michelle Castillo TREC #626883, Keller Williams Legacy. LERA MLS
- $417,0004 bd2 ba1.9k sqft10806 Dreamland, San Antonio, TX 78230For SaleMLS ID #1912777, Robert Hernandez TREC #584485, Keller Williams City-View. LERA MLS
