Motivated seller offering a new price reduction to $569,000. Priced to sell! Enjoy a beautifully renovated home on nearly half an acre in established Castle Hills. A custom kitchen with abundant cabinetry and an oversized island anchors the open floor plan, with expansive living areas and a dedicated office offering space to gather, work, and unwind. Natural light fills the interior, while the spacious backyard offers room for entertaining, relaxing, or creating your own outdoor retreat. Mature trees and classic neighborhood character complement the home's refreshed design. Ready for you to move in and thoughtfully updated throughout. Schedule your showing and explore the possibilities.
For sale
Price cut: $30K (10/24)
$569,000
226 Gardenview, Castle Hills, TX 78213
3beds
2,930sqft
Single Family Residence
Built in 1957
0.44 Acres Lot
$-- Zestimate®
$194/sqft
$-- HOA
What's special
Timeless architectureMature oak treesOpen floor planDedicated officeOversized homesitesBeautifully renovated homeOversized island
- 106 days
- 770
- 66
Zillow last checked:
Listing updated:
Listed by:
Rolando Munoz TREC #770699 (210) 275-8457,
Dean Grace, LLC
Source: LERA MLS,MLS#: 1999623
Facts & features
Interior
Bedrooms & bathrooms
- Bedrooms: 3
- Bathrooms: 3
- Full bathrooms: 3
Primary bedroom
- Area: 300
- Dimensions: 20 x 15
Bedroom 2
- Area: 195
- Dimensions: 13 x 15
Bedroom 3
- Area: 112
- Dimensions: 8 x 14
Primary bathroom
- Features: Tub/Shower Combo
- Area: 120
- Dimensions: 12 x 10
Dining room
- Area: 221
- Dimensions: 17 x 13
Family room
- Area: 648
- Dimensions: 18 x 36
Kitchen
- Area: 234
- Dimensions: 18 x 13
Living room
- Area: 648
- Dimensions: 18 x 36
Office
- Area: 156
- Dimensions: 13 x 12
Heating
- Central, Natural Gas
Cooling
- Central Air
Appliances
- Included: Microwave
- Laundry: Main Level, Washer Hookup, Dryer Connection
Features
- Separate Dining Room, Breakfast Bar, Study/Library, Open Floorplan, Master Downstairs, Ceiling Fan(s), Chandelier
- Flooring: Ceramic Tile
- Has basement: No
- Number of fireplaces: 1
- Fireplace features: Living Room
Interior area
- Total interior livable area: 2,930 sqft
Video & virtual tour
Property
Parking
- Total spaces: 2
- Parking features: Two Car Garage
- Garage spaces: 2
Features
- Levels: One
- Stories: 1
- Pool features: None
Lot
- Size: 0.44 Acres
Details
- Parcel number: 050040310140
Construction
Type & style
- Home type: SingleFamily
- Property subtype: Single Family Residence
Materials
- Brick
- Foundation: Slab
- Roof: Composition
Condition
- Pre-Owned
- New construction: No
- Year built: 1957
Community & HOA
Community
- Features: None
- Subdivision: Castle Hills
Location
- Region: Castle Hills
Financial & listing details
- Price per square foot: $194/sqft
- Tax assessed value: $413,000
- Annual tax amount: $9,709
- Price range: $569K - $569K
- Date on market: 7/11/2026
- Cumulative days on market: 107 days
- Listing terms: Conventional,FHA,VA Loan,Cash
Estimated market value
Not available
Estimated sales range
Not available
Not available
Price history
| Date | Event | Price |
|---|---|---|
| 10/24/2026 | Price change | $569,000-5%$194/sqft |
Source:  LERA MLS #1999623 Report a problem LERA MLS #1999623 Report a problem | ||
| 10/2/2026 | Price change | $599,000-3.4%$204/sqft |
Source: LERA MLS #1999623 Report a problem | ||
| 9/21/2026 | Price change | $619,900-4.6%$212/sqft |
Source: LERA MLS #1999623 Report a problem | ||
| 7/11/2026 | Listed for sale | $649,900+80.5%$222/sqft |
Source: LERA MLS #1999623 Report a problem | ||
| 1/9/2026 | Listing removed | $360,000$123/sqft |
Source:  HAR #48877749 Report a problem HAR #48877749 Report a problem | ||
| 12/15/2025 | Listed for sale | $360,000+7.5%$123/sqft |
Source: HAR #48877749 Report a problem | ||
| 7/19/2024 | Listing removed | $335,000$114/sqft |
Source: LERA MLS #1791593 Report a problem | ||
| 7/19/2024 | Pending sale | $335,000$114/sqft |
Source: LERA MLS #1791593 Report a problem | ||
| 7/10/2024 | Listed for sale | $335,000$114/sqft |
Source: LERA MLS #1791593 Report a problem | ||
Public tax history
| Year | Property taxes | Tax assessment |
|---|---|---|
| 2025 | $9,519 -2% | $413,000 -2.8% |
| 2024 | $9,710 +0.6% | $425,000 +1.2% |
| 2023 | $9,650 -3.3% | $420,000 +2.4% |
| 2022 | $9,982 +19.6% | $410,000 +11.3% |
| 2021 | $8,343 | $368,500 +11.7% |
| 2020 | $8,343 +12.4% | $330,000 +11.9% |
| 2019 | $7,421 | $295,000 -1% |
| 2018 | $7,421 -2.1% | $298,000 +2.8% |
| 2017 | $7,578 +0.8% | $290,000 +1.8% |
| 2016 | $7,518 +20.2% | $285,000 +13.1% |
| 2015 | $6,252 | $252,000 +8.8% |
| 2014 | $6,252 | $231,630 +9% |
| 2013 | -- | $212,510 +4.9% |
| 2012 | -- | $202,570 -10% |
| 2011 | -- | $225,000 -2.6% |
| 2010 | -- | $231,000 +9.9% |
| 2009 | -- | $210,210 -1.8% |
| 2008 | -- | $214,000 +31.9% |
| 2007 | -- | $162,190 +1.7% |
| 2006 | -- | $159,490 -4.6% |
| 2005 | -- | $167,190 |
| 2004 | -- | -- |
| 2003 | -- | -- |
| 2002 | -- | -- |
| 2001 | -- | -- |
| 2000 | -- | -- |
Find assessor info on the county website
Monthly payment
Est. payment
Payment breakdown
Explore the cost of this home by adjusting the details. Changes won't be saved.Climate risks
Neighborhood: 78213
Nearby schools
Schools provided by the listing agent
- Elementary: Castle Hills
- Middle: Jackson
- High: Legacy High School
- District: North East I.S.D.
Source: LERA MLS. This data may not be complete. We recommend contacting the local school district to confirm school assignments for this home.

Similar homes
- $599,0005 bd3 ba2.2k sqft1107 Mount Riga, San Antonio, TX 78213For Sale
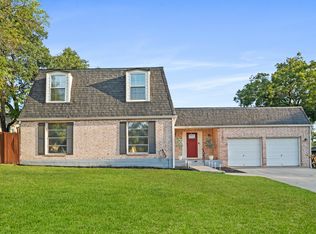
 MLS ID #2014068, Karen Gonzales TREC #659454, Keller Williams Heritage. LERA MLS
 - $595,0003 bd2 ba1.5k sqft527 BURNSIDE DR, San Antonio, TX 78209For Sale
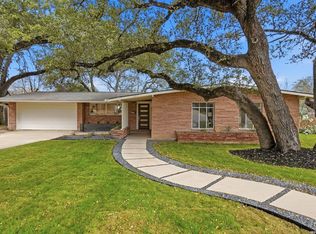 MLS ID #2026104, Raul Resendiz TREC #617443, Phyllis Browning Company. LERA MLS
 - $565,0004 bd3 ba2.2k sqft301 Sagecrest Dr, Hollywood Park, TX 78232For Sale
 MLS ID #2007751, Andrea Garcia TREC #772833, SERHANT. LERA MLS
 - $370,0005 bd2 ba1.9k sqft910 Mount Kisco, San Antonio, TX 78213For Sale
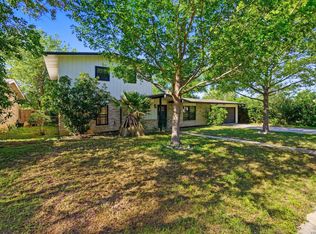 MLS ID #1875627, Ahimelech Doring TREC #829903, Realty One Group Emerald. LERA MLS
 - $599,9993 bd2 ba2.2k sqft612 SKYFOREST DR, Hollywood Park, TX 78232For SaleMLS ID #2009408, Alberto Escamilla TREC #702880, White Line Realty LLC. LERA MLS
- $525,0004 bd3 ba2.5k sqft9102 Serene Creek Dr, San Antonio, TX 78230For SaleMLS ID #1969843, Jean Reich TREC #650939, Option One Real Estate. LERA MLS
- $510,0004 bd3 ba2.4k sqft13427 LA VISTA DR, San Antonio, TX 78216For SaleMLS ID #2011434, Brandi Dunagan TREC #833730, Keller Williams Heritage. LERA MLS
- $400,0004 bd2 ba2k sqft238 SOUTHBRIDGE ST, San Antonio, TX 78216For SaleMLS ID #2024385, Jassmin Hernandez TREC #731056, Premier Realty Group Platinum. LERA MLS
- $615,0004 bd3 ba2.2k sqft614 LARKWOOD DR, San Antonio, TX 78209For SaleMLS ID #1957184, Gail Lamb TREC #568013, Keller Williams Heritage. LERA MLS
- $490,0005 bd3 ba3k sqft1818 PAISLEY ST, San Antonio, TX 78231For SaleMLS ID #2010732, Shail Patel TREC #614314, Kuper Sotheby's Int'l Realty. LERA MLS
- $579,0003 bd2 ba2.6k sqft27313 Timberline Dr, San Antonio, TX 78260For SaleMLS ID #2004508, Samantha Vandenheuvel TREC #789547, Exquisite Properties, LLC. LERA MLS
- $449,9006 bd3 ba3.2k sqft322 WESTWIND CIR, Windcrest, TX 78239For SaleMLS ID #2024782, Ryan McDaniel TREC #758274, Keller Williams Heritage. LERA MLS
- $630,0004 bd4 ba2.9k sqft17115 Eagle Star, San Antonio, TX 78248For SaleMLS ID #2010022, Angelica Wilson TREC #606636, The Firm Real Estate Advisors. LERA MLS
- $379,9003 bd3 ba1.8k sqft11902 TARRAGON CV, San Antonio, TX 78213For SaleMLS ID #2008471, Andrew MCCRAY TREC #635795, 5th Stream Realty. LERA MLS
- $640,0004 bd4 ba3.2k sqft13111 Creek Briar, San Antonio, TX 78230For SaleMLS ID #2016876, Cindy Padilla TREC #825292, Walzel Properties - Corporate Office. LERA MLS
- $525,0004 bd2 ba2.2k sqft12902 QUEENS FOREST ST, San Antonio, TX 78230For SaleMLS ID #1994310, Mayuri Escalona Torres TREC #851979, Rise Realty Group & Associates LLC. LERA MLS
- $689,8884 bd2 ba2.3k sqft406 WOOD SHADOW ST, San Antonio, TX 78216For SaleMLS ID #2016820, Stephen Collins TREC #485750, Keller Williams Heritage. LERA MLS
- $437,1005 bd4 ba2.4k sqft3047 Nantucket, San Antonio, TX 78230For SaleMLS ID #1999101, Phillip Moreno TREC #677581, Real Broker, LLC. LERA MLS
- $465,0004 bd3 ba2.7k sqft13707 Oak Cabin, San Antonio, TX 78232For SaleMLS ID #2005190, Jody Carrillo TREC #787480, LPT Realty, LLC. LERA MLS
- $425,0003 bd3 ba2.2k sqft226 Northaven St, San Antonio, TX 78229For SaleMLS ID #2016716, Hilario Flores TREC #796130, Real Broker, LLC. LERA MLS
