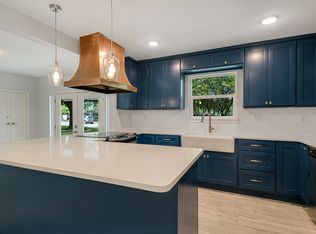
Welcome to 614 Larkwood located in the heart of 78209, a popular and sought out area of Northwood in central San Antonio. This charming home is perfect for the buyer who is looking for a stylish, updated move in ready home. The remodeling and home improvements have been completed for your living enjoyment. Recently, all new plumbing under the home has been updated. This one-story ranch style home offers 4 bedrooms, 2 living, dining and kitchen entertaining, and a flex space that can be used as kid space, home office, exercise or craft room. One of the bedroom suites has its own half bath perfect for guest suite. The kitchen remodel is a true standout, stainless appliances, gas cooking and a butler's pantry. The master suite with attractive California closets are sure to be a popular convenience. The master suite bath has been fully updated to a spa like bath with high end finishes. Metal roof (2020) Electrical rewire (2021) No HOA. Conveniently located on a generous size lot, and near the San Antonio International airport, shopping, dining and major highways and zoned for award winning NEISD schools. Move in ready and full of character and charm.
For sale
Price cut: $15K (7/9)
$630,000
614 LARKWOOD DR, San Antonio, TX 78209
4beds
2,292sqft
Single Family Residence
Built in 1954
0.25 Acres Lot
$614,900 Zestimate®
$275/sqft
$-- HOA
What's special
Gas cookingGenerous size lot
- 142 days
- 356
- 33
Zillow last checked:
Listing updated:
Listed by:
Gail Lamb TREC #568013 (210) 872-0644,
Keller Williams Heritage
Source: LERA MLS,MLS#: 1957184
Facts & features
Interior
Bedrooms & bathrooms
- Bedrooms: 4
- Bathrooms: 3
- Full bathrooms: 2
- 1/2 bathrooms: 1
Primary bedroom
- Features: Split, Ceiling Fan(s), Full Bath
- Area: 225
- Dimensions: 15 x 15
Bedroom 2
- Area: 165
- Dimensions: 15 x 11
Bedroom 3
- Area: 154
- Dimensions: 14 x 11
Bedroom 4
- Area: 132
- Dimensions: 12 x 11
Primary bathroom
- Features: Tub/Shower Separate, Double Vanity, Soaking Tub
- Area: 315
- Dimensions: 21 x 15
Dining room
- Area: 144
- Dimensions: 12 x 12
Family room
- Area: 234
- Dimensions: 18 x 13
Kitchen
- Area: 280
- Dimensions: 20 x 14
Living room
- Area: 156
- Dimensions: 13 x 12
Office
- Area: 121
- Dimensions: 11 x 11
Heating
- Central, Electric, Natural Gas
Cooling
- Two Central
Appliances
- Included: Self Cleaning Oven, Gas Cooktop, Disposal, Dishwasher, Plumbed For Ice Maker
- Laundry: Main Level, Laundry Room, Washer Hookup, Dryer Connection
Features
- Two Living Area, Eat-in Kitchen, Breakfast Bar, Pantry, Study/Library, Utility Room Inside, 1st Floor Lvl/No Steps, Open Floorplan, Walk-In Closet(s), Ceiling Fan(s), Solid Counter Tops, Custom Cabinets
- Flooring: Ceramic Tile, Wood
- Windows: Storm Windows, Double Pane Windows, Skylight(s)
- Has basement: No
- Has fireplace: No
- Fireplace features: Not Applicable
Interior area
- Total interior livable area: 2,292 sqft
Property
Parking
- Parking features: Converted Garage, Pad Only (Off Street)
- Has garage: Yes
Accessibility
- Accessibility features: 2+ Access Exits, Doors-Pocket, Entry Slope less than 1 foot, No Carpet, No Steps Down
Features
- Levels: One
- Stories: 1
- Patio & porch: Patio, Covered
- Exterior features: Sprinkler System
- Pool features: None
- Fencing: Privacy
Lot
- Size: 0.25 Acres
- Features: 1/4 - 1/2 Acre, Level, Curbs
- Residential vegetation: Mature Trees, Mature Trees (ext feat)
Details
- Additional structures: Shed(s)
- Parcel number: 104120120030
Construction
Type & style
- Home type: SingleFamily
- Architectural style: Ranch
- Property subtype: Single Family Residence
Materials
- Brick, Siding
- Foundation: Slab
- Roof: Metal
Condition
- Pre-Owned
- New construction: No
- Year built: 1954
Utilities & green energy
- Electric: CPS
- Gas: CPS
- Sewer: SAWS, Sewer System
- Water: SAWS, Water System
Green energy
- Water conservation: Water-Smart Landscaping, Low Flow Commode
Community & HOA
Community
- Features: None
- Subdivision: Northwood
Location
- Region: San Antonio
Financial & listing details
- Price per square foot: $275/sqft
- Tax assessed value: $450,470
- Annual tax amount: $8,974
- Price range: $630K - $630K
- Date on market: 4/11/2026
- Cumulative days on market: 143 days
- Listing terms: Conventional,FHA,VA Loan,Cash
- Road surface type: Paved
Estimated market value
$614,900
$584,000 - $646,000
$2,949/mo
Price history
| Date | Event | Price |
|---|---|---|
| 7/9/2026 | Price change | $630,000-2.3%$275/sqft |
Source:  LERA MLS #1957184 Report a problem LERA MLS #1957184 Report a problem | ||
| 5/22/2026 | Price change | $645,000-1.5%$281/sqft |
Source: LERA MLS #1957184 Report a problem | ||
| 4/25/2026 | Price change | $655,000-1.5%$286/sqft |
Source: LERA MLS #1957184 Report a problem | ||
| 4/11/2026 | Listed for sale | $665,000+2.3%$290/sqft |
Source: LERA MLS #1957184 Report a problem | ||
| 11/4/2025 | Listing removed | $649,900$284/sqft |
Source: LERA MLS #1915024 Report a problem | ||
| 10/23/2025 | Listed for sale | $649,900$284/sqft |
Source: LERA MLS #1915024 Report a problem | ||
| 10/16/2025 | Contingent | $649,900$284/sqft |
Source: LERA MLS #1915024 Report a problem | ||
| 10/13/2025 | Listed for sale | $649,900+53%$284/sqft |
Source: LERA MLS #1915024 Report a problem | ||
| 6/21/2019 | Sold | -- |
Source: LERA MLS #1369121 Report a problem | ||
| 5/25/2019 | Pending sale | $424,900$185/sqft |
Source: Real Estate Muses #1369121 Report a problem | ||
| 5/2/2019 | Price change | $424,900-3.2%$185/sqft |
Source: Real Estate Muses #1369121 Report a problem | ||
| 4/15/2019 | Price change | $439,000-2.2%$192/sqft |
Source: Real Estate Muses #1369121 Report a problem | ||
| 3/9/2019 | Listed for sale | $449,000+108.9%$196/sqft |
Source: Real Estate Muses #1369121 Report a problem | ||
| 12/20/2017 | Sold | -- |
Source: LERA MLS #1270443 Report a problem | ||
| 4/21/2015 | Sold | -- |
Source: LERA MLS #1107727 Report a problem | ||
| 4/5/2013 | Listing removed | $214,950$94/sqft |
Source: King, REALTORS #990898 Report a problem | ||
| 3/23/2013 | Listed for sale | $214,950+2.4%$94/sqft |
Source: King, REALTORS #990898 Report a problem | ||
| 4/10/2011 | Listing removed | $209,950$92/sqft |
Source: King, Realtors Report a problem | ||
| 3/24/2011 | Price change | $209,950+5%$92/sqft |
Source: King, Realtors Report a problem | ||
| 2/17/2011 | Price change | $199,950-4.8%$87/sqft |
Source: King, REALTORS #865039 Report a problem | ||
| 1/20/2011 | Price change | $209,950-4.5%$92/sqft |
Source: King, REALTORS #865039 Report a problem | ||
| 1/18/2011 | Price change | $219,950-2.2%$96/sqft |
Source: King, REALTORS #865039 Report a problem | ||
| 11/21/2010 | Price change | $224,950-2.2%$98/sqft |
Source: King, REALTORS #865039 Report a problem | ||
| 11/5/2010 | Listed for sale | $229,950$100/sqft |
Source: King, REALTORS #865039 Report a problem | ||
Public tax history
| Year | Property taxes | Tax assessment |
|---|---|---|
| 2025 | -- | $450,470 +4.8% |
| 2024 | -- | $429,864 +10% |
| 2023 | -- | $390,785 +11.1% |
| 2022 | $7,439 -5.5% | $351,659 +10% |
| 2021 | $7,874 | $319,690 +4.4% |
| 2020 | $7,874 +9.7% | $306,190 +5.4% |
| 2019 | $7,180 | $290,450 +4.9% |
| 2018 | $7,180 -0.1% | $276,800 +2.8% |
| 2017 | $7,186 +9.1% | $269,150 +10.1% |
| 2016 | $6,588 +19% | $244,470 +6.4% |
| 2015 | $5,537 | $229,772 +10.4% |
| 2014 | $5,537 | $208,220 +8.5% |
| 2013 | -- | $191,870 +5.3% |
| 2012 | -- | $182,190 -1% |
| 2011 | -- | $183,940 -1.7% |
| 2010 | -- | $187,030 +2.4% |
| 2009 | -- | $182,710 -3.4% |
| 2008 | -- | $189,190 +1.4% |
| 2007 | -- | $186,610 +10.7% |
| 2006 | -- | $168,610 +12.6% |
| 2005 | -- | $149,800 |
| 2004 | -- | -- |
| 2003 | -- | -- |
| 2002 | -- | -- |
| 2001 | -- | -- |
| 2000 | -- | -- |
Find assessor info on the county website
Monthly payment
Est. payment
Payment breakdown
Explore the cost of this home by adjusting the details. Changes won't be saved.Climate risks
Neighborhood: Oak Park - Northwood
Nearby schools
Schools provided by the listing agent
- Elementary: Northwood
- Middle: Garner
- High: Macarthur
- District: North East I.S.D.
Source: LERA MLS. This data may not be complete. We recommend contacting the local school district to confirm school assignments for this home.
Similar homes
- $685,0004 bd3 ba2.5k sqft131 LARCHMONT DR, San Antonio, TX 78209For Sale

 MLS ID #1991117, Anthony Boelens TREC #658082, JPAR San Antonio. LERA MLS
 - $453,7004 bd2 ba1.4k sqft542 BRIGHTWOOD PL, San Antonio, TX 78209For Sale
 MLS ID #2012397, JonPaul Martin TREC #529431, Keller Williams Heritage. LERA MLS
 - $529,7774 bd3 ba2.2k sqft119 Blakeley Dr, San Antonio, TX 78209For Sale
 MLS ID #2004126, Isabel Owen TREC #700221, Keller Williams Heritage. LERA MLS
 - $775,0003 bd3 ba2.3k sqft7306 ROBIN REST DR, San Antonio, TX 78209For Sale
 MLS ID #1969685, Alyssa Brietzke TREC #823679, LPT Realty, LLC. LERA MLS
 - $739,0004 bd4 ba2.8k sqft2126 E Lawndale Dr., San Antonio, TX 78209For SaleMLS ID #1944489, Kerri Hoermann TREC #518587, Kerri Real Estate LLC. LERA MLS
- $499,0003 bd2 ba1.9k sqft338 BREES BLVD, San Antonio, TX 78209For SaleMLS ID #1965700, Travis Amaro TREC #598694, Kuper Sotheby's Int'l Realty. LERA MLS
- $489,0003 bd2 ba1.5k sqft124 Bryn Mawr, San Antonio, TX 78209For SaleMLS ID #1955672, Jane Tomaszewski TREC #617418, JB Goodwin, REALTORS. LERA MLS
- $535,0003 bd2 ba1.9k sqft106 Hiler, San Antonio, TX 78209For SaleMLS ID #1968926, Shawn Alvarez TREC #681766, Phyllis Browning Company. LERA MLS
- $389,0003 bd2 ba1.9k sqft455 Laramie Dr., San Antonio, TX 78209For SaleMLS ID #1967507, Violet Delgado TREC #768322, Jason Mitchell Real Estate Tex. LERA MLS
- $649,9003 bd2 ba2.1k sqft202 MESA ALTA ST, San Antonio, TX 78232For SaleMLS ID #1993972, Patrick Conway TREC #615868, Keller Williams City-View. LERA MLS
- $625,0004 bd3 ba3.2k sqft3451 HUNTERS RUN ST, San Antonio, TX 78230For SaleMLS ID #2006912, Ashley Donnelly TREC #620703, Keller Williams Legacy. LERA MLS
- $350,0004 bd2 ba1.7k sqft334 Karen Ln, San Antonio, TX 78209For SaleMLS ID #1971055, Sandra Rangel TREC #579513, Real Broker, LLC. LERA MLS
- $499,9992 bd2 ba1.6k sqft146 Lorenz Rd, San Antonio, TX 78209For SaleMLS ID #1990986, Kathy Ripps TREC #511905, Kuper Sotheby's Int'l Realty. LERA MLS
- $445,0003 bd3 ba2k sqft206 Ridgecrest Dr. Unit 4, San Antonio, TX 78209For SaleMLS ID #1944496, John Chambers TREC #647744, eXp Realty. LERA MLS
- $499,9004 bd2 ba2.3k sqft100 Northcrest Dr, Castle Hills, TX 78213For SaleMLS ID #1960573, Paula Maldonado-Shikman TREC #675948, Vortex Realty. LERA MLS
- $525,0004 bd3 ba2.5k sqft9102 Serene Creek Dr, San Antonio, TX 78230For SaleMLS ID #1969843, Jean Reich TREC #650939, Option One Real Estate. LERA MLS
- $609,0005 bd4 ba3k sqft15906 MISSION RDG, San Antonio, TX 78232For SaleMLS ID #2005541, John Barrera TREC #466160, Keller Williams Heritage. LERA MLS
- $499,5004 bd4 ba2.9k sqft1102 Country Pike, San Antonio, TX 78216For SaleMLS ID #1955582, Susan Looger TREC #789742, Keller Williams Heritage. LERA MLS
- $595,0004 bd3 ba2.6k sqft23326 WOODLAWN RDG, San Antonio, TX 78259For SaleMLS ID #1993293, Chun Yu TREC #708541, Central Metro Realty. LERA MLS
- $429,9004 bd2 ba2.3k sqft2414 Texas Ave, San Antonio, TX 78228For SaleMLS ID #2010638, Suzanne Sifuentes TREC #766025, Real Broker, LLC. LERA MLS
