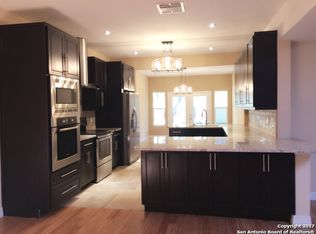
A storybook retreat in the heart of Alamo Heights. This HOA-free townhome offers the perfect lock-and-leave lifestyle without sacrificing comfort, character, or convenience. Featuring 2 bedrooms, 2 baths, and a rare 2-car garage, the home is filled with natural light thanks to beautiful skylights that brighten the spacious living area centered around a cozy fireplace. Updated with granite countertops, stainless steel appliances, plantation shutters, and new exterior lighting, the home blends timeless style with modern convenience. Designed for easy living, the floor plan includes two dining areas, a welcoming front courtyard enclosed by a charming wrought-iron fence, and a private back patio-perfect for morning coffee, entertaining, or quiet evenings outdoors. The refrigerator, washer, and dryer convey, while a recently installed water softener adds everyday convenience. Storage is abundant throughout, with generous closets and extensive storage space in the two-car garage. Ideally located within walking distance of H-E-B, local shops, restaurants, and schools in the highly acclaimed Alamo Heights Independent School District, you'll also enjoy quick access to University of the Incarnate Word and Trinity University. Combining storybook charm, a lock-and-leave lifestyle, and unbeatable walkability, 146 Lorenz Road offers a rare opportunity to enjoy the very best of Alamo Heights living. Charming, low-maintenance, and perfectly positioned-this is Alamo Heights living at its finest. (Highlight: Replaced AC System 6/24/2026)
For sale
Price cut: $15K (9/26)
$449,999
146 Lorenz Rd, San Antonio, TX 78209
2beds
1,698sqft
Single Family Residence
Built in 1976
4,356 Square Feet Lot
$441,900 Zestimate®
$265/sqft
$-- HOA
What's special
Cozy fireplaceWelcoming front courtyardFilled with natural lightStainless steel appliancesPrivate back patioGranite countertopsBeautiful skylights
- 120 days
- 519
- 42
Zillow last checked:
Listing updated:
Listed by:
Kathy Ripps TREC #511905 (210) 240-4464,
Kuper Sotheby's Int'l Realty
Source: LERA MLS,MLS#: 1990986
Facts & features
Interior
Bedrooms & bathrooms
- Bedrooms: 2
- Bathrooms: 2
- Full bathrooms: 2
Primary bedroom
- Features: Split, Walk-In Closet(s), Ceiling Fan(s), Full Bath
- Area: 273
- Dimensions: 13 x 21
Bedroom 2
- Area: 143
- Dimensions: 11 x 13
Primary bathroom
- Features: Shower Only, Double Vanity
- Area: 90
- Dimensions: 9 x 10
Dining room
- Area: 99
- Dimensions: 9 x 11
Kitchen
- Area: 120
- Dimensions: 10 x 12
Living room
- Area: 375
- Dimensions: 15 x 25
Heating
- Central, Natural Gas
Cooling
- Ceiling Fan(s), Central Air
Appliances
- Included: Washer, Dryer, Self Cleaning Oven, Microwave, Range, Refrigerator, Disposal, Dishwasher, Water Softener Rented, Vented Exhaust Fan, Gas Water Heater, Plumb for Water Softener
- Laundry: Main Level, Laundry Room, Washer Hookup, Dryer Connection
Features
- One Living Area, Liv/Din Combo, Eat-in Kitchen, Two Eating Areas, Kitchen Island, Breakfast Bar, Utility Room Inside, Secondary Bedroom Down, 1st Floor Lvl/No Steps, High Ceilings, Open Floorplan, Walk-In Closet(s), Master Downstairs, Ceiling Fan(s), Solid Counter Tops, Programmable Thermostat
- Flooring: Saltillo Tile, Ceramic Tile
- Windows: Double Pane Windows, Window Coverings, Skylight(s)
- Has basement: No
- Number of fireplaces: 1
- Fireplace features: One
Interior area
- Total interior livable area: 1,698 sqft
Video & virtual tour
Property
Parking
- Total spaces: 2
- Parking features: Two Car Garage, Garage Door Opener
- Garage spaces: 2
Accessibility
- Accessibility features: Doors-Pocket, Doors-Swing-In, Accessible Doors, No Carpet, No Steps Down, Near Bus Line, Level Lot
Features
- Levels: One
- Stories: 1
- Patio & porch: Patio, Covered
- Exterior features: Rain Gutters
- Pool features: None
- Fencing: Privacy,Stone/Masonry Fence
Lot
- Size: 4,356 Square Feet
- Features: Curbs
- Residential vegetation: Mature Trees
Details
- Parcel number: 119280000440
Construction
Type & style
- Home type: SingleFamily
- Architectural style: Traditional
- Property subtype: Single Family Residence
Materials
- Stucco
- Foundation: Slab
- Roof: Composition
Condition
- Pre-Owned
- New construction: No
- Year built: 1976
Utilities & green energy
- Electric: CPS
- Gas: CPS
- Sewer: SAWS, Sewer System
- Water: SAWS
Community & HOA
Community
- Features: None
- Security: Smoke Detector(s)
- Subdivision: Northwood Gdn Hms Ah
Location
- Region: San Antonio
Financial & listing details
- Price per square foot: $265/sqft
- Tax assessed value: $435,750
- Annual tax amount: $9,808
- Price range: $450K - $450K
- Date on market: 6/11/2026
- Cumulative days on market: 118 days
- Listing terms: Conventional,FHA,VA Loan,Cash
- Road surface type: Paved
Estimated market value
$441,900
$420,000 - $464,000
$2,925/mo
Price history
| Date | Event | Price |
|---|---|---|
| 9/26/2026 | Price change | $449,999-3.2%$265/sqft |
Source:  LERA MLS #1990986 Report a problem LERA MLS #1990986 Report a problem | ||
| 9/10/2026 | Price change | $464,999-2.1%$274/sqft |
Source: LERA MLS #1990986 Report a problem | ||
| 8/31/2026 | Price change | $474,999-5%$280/sqft |
Source: LERA MLS #1990986 Report a problem | ||
| 7/2/2026 | Price change | $499,999-2%$294/sqft |
Source: LERA MLS #1990986 Report a problem | ||
| 6/11/2026 | Listed for sale | $510,000+49.3%$300/sqft |
Source: LERA MLS #1990986 Report a problem | ||
| 4/22/2019 | Listing removed | $2,500$1/sqft |
Source: Texas Premier Realty #1372053 Report a problem | ||
| 4/19/2019 | Sold | -- |
Source: LERA MLS #44006_1372050 Report a problem | ||
| 4/19/2019 | Listed for sale | $341,500$201/sqft |
Source: Texas Premier Realty #1372050 Report a problem | ||
| 4/19/2019 | Pending sale | $341,500$201/sqft |
Source: Texas Premier Realty #1372050 Report a problem | ||
| 3/23/2019 | Listed for rent | $2,500$1/sqft |
Source: Texas Premier Realty #1372053 Report a problem | ||
| 1/5/2017 | Sold | -- |
Source: LERA MLS #1209952 Report a problem | ||
| 12/30/2014 | Sold | -- |
Source: LERA MLS #1087099 Report a problem | ||
Public tax history
| Year | Property taxes | Tax assessment |
|---|---|---|
| 2025 | $9,772 -0.4% | $435,750 |
| 2024 | $9,809 +2.3% | $435,750 +2.3% |
| 2023 | $9,589 | $425,870 +2.1% |
| 2022 | -- | $417,190 +15.9% |
| 2021 | $9,132 | $359,980 -1.5% |
| 2020 | $9,132 +0.1% | $365,310 |
| 2019 | $9,127 | $365,310 +13.4% |
| 2018 | $9,127 +13.1% | $322,220 |
| 2017 | $8,072 +17.4% | $322,220 +17.4% |
| 2016 | $6,876 +38.1% | $274,500 +2.3% |
| 2015 | $4,979 | $268,420 +31.5% |
| 2014 | $4,979 | $204,180 -5% |
| 2013 | -- | $214,960 +5.9% |
| 2012 | -- | $202,980 -7.1% |
| 2011 | -- | $218,560 -0.9% |
| 2010 | -- | $220,560 +3.2% |
| 2009 | -- | $213,818 +1.4% |
| 2008 | -- | $210,769 -24.9% |
| 2007 | -- | $280,760 +3.3% |
| 2006 | -- | $271,820 +75.6% |
| 2005 | -- | $154,780 |
| 2004 | -- | -- |
| 2003 | -- | -- |
| 2002 | -- | -- |
| 2001 | -- | -- |
| 2000 | -- | -- |
Find assessor info on the county website
Monthly payment
Est. payment
Payment breakdown
Explore the cost of this home by adjusting the details. Changes won't be saved.Climate risks
Neighborhood: 78209
Nearby schools
Schools provided by the listing agent
- Elementary: Woodridge
- Middle: Alamo Heights
- High: Alamo Heights
- District: Alamo Heights I.S.D.
Source: LERA MLS. This data may not be complete. We recommend contacting the local school district to confirm school assignments for this home.

Similar homes
- $375,0003 bd2 ba1.7k sqft1710 MERRIFORD LN, San Antonio, TX 78209For Sale

 MLS ID #2015167, Michelle Plazek TREC #604864, Realty Advantage. LERA MLS
 - $460,0002 bd3 ba2k sqft6 Cottesmore Ct, San Antonio, TX 78218For Sale
 MLS ID #1997640, Minette Olson Hedin TREC #832583, Phyllis Browning Company. LERA MLS
 - $469,9004 bd2 ba1.9k sqft26247 Needle Point, San Antonio, TX 78260For Sale
 MLS ID #2022536, Melissa Stagers TREC #435856, M. Stagers Realty Partners. LERA MLS
 - $416,5003 bd3 ba2k sqft14928 Forward Pass, San Antonio, TX 78248For Sale
 MLS ID #2009755, Joel Lee TREC #755400, IH 10 Realty. LERA MLS
 - $429,9903 bd2 ba2.1k sqft138 Greenlawn, San Antonio, TX 78201For SaleMLS ID #1953587, Dayton Schrader TREC #312921, eXp Realty. LERA MLS
- $400,0004 bd3 ba2.3k sqft311 WARING DR, San Antonio, TX 78216For SaleMLS ID #1993194, Kathleen Quinn TREC #560341, JB Goodwin, REALTORS. LERA MLS
- $450,0004 bd3 ba2.2k sqft14047 QUARLES ST, San Antonio, TX 78247For SaleMLS ID #2008023, Charles Gafford TREC #691603, Keller Williams City-View. LERA MLS
- $479,9993 bd2 ba2.4k sqft1822 Paisley St, San Antonio, TX 78231For SaleMLS ID #2010697, Jessica Rangel TREC #651668, Keller Williams Heritage. LERA MLS
- $477,5004 bd3 ba2.5k sqft2663 Pebble Bow, San Antonio, TX 78232For SaleMLS ID #2014034, Samantha Vandenheuvel TREC #789547, Exquisite Properties, LLC. LERA MLS
- $437,1005 bd4 ba2.4k sqft3047 Nantucket, San Antonio, TX 78230For SaleMLS ID #1999101, Phillip Moreno TREC #677581, Real Broker, LLC. LERA MLS
- $437,0003 bd3 ba2.4k sqft1923 TOWN OAK DR, San Antonio, TX 78232For SaleMLS ID #1965179, Misti Rios TREC #572999, Keller Williams Heritage. LERA MLS
- $399,0004 bd2 ba1.9k sqft10806 Dreamland, San Antonio, TX 78230For SaleMLS ID #1912777, Robert Hernandez TREC #584485, Keller Williams City-View. LERA MLS
- $440,0003 bd3 ba1.9k sqft740 DEER CROSS LN, San Antonio, TX 78260For SaleMLS ID #2002466, Tori Vendola TREC #564515, Reliance Residential Realty -. LERA MLS
- $370,0005 bd2 ba1.9k sqft910 Mount Kisco, San Antonio, TX 78213For SaleMLS ID #1875627, Ahimelech Doring TREC #829903, Realty One Group Emerald. LERA MLS
- $414,9993 bd2 ba1.8k sqft14948 FORWARD PASS, San Antonio, TX 78248For SaleMLS ID #2005974, Janeene Edwards TREC #531910, Keller Williams Legacy. LERA MLS
- $425,0003 bd3 ba2k sqft20019 ENCINO ROYALE ST, San Antonio, TX 78259For SaleMLS ID #2008348, Francheska Rios Vilches TREC #789050, Keller Williams Heritage. LERA MLS
- $357,5004 bd2 ba2.1k sqft2326 Shadow Cliff St, San Antonio, TX 78232For SaleMLS ID #1993517, Rebecca Chan TREC #714790, Real Broker, LLC. LERA MLS
- $320,0003 bd2 ba1.6k sqft8610 DUDLEY DR, San Antonio, TX 78230For SaleMLS ID #2014670, Amanda Alingod TREC #718833, San Antonio Portfolio KW RE. LERA MLS
- $434,0003 bd2 ba1.9k sqft3627 CYPRESS CPE, San Antonio, TX 78259For SaleMLS ID #1992038, Terry Todd TREC #650085, Full Spectrum Realty. LERA MLS
- $395,0004 bd3 ba2.4k sqft15402 Forest Mist, San Antonio, TX 78232For SaleMLS ID #2013346, Kristen Saglimbeni TREC #727171, Red Door Realty. LERA MLS
