Rare opportunity to own a truly unique property in the highly sought-after Shady Oaks community! Nestled on a sprawling one-acre lot in the heart of the city, this exceptional property offers the perfect blend of privacy, space, and convenience. Enjoy the benefits of country-style living while remaining just minutes from shopping, dining, major highways, and everyday amenities. This spacious single-story home has been thoughtfully updated over the years and features 3 bedrooms, 2 bathrooms, two generous living areas, and two dining spaces, providing flexibility for both everyday living and entertaining. The oversized garage offers incredible storage and workspace potential, while the impressive circular driveway creates a grand first impression and ample parking for guests. Towering mature oak trees provide shade and character throughout the property, but the true showstopper is the backyard oasis. Relax under the massive covered patio overlooking the sparkling in-ground pool, creating the perfect setting for gatherings, summer parties, or peaceful evenings at home. Adding to the property's versatility are two separate barns, including an active horse stall, making this an ideal setup for horses, chickens, goats, or other hobby farm pursuits. Opportunities like this are incredibly rare-a full acre, room for animals, extensive outdoor amenities, and a beautifully maintained home, all within the city limits. Experience the lifestyle that makes Shady Oaks one of San Antonio's hidden gems. Welcome home to 202 Mesa Alta.
For sale
Price cut: $20K (7/7)
$649,900
202 MESA ALTA ST, San Antonio, TX 78232
3beds
2,155sqft
:
Get pre-qualified$4,628/mo
Single Family Residence
Built in 1968
0.96 Acres Lot
$629,500 Zestimate®
$302/sqft
$-- HOA
What's special
Full acreBeautifully maintained homeSparkling in-ground poolSprawling one-acre lotTwo separate barnsTwo dining spacesExtensive outdoor amenities
- 50 days |
- 593 |
- 30 |
Zillow last checked:
Listing updated:
Listed by:
Patrick Conway TREC #615868 (210) 696-9996,
Keller Williams City-View
Source: LERA MLS,MLS#: 1993972
Facts & features
Interior
Bedrooms & bathrooms
- Bedrooms: 3
- Bathrooms: 2
- Full bathrooms: 2
Primary bedroom
- Features: Walk-In Closet(s), Ceiling Fan(s), Full Bath
- Area: 208
- Dimensions: 16 x 13
Bedroom 2
- Area: 156
- Dimensions: 12 x 13
Bedroom 3
- Area: 182
- Dimensions: 14 x 13
Primary bathroom
- Features: Shower Only
- Area: 28
- Dimensions: 4 x 7
Dining room
- Area: 144
- Dimensions: 12 x 12
Family room
- Area: 396
- Dimensions: 22 x 18
Kitchen
- Area: 195
- Dimensions: 13 x 15
Living room
- Area: 120
- Dimensions: 10 x 12
Heating
- Central, Electric
Cooling
- Central Air
Appliances
- Included: Self Cleaning Oven, Microwave, Range, Disposal, Dishwasher, Vented Exhaust Fan, Electric Water Heater, Electric Cooktop
- Laundry: Washer Hookup, Dryer Connection
Features
- Two Living Area, Ceiling Fan(s), Chandelier, Solid Counter Tops, Custom Cabinets
- Flooring: Carpet, Ceramic Tile, Wood, Laminate
- Windows: Window Coverings
- Has basement: No
- Number of fireplaces: 1
- Fireplace features: One, Living Room, Glass Doors
Interior area
- Total interior livable area: 2,155 sqft
Property
Parking
- Total spaces: 2
- Parking features: Two Car Garage, Attached, Oversized, Garage Door Opener, Circular Driveway
- Attached garage spaces: 2
- Has uncovered spaces: Yes
Features
- Levels: One
- Stories: 1
- Patio & porch: Patio, Covered
- Has private pool: Yes
- Pool features: In Ground
- Fencing: Privacy,Chain Link
Lot
- Size: 0.96 Acres
Details
- Parcel number: 147900000270
Construction
Type & style
- Home type: SingleFamily
- Property subtype: Single Family Residence
Materials
- Brick, 4 Sides Masonry, Siding
- Foundation: Slab
- Roof: Heavy Composition
Condition
- Pre-Owned
- New construction: No
- Year built: 1968
Utilities & green energy
- Electric: CPS
- Sewer: SAWS, Sewer System
- Water: SAWS, Water System
Community & HOA
Community
- Features: None
- Security: Security System Owned
- Subdivision: Shady Oaks
Location
- Region: San Antonio
Financial & listing details
- Price per square foot: $302/sqft
- Tax assessed value: $503,960
- Annual tax amount: $11,427
- Price range: $649.9K - $649.9K
- Date on market: 6/22/2026
- Cumulative days on market: 51 days
- Listing terms: Conventional,FHA,VA Loan,TX Vet,Cash
Estimated market value
$629,500
$598,000 - $661,000
$2,740/mo
Price history
| Date | Event | Price |
|---|---|---|
| 7/7/2026 | Price change | $649,900-3%$302/sqft |
Source:  LERA MLS #1993972 Report a problem LERA MLS #1993972 Report a problem | ||
| 6/22/2026 | Listed for sale | $669,900$311/sqft |
Source: LERA MLS #1993972 Report a problem | ||
Public tax history
| Year | Property taxes | Tax assessment |
|---|---|---|
| 2025 | $3,074 -2.4% | $503,960 -1% |
| 2024 | $3,149 -5% | $508,830 +5.4% |
| 2023 | $3,314 -36.3% | $482,633 +10% |
| 2022 | $5,202 | $438,757 +10% |
| 2021 | -- | $398,870 +7% |
| 2020 | -- | $372,825 +10% |
| 2019 | $4,966 | $338,932 +10% |
| 2018 | $4,966 +1.9% | $308,120 +2.7% |
| 2017 | $4,875 +0.6% | $300,000 +3.3% |
| 2016 | $4,847 -0.5% | $290,480 +2.9% |
| 2015 | $4,872 | $282,380 +8.8% |
| 2014 | $4,872 | $259,430 +9% |
| 2013 | -- | $237,970 -3.5% |
| 2012 | -- | $246,580 -1.2% |
| 2011 | -- | $249,550 -2.1% |
| 2010 | -- | $255,020 -1.8% |
| 2009 | -- | $259,670 +7.4% |
| 2008 | -- | $241,670 +0.3% |
| 2007 | -- | $241,040 +16.6% |
| 2006 | -- | $206,690 +2.1% |
| 2005 | -- | $202,370 |
| 2004 | -- | -- |
| 2003 | -- | -- |
| 2002 | -- | -- |
| 2001 | -- | -- |
| 2000 | -- | -- |
Find assessor info on the county website
Monthly payment
Est. payment
Payment breakdown
Explore the cost of this home by adjusting the details. Changes won't be saved.Climate risks
Neighborhood: Shady Oaks
Nearby schools
GreatSchools rating
- 7/10Coker Elementary SchoolGrades: PK-5Distance: 1.7 mi
- 7/10Bradley Middle SchoolGrades: 6-8Distance: 0.8 mi
- 5/10Churchill High SchoolGrades: 9-12Distance: 4 mi
Schools provided by the listing agent
- Elementary: Coker
- Middle: Bradley
- High: Churchill
- District: North East I.S.D.
Source: LERA MLS. This data may not be complete. We recommend contacting the local school district to confirm school assignments for this home.
- $513,3003 bd2 ba1.7k sqft118 Mesa Alta St, San Antonio, TX 78232Off Market
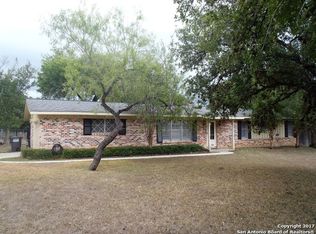
- $478,0004 bd2 ba2k sqft206 Mesa Alta St, San Antonio, TX 78232Off Market
- $262,7003 bd2 ba1.2k sqft4227 Mesa Cove, San Antonio, TX 78232Off Market
- $265,7003 bd2 ba1.2k sqft4143 Mesa, San Antonio, TX 78237Off Market
- $389,6003 bd3 ba2.4k sqft1942 Broken Oak St, San Antonio, TX 78232Off Market
- $366,5002 bd2 ba2.1k sqft1946 Broken Oak St, San Antonio, TX 78232Off Market
- $311,1603 bd2 ba2.4k sqft1938 Broken Oak St, San Antonio, TX 78232Off Market
- $406,0003 bd3 ba2.6k sqft1950 Broken Oak St, San Antonio, TX 78232Off Market
A local agent can set up tours, give advice and negotiate with sellers.
Similar homes
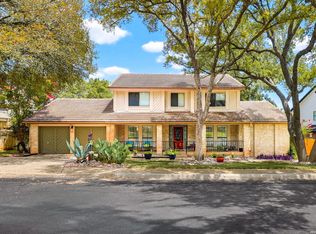
- $619,0005 bd4 ba3k sqft15906 MISSION RDG, San Antonio, TX 78232For Sale
 MLS ID #2005541, John Barrera TREC #466160, Keller Williams Heritage. LERA MLS
 - $399,9993 bd2 ba1.6k sqft13611 CHENILLE, San Antonio, TX 78232For Sale
 MLS ID #2006775, Margret Wilmoth TREC #625600, Keller Williams City-View. LERA MLS
 - $645,0004 bd3 ba2.9k sqft415 Woodway Forest Dr, San Antonio, TX 78216For Sale
 MLS ID #1968614, Preslie Sovereign TREC #749156, Keller Williams Heritage. LERA MLS
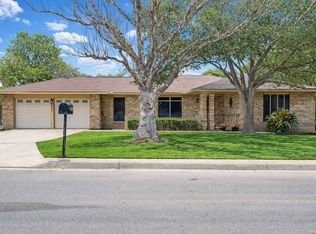
 - $349,5004 bd2 ba2k sqft2011 Broken Oak, San Antonio, TX 78232For Sale
 MLS ID #1947549, Sylvia Strong TREC #624041, RE/MAX North-San Antonio. LERA MLS
 - $420,0003 bd3 ba2.6k sqft2210 CARDIGAN HL, San Antonio, TX 78232For SaleMLS ID #1991448, Joel Garza TREC #612514, Texas Edge Realty. LERA MLS
- $525,0003 bd3 ba2.5k sqft15607 Mission Crst, San Antonio, TX 78232For SaleMLS ID #1995795, Margo Villarreal TREC #648509, Keller Williams Heritage. LERA MLS
- $560,0003 bd3 ba2.5k sqft13107 Winding Creek, San Antonio, TX 78231For SaleMLS ID #2006325, Brandon Ramirez TREC #667359, Keller Williams Heritage. LERA MLS
- $495,0004 bd3 ba2.6k sqft2027 Oak Sound, San Antonio, TX 78232For SaleMLS ID #2001529, Yvonne Kall TREC #521599, RE/MAX Preferred, REALTORS. LERA MLS
- $399,0004 bd3 ba2.1k sqft16707 Parkstone Blvd, San Antonio, TX 78232For SaleMLS ID #1956762, Annette Power TREC #824475, Keller Williams Heritage. LERA MLS
- $450,0003 bd2 ba2.2k sqft2031 Oak Vista, San Antonio, TX 78232For SaleMLS ID #1955327, Joel Leos TREC #570952, Keller Williams Heritage. LERA MLS
- $339,9003 bd2 ba1.8k sqft17022 TURKEY POINT ST, San Antonio, TX 78232For SaleMLS ID #1965795, Stephen Galvan TREC #700027, Keller Williams Heritage. LERA MLS
- $520,0003 bd2 ba2.4k sqft20918 CACTUS RDG, San Antonio, TX 78258For SaleMLS ID #2003460, Andrea Iza TREC #824561, Malouff Realty, LLC. LERA MLS
- $685,0004 bd3 ba2.5k sqft131 LARCHMONT DR, San Antonio, TX 78209For SaleMLS ID #1991117, Anthony Boelens TREC #658082, JPAR San Antonio. LERA MLS
- $585,0003 bd3 ba2.6k sqft6 Ancient Bend, San Antonio, TX 78248For SaleMLS ID #1955823, Cheryl Julian TREC #409369, All City San Antonio Registered Series. LERA MLS
- $849,0004 bd4 ba3k sqft138 Turkey Creek, Shavano Park, TX 78231For SaleMLS ID #2007170, Daniel Murphy TREC #521233, Home Team of America. LERA MLS
- $339,9003 bd2 ba1.7k sqft1514 Caper St, San Antonio, TX 78232For SaleMLS ID #1998545, Shane Neal TREC #608871, eXp Realty. LERA MLS
- $599,0003 bd3 ba2k sqft30720 SMITHSON VALLEY RD, Bulverde, TX 78163For SaleMLS ID #2006073, Anthony Boelens TREC #658082, JPAR San Antonio. LERA MLS
- $325,0003 bd2 ba2.5k sqft12322 LA ALBADA ST, San Antonio, TX 78233For SaleMLS ID #2007072, Ivan Terrazas TREC #530052, Keller Williams City-View. LERA MLS
- $585,0004 bd3 ba3.1k sqft1214 Willow Knoll, San Antonio, TX 78258For SaleMLS ID #2003727, Preslie Sovereign TREC #749156, Keller Williams Heritage. LERA MLS
- $799,0003 bd3 ba2.3k sqft7306 ROBIN REST DR, San Antonio, TX 78209For SaleMLS ID #1969685, Alyssa Brietzke TREC #823679, LPT Realty, LLC. LERA MLS
