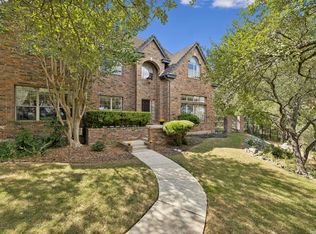
SHAVANO PARK- City Living with Country Charm. Beautifully remodeled & updated home offering the perfect blend of comfort, style and function. Enjoy the private backyard Oasis with Inground Pool and Cabana sitting on a gorgeous, landscaped, level cul-de-sac Lot with mature Oak Trees. This exceptional home features 4 spacious Bedrooms, 3.5 Baths, Game Room (or Bdr. 5) and a versatile downstairs Flex Room that can serve as a Home Office, Exercise Room, Craft Room, or small Nursery. The inviting Family Room showcases wood look tile floors, wood beams in ceiling, fireplace, crown molding and loads of natural light. The Kitchen includes granite countertops, stainless appliances, gas cooking, a Breakfast Bar and a large walk-in Pantry. The downstairs private Primary Suite boasts a luxurious Bath with walk-in shower, jetted tub and walk-in closet. Upstairs you'll find 3 spacious Bedrooms, each with walk-in closets, plus 2 full Baths and Game Room. Unbeatable location with quick and easy access to Loop 1604 and IH-10. Highly rated Northside ISD Schools. Shavano Park offers the unique blend of rural small-town character with urban conveniences.
For sale
Price cut: $10K (9/16)
$839,000
138 Turkey Creek, Shavano Park, TX 78231
4beds
3,005sqft
Single Family Residence
Built in 1967
0.52 Acres Lot
$-- Zestimate®
$279/sqft
$-- HOA
What's special
Gas cookingInviting family roomStainless appliancesWood look tile floorsLoads of natural lightKitchen includes granite countertopsJetted tub
- 56 days
- 1,434
- 103
Zillow last checked:
Listing updated:
Listed by:
Daniel Murphy TREC #521233 (210) 669-4782,
Home Team of America
Source: LERA MLS,MLS#: 2007170
Facts & features
Interior
Bedrooms & bathrooms
- Bedrooms: 4
- Bathrooms: 4
- Full bathrooms: 3
- 1/2 bathrooms: 1
Primary bedroom
- Features: Walk-In Closet(s), Ceiling Fan(s), Full Bath
- Area: 294
- Dimensions: 21 x 14
Bedroom 2
- Area: 180
- Dimensions: 15 x 12
Bedroom 3
- Area: 182
- Dimensions: 14 x 13
Bedroom 4
- Area: 126
- Dimensions: 14 x 9
Primary bathroom
- Features: Tub/Shower Separate, Double Vanity
- Area: 154
- Dimensions: 14 x 11
Kitchen
- Area: 160
- Dimensions: 16 x 10
Living room
- Area: 391
- Dimensions: 23 x 17
Heating
- Central, 1 Unit, Natural Gas
Cooling
- Ceiling Fan(s), Central Air
Appliances
- Included: Cooktop, Built-In Oven, Microwave, Gas Cooktop, Indoor Grill, Disposal, Dishwasher, Plumbed For Ice Maker, Water Softener Owned, Electric Water Heater
- Laundry: Main Level, Laundry Room, Washer Hookup, Dryer Connection
Features
- Two Living Area, Eat-in Kitchen, Breakfast Bar, Pantry, Game Room, Utility Room Inside, Open Floorplan, High Speed Internet, Walk-In Closet(s), Master Downstairs, Ceiling Fan(s), Solid Counter Tops
- Flooring: Carpet, Ceramic Tile, Marble
- Windows: Double Pane Windows, Window Coverings
- Has basement: No
- Attic: Pull Down Storage,Pull Down Stairs
- Number of fireplaces: 1
- Fireplace features: One, Living Room
Interior area
- Total interior livable area: 3,005 sqft
Video & virtual tour
Property
Parking
- Total spaces: 2
- Parking features: Two Car Garage, Attached, Garage Faces Side, Garage Door Opener
- Attached garage spaces: 2
Features
- Levels: Two
- Stories: 2
- Patio & porch: Patio, Covered
- Exterior features: Gas Grill, Sprinkler System, Rain Gutters
- Has private pool: Yes
- Pool features: In Ground, Pool Sweep
- Has spa: Yes
- Spa features: Bath
- Fencing: Privacy
Lot
- Size: 0.52 Acres
- Features: Cul-De-Sac, 1/2-1 Acre, Level
- Residential vegetation: Mature Trees, Mature Trees (ext feat)
Details
- Additional structures: Shed(s)
- Parcel number: 059380009840
Construction
Type & style
- Home type: SingleFamily
- Property subtype: Single Family Residence
Materials
- 4 Sides Masonry, Stucco
- Foundation: Slab
- Roof: Composition
Condition
- Pre-Owned
- New construction: No
- Year built: 1967
Details
- Builder name: Michael Holub
Utilities & green energy
- Electric: CPS
- Gas: CPS
- Sewer: Septic, Septic
- Water: Shavano Park, Water System
- Utilities for property: Cable Available
Community & HOA
Community
- Features: Playground, Jogging Trails
- Security: Smoke Detector(s), Security System Owned
- Subdivision: Shavano Park
Location
- Region: Shavano Park
Financial & listing details
- Price per square foot: $279/sqft
- Tax assessed value: $527,000
- Annual tax amount: $10,409
- Price range: $839K - $839K
- Date on market: 8/9/2026
- Cumulative days on market: 57 days
- Listing terms: Conventional,FHA,VA Loan,Cash
- Road surface type: Paved, Asphalt
Estimated market value
Not available
Estimated sales range
Not available
Not available
Price history
| Date | Event | Price |
|---|---|---|
| 9/16/2026 | Price change | $839,000-1.2%$279/sqft |
Source:  LERA MLS #2007170 Report a problem LERA MLS #2007170 Report a problem | ||
| 8/9/2026 | Listed for sale | $849,000+71.5%$283/sqft |
Source: LERA MLS #2007170 Report a problem | ||
| 12/31/2013 | Sold | -- |
Source: Agent Provided Report a problem | ||
| 7/18/2013 | Price change | $495,000+4.2%$165/sqft |
Source: Home Team of America #989077 Report a problem | ||
| 6/7/2013 | Price change | $475,000+1.3%$158/sqft |
Source: Home Team of America #989077 Report a problem | ||
| 4/13/2013 | Price change | $469,000+0.9%$156/sqft |
Source: Home Team of America #989077 Report a problem | ||
| 3/12/2013 | Price change | $464,900+2.2%$155/sqft |
Source: Home Team of America #989077 Report a problem | ||
| 3/10/2013 | Listed for sale | $454,900+184.3%$151/sqft |
Source: Home Team of America #989077 Report a problem | ||
| 8/28/2012 | Sold | -- |
Source: LERA MLS #942861 Report a problem | ||
| 6/15/2012 | Listed for sale | $160,000$53/sqft |
Source: Oasis Company Realtors, LLC #942861 Report a problem | ||
| 4/27/2012 | Listing removed | $160,000$53/sqft |
Source: foreclosure.com Report a problem | ||
| 4/19/2012 | Listed for sale | $160,000-19.8%$53/sqft |
Source: foreclosure.com Report a problem | ||
| 3/14/2012 | Sold | -- |
Source: Public Record Report a problem | ||
| 1/2/2012 | Listed for sale | $199,500$66/sqft |
Source: Keller Williams Heritage #925768 Report a problem | ||
Public tax history
| Year | Property taxes | Tax assessment |
|---|---|---|
| 2025 | $8,837 -11% | $527,000 -6.3% |
| 2024 | $9,926 +8.5% | $562,650 +10% |
| 2023 | $9,147 -4.9% | $511,500 +10% |
| 2022 | $9,618 +94.7% | $465,000 +5.7% |
| 2021 | $4,939 | $440,000 |
| 2020 | $4,939 -50.4% | $440,000 |
| 2019 | $9,961 | $440,000 -3.5% |
| 2018 | $9,961 +0.6% | $456,000 +7.3% |
| 2017 | $9,897 +4.6% | $425,000 +4.7% |
| 2016 | $9,459 +8.9% | $406,000 +2.8% |
| 2015 | $8,690 | $395,000 +8.4% |
| 2014 | $8,690 | $364,300 +108.2% |
| 2013 | -- | $175,000 -30.1% |
| 2012 | -- | $250,510 -1.6% |
| 2011 | -- | $254,600 -0.8% |
| 2010 | -- | $256,780 -0.1% |
| 2009 | -- | $256,990 +10% |
| 2008 | -- | $233,627 +0.4% |
| 2007 | -- | $232,600 +20.5% |
| 2006 | -- | $193,080 +7.2% |
| 2005 | -- | $180,100 |
| 2004 | -- | -- |
| 2003 | -- | -- |
| 2002 | -- | -- |
| 2001 | -- | -- |
| 2000 | -- | -- |
Find assessor info on the county website
Monthly payment
Est. payment
Payment breakdown
Explore the cost of this home by adjusting the details. Changes won't be saved.Climate risks
Neighborhood: 78231
Nearby schools
Schools provided by the listing agent
- Elementary: Blattman
- Middle: Hobby William P.
- High: Clark
- District: Northside
Source: LERA MLS. This data may not be complete. We recommend contacting the local school district to confirm school assignments for this home.
- $531,0003 bd2 ba2.3k sqft136 Turkey Creek Rd, Shavano Park, TX 78231Off Market
- $445,3003 bd2 ba1.8k sqft140 Turkey Creek Rd, Shavano Park, TX 78231Off Market
- $696,2003 bd2 ba2.9k sqft114 Long Bow Rd, Shavano Park, TX 78231Off Market
- $511,5003 bd2 ba2.2k sqft116 Long Bow Rd, Shavano Park, TX 78231Off Market
Similar homes
- $619,0004 bd3 ba2.9k sqft109 LONG BOW RD, Shavano Park, TX 78231For Sale

 MLS ID #1958715, Deanna Guerrero TREC #655802, Keller Williams Heritage. LERA MLS
 - $945,0004 bd4 ba3.3k sqft10 INWOOD MNR, San Antonio, TX 78248For Sale
 MLS ID #2007953, Bizzy Darling TREC #648521, Coldwell Banker D'Ann Harper. LERA MLS
 - $770,0005 bd4 ba2.9k sqft17 REMINGTON RUN, San Antonio, TX 78258For Sale
 MLS ID #2020928, Jacquilyn Kellogg TREC #845341, Keller Williams City-View. LERA MLS
 - $835,0004 bd4 ba2.9k sqft22819 Central Pr, San Antonio, TX 78255For Sale
 MLS ID #2003161, Jennifer Link TREC #746026, Coldwell Banker D'Ann Harper. LERA MLS
 - $830,0006 bd5 ba3.9k sqft3114 Apache Plume, San Antonio, TX 78258For SaleMLS ID #1972964, Javier Cantu TREC #527972, 5 L Realty, LLC. LERA MLS
- $749,9004 bd4 ba3.8k sqft31 Royal Waters Dr, San Antonio, TX 78248For SaleMLS ID #2013781, Jennifer Wilson TREC #566157, Redefining Home Real Estate Brokerage. LERA MLS
- $890,0004 bd4 ba3.5k sqft28827 BALCONES CRK, Boerne, TX 78006For SaleMLS ID #2021107, Dainelle Scott TREC #671645, Keller Williams Boerne. LERA MLS
- $824,9994 bd4 ba3.8k sqft27726 Cascabel Ln, San Antonio, TX 78260For SaleMLS ID #2015731, Rebecca Chan TREC #714790, Real Broker, LLC. LERA MLS
- $709,8884 bd2 ba2.3k sqft406 WOOD SHADOW ST, San Antonio, TX 78216For SaleMLS ID #2016820, Stephen Collins TREC #485750, Keller Williams Heritage. LERA MLS
- $725,0004 bd3 ba3k sqft2923 SCATTERED OAKS ST, San Antonio, TX 78232For SaleMLS ID #1991552, Lisa Cannon TREC #594454, Keller Williams Legacy. LERA MLS
- $799,0004 bd4 ba2.8k sqft9707 WINDWOOD DR, Boerne, TX 78006For SaleMLS ID #2011767, Tyler Bradford TREC #818448, Our Texas Real Estate. LERA MLS
- $699,9994 bd3 ba3.2k sqft103 TAMWORTH DR, Castle Hills, TX 78213For SaleMLS ID #2017428, Devin Resendez TREC #663042, Keller Williams Legacy. LERA MLS
- $729,0004 bd4 ba4.1k sqft9634 JASON BND, Helotes, TX 78023For SaleMLS ID #2010597, Doug McKenzie TREC #555703, RE/MAX Genesis. LERA MLS
- $760,0005 bd4 ba3.4k sqft211 CHATTINGTON CT, Castle Hills, TX 78213For SaleMLS ID #1993140, Valeria Sisson TREC #751934, eXp Realty. LERA MLS
- $880,0004 bd4 ba3.7k sqft226 Shannon Cir, San Antonio, TX 78260For SaleMLS ID #2007226, Brian Shantz TREC #516239, Keller Williams City-View. LERA MLS
- $779,9004 bd4 ba2.9k sqft25867 Lewis Ranch Rd, New Braunfels, TX 78132Active
 MLS ID #626134, Shila Egalite, Engel & Volkers San Antonio. Central Texas MLS
 - $845,0004 bd4 ba3.9k sqft10515 Campo Viejo, Boerne, TX 78006For SaleMLS ID #2003269, Jennifer Romance-Deal TREC #526449, Coldwell Banker D'Ann Harper. LERA MLS
- $694,9004 bd3 ba2.6k sqft19216 TIERRA CV, San Antonio, TX 78258For SaleMLS ID #1993187, Brayson Verzella TREC #538286, Real Broker, LLC. LERA MLS
- $799,9004 bd4 ba3.6k sqft17431 Helotes Springs, Helotes, TX 78023For SaleMLS ID #1970489, Joel Garza TREC #612514, Texas Edge Realty. LERA MLS
- $699,0005 bd4 ba3.4k sqft18419 Crossprairie, San Antonio, TX 78258For SaleMLS ID #1997028, Melissa Stagers TREC #435856, M. Stagers Realty Partners. LERA MLS
