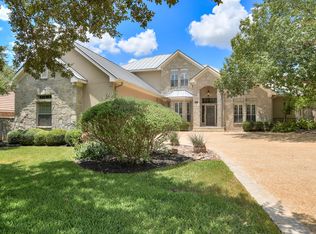
IMPROVED PRICE! Welcome to this beautiful sprawling one-story home located in the prestigious Fairways of Sonterra. Nestled among perfectly maintained grounds and majestic oak trees, this timeless residence offers classic charm, exceptional privacy, and flexible living spaces throughout. This spacious home offers 4 bedrooms and 3.5 baths in the main house, plus a private 376 sq. ft. guest suite with full bath above the detached 2-car garage, connected by a convenient drive-through portico-making this a true 5 bedroom, 4.5 bath property. Inside, you'll find soaring ceilings, abundant natural light, multiple French doors, and a covered patio that spans the length of the home for seamless indoor-outdoor living. The split floor plan provides privacy, with a separate bedroom and bath ideal for a study. The primary suite features a sitting area, fireplace, patio access, whirlpool tub, oversized walk-in closet, and dual vanities. An automatic electric gate adds extra privacy to the side and backyard. This exceptional home is a must-see.
For sale
Price cut: $30K (9/5)
$799,000
19221 Heather Forest, San Antonio, TX 78258
5beds
3,362sqft
Single Family Residence
Built in 1987
0.38 Acres Lot
$777,900 Zestimate®
$238/sqft
$10/mo HOA
What's special
Majestic oak treesPerfectly maintained groundsClassic charmAbundant natural lightBeautiful sprawling one-story homeFlexible living spacesConvenient drive-through portico
- 127 days
- 995
- 49
Zillow last checked:
Listing updated:
Listed by:
Viki Melton TREC #523715 (210) 416-4774,
Stone Oak Realty Services, LLC
Source: LERA MLS,MLS#: 1964186
Facts & features
Interior
Bedrooms & bathrooms
- Bedrooms: 5
- Bathrooms: 4
- Full bathrooms: 3
- 1/2 bathrooms: 1
Primary bedroom
- Features: Outside Access, Sitting Room, Walk-In Closet(s), Ceiling Fan(s), Full Bath
- Area: 475
- Dimensions: 25 x 19
Bedroom 2
- Area: 156
- Dimensions: 13 x 12
Bedroom 3
- Area: 192
- Dimensions: 16 x 12
Bedroom 4
- Area: 225
- Dimensions: 15 x 15
Bedroom 5
- Area: 336
- Dimensions: 24 x 14
Primary bathroom
- Features: Tub/Shower Separate, Separate Vanity, Soaking Tub
- Area: 182
- Dimensions: 14 x 13
Dining room
- Area: 208
- Dimensions: 16 x 13
Family room
- Area: 345
- Dimensions: 23 x 15
Kitchen
- Area: 132
- Dimensions: 12 x 11
Living room
- Area: 304
- Dimensions: 19 x 16
Heating
- Central, Zoned, 2 Units, Electric
Cooling
- Two Central, Zoned
Appliances
- Included: Cooktop, Built-In Oven, Self Cleaning Oven, Microwave, Disposal, Dishwasher, Trash Compactor, Plumbed For Ice Maker, Water Softener Owned, Vented Exhaust Fan, Electric Water Heater, Plumb for Water Softener, 2+ Water Heater Units
- Laundry: Main Level, Lower Level, Laundry Room, Washer Hookup, Dryer Connection
Features
- Two Living Area, Separate Dining Room, Eat-in Kitchen, Two Eating Areas, Utility Room Inside, 1st Floor Lvl/No Steps, High Ceilings, Open Floorplan, High Speed Internet, Telephone, Walk-In Closet(s), Master Downstairs, Ceiling Fan(s), Chandelier, Wet Bar
- Flooring: Carpet, Ceramic Tile
- Windows: Double Pane Windows, Solar Screens, Window Coverings
- Has basement: No
- Number of fireplaces: 2
- Fireplace features: Family Room, Wood Burning
Interior area
- Total interior livable area: 3,362 sqft
Video & virtual tour
Property
Parking
- Total spaces: 3
- Parking features: Two Car Garage, Detached, Garage Faces Rear, Oversized, Garage Apartment, Garage Door Opener, One Car Carport
- Garage spaces: 2
- Carport spaces: 1
- Covered spaces: 3
Features
- Levels: One
- Stories: 1
- Patio & porch: Patio, Covered
- Exterior features: Sprinkler System, Rain Gutters
- Pool features: None
- Has spa: Yes
- Spa features: Bath
- Fencing: Privacy,Wrought Iron
Lot
- Size: 0.38 Acres
- Features: 1/4 - 1/2 Acre, Level, Curbs, Street Gutters, Fire Hydrant w/in 500'
- Residential vegetation: Mature Trees, Mature Trees (ext feat)
Details
- Additional structures: Detached Quarters
- Parcel number: 192140010890
- Other equipment: Intercom
Construction
Type & style
- Home type: SingleFamily
- Architectural style: Traditional
- Property subtype: Single Family Residence
Materials
- Brick, 4 Sides Masonry, Siding
- Foundation: Slab
- Roof: Concrete
Condition
- Pre-Owned
- New construction: No
- Year built: 1987
Details
- Builder name: Bill Kulesza
Utilities & green energy
- Electric: CPS
- Sewer: CITY
- Water: SAWS
- Utilities for property: Cable Available, Private Garbage Service
Community & HOA
Community
- Features: None, Cluster Mail Box
- Security: Smoke Detector(s), Security System Owned, Prewired, Controlled Access
- Subdivision: Fairways Of Sonterra
HOA
- Has HOA: Yes
- HOA fee: $116 annually
- HOA name: STONE OAK POA
- Second HOA name: Sonterra POA
- Additional fee info: HOA Fee 2: $396.00 Quarterly
Location
- Region: San Antonio
Financial & listing details
- Price per square foot: $238/sqft
- Tax assessed value: $805,410
- Annual tax amount: $18,262
- Price range: $799K - $799K
- Date on market: 5/6/2026
- Cumulative days on market: 127 days
- Listing terms: Conventional,FHA,VA Loan,TX Vet,Cash
- Road surface type: Paved, Asphalt
Estimated market value
$777,900
$739,000 - $817,000
$3,441/mo
Price history
| Date | Event | Price |
|---|---|---|
| 9/5/2026 | Price change | $799,000-3.6%$238/sqft |
Source:  LERA MLS #1964186 Report a problem LERA MLS #1964186 Report a problem | ||
| 7/8/2026 | Price change | $829,000-5.3%$247/sqft |
Source: LERA MLS #1964186 Report a problem | ||
| 5/28/2026 | Price change | $875,000-7.8%$260/sqft |
Source: LERA MLS #1964186 Report a problem | ||
| 5/6/2026 | Listed for sale | $949,000$282/sqft |
Source: LERA MLS #1964186 Report a problem | ||
Public tax history
| Year | Property taxes | Tax assessment |
|---|---|---|
| 2025 | -- | $763,994 +10% |
| 2024 | -- | $694,540 +10% |
| 2023 | -- | $631,400 +2.1% |
| 2022 | -- | $618,167 +10% |
| 2021 | $8,065 | $561,970 +7% |
| 2020 | $8,065 +0.4% | $525,410 +2.3% |
| 2019 | $8,029 | $513,370 +4.5% |
| 2018 | $8,029 +0.5% | $491,290 |
| 2017 | $7,986 +0.6% | $491,290 +3.1% |
| 2016 | $7,942 +0.8% | $476,322 +10% |
| 2015 | $7,877 | $433,020 +6.7% |
| 2014 | $7,877 | $405,760 +1.6% |
| 2013 | -- | $399,500 +9.9% |
| 2012 | -- | $363,530 -1% |
| 2011 | -- | $367,040 -0.4% |
| 2010 | -- | $368,570 -7.5% |
| 2009 | -- | $398,400 -2.6% |
| 2008 | -- | $408,870 +7.1% |
| 2007 | -- | $381,750 +0.9% |
| 2006 | -- | $378,340 +8.1% |
| 2005 | -- | $350,000 |
| 2004 | -- | -- |
| 2003 | -- | -- |
| 2002 | -- | -- |
| 2001 | -- | -- |
| 2000 | -- | -- |
Find assessor info on the county website
Monthly payment
Est. payment
Payment breakdown
Explore the cost of this home by adjusting the details. Changes won't be saved.Climate risks
Neighborhood: Sonterra-Stone Oak
Nearby schools
Schools provided by the listing agent
- Elementary: Stone Oak
- Middle: Barbara Bush
- High: Ronald Reagan
- District: North East I.S.D.
Source: LERA MLS. This data may not be complete. We recommend contacting the local school district to confirm school assignments for this home.
Similar homes
- $749,9004 bd4 ba3.8k sqft31 Royal Waters Dr, San Antonio, TX 78248For Sale
 MLS ID #2013781, Jennifer Wilson TREC #566157, Redefining Home Real Estate Brokerage. LERA MLS
 - $712,0004 bd3 ba2.6k sqft19216 TIERRA CV, San Antonio, TX 78258For Sale
 MLS ID #1993187, Brayson Verzella TREC #538286, Real Broker, LLC. LERA MLS
 - $699,0005 bd4 ba3.4k sqft18419 Crossprairie, San Antonio, TX 78258For Sale
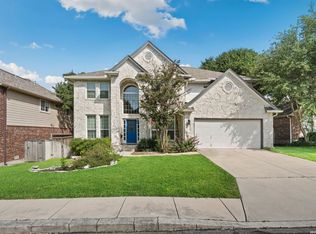 MLS ID #1997028, Melissa Stagers TREC #435856, M. Stagers Realty Partners. LERA MLS
 - $945,0004 bd4 ba3.3k sqft10 INWOOD MNR, San Antonio, TX 78248For Sale
 MLS ID #2007953, Bizzy Darling TREC #648521, Coldwell Banker D'Ann Harper. LERA MLS
 - $615,9996 bd5 ba4.5k sqft507 Catanbo Ct, San Antonio, TX 78258For SaleMLS ID #2012191, Kristen Schramme TREC #568432, Keller Williams Legacy. LERA MLS
- $579,0005 bd3 ba4k sqft831 Queens Oak, San Antonio, TX 78258For SaleMLS ID #1956677, Lindsay Erhardt TREC #679893, SERHANT.. LERA MLS
- $860,0004 bd5 ba4.6k sqft2715 WINDING VW, San Antonio, TX 78260For SaleMLS ID #1967011, Cedric Dequin TREC #645118, Phyllis Browning Company. LERA MLS
- $829,0005 bd7 ba4.1k sqft24815 Birdie Ridge, San Antonio, TX 78260For SaleMLS ID #2006713, Deanna Wright TREC #566830, Kuper Sotheby's Int'l Realty. LERA MLS
- $765,0005 bd4 ba3.8k sqft139 EVANS OAK LN, San Antonio, TX 78260For SaleMLS ID #1998376, Cindy Bindseil TREC #679678, Coldwell Banker D'Ann Harper. LERA MLS
- $829,9994 bd3 ba3.2k sqft37 Rogers Wood, San Antonio, TX 78248For SaleMLS ID #1991990, John Barton TREC #837260, Epique Realty LLC. LERA MLS
- $985,0005 bd5 ba4.5k sqft1806 Far Niente, San Antonio, TX 78258For SaleMLS ID #1969248, Sally Blaschke TREC #216448, Keller Williams Legacy. LERA MLS
- $565,0004 bd3 ba3.1k sqft1214 Willow Knoll, San Antonio, TX 78258For SaleMLS ID #2003727, Preslie Sovereign TREC #749156, Keller Williams Heritage. LERA MLS
- $450,0004 bd3 ba2.2k sqft927 Serene Meadows, San Antonio, TX 78258For SaleMLS ID #1955246, Analisa Gutierrez TREC #731759, Real Broker, LLC. LERA MLS
- $875,0005 bd4 ba4.2k sqft24626 BOGEY RDG, San Antonio, TX 78260For SaleMLS ID #2001358, Norma Lety Velazquez TREC #576832, Phyllis Browning Company. LERA MLS
- $925,0005 bd4 ba3.6k sqft3107 Sable Bend, San Antonio, TX 78259For SaleMLS ID #2003290, Carolyn Hernandez TREC #545264, BHHS PenFed Realty. LERA MLS
- $629,0004 bd3 ba2.8k sqft20914 Cactus Loop, San Antonio, TX 78258For SaleMLS ID #2008862, Viki Melton TREC #523715, Stone Oak Realty Services, LLC. LERA MLS
- $665,0003 bd3 ba3.2k sqft34 Sable Hts, San Antonio, TX 78258For SaleMLS ID #1953059, Lleanna Uresti TREC #589799, Rogers Realty Group, LLC. LERA MLS
- $575,0003 bd3 ba2.4k sqft18803 Cierra Sur, San Antonio, TX 78258For SaleMLS ID #2007727, Isabel Owen TREC #700221, Keller Williams Heritage. LERA MLS
- $925,0004 bd4 ba3.6k sqft8 ASPEN CREEK DR, San Antonio, TX 78248For SaleMLS ID #2007856, Caroline Decherd TREC #617257, Phyllis Browning Company. LERA MLS
- $1,099,0005 bd5 ba4.3k sqft8 Champions Mark, San Antonio, TX 78258For SaleMLS ID #1966466, Binkan Cinaroglu TREC #592614, Kuper Sotheby's Int'l Realty. LERA MLS
