Set at the end of a private cul de sac within the prestigious 24 hour guard gated Estates at Champions Run, this beautifully updated residence pairs timeless architecture with an exceptional setting framed by mature oaks and sweeping long range views. Designed for both elevated entertaining and comfortable everyday living, the home offers a thoughtfully designed floorplan with soaring ceilings, dual staircases, expansive windows, and richly appointed interiors throughout. Hardwood flooring, plantation shutters, crown molding, and upgraded lighting establish a warm yet refined atmosphere, while the two story family room serves as a striking focal point, anchored by a stacked rock gas fireplace and walls of windows that invite natural light while capturing the home's surrounding vistas. A dedicated study with wood paneled accents offers a sophisticated space for work or quiet retreat. Thoughtfully designed for gathering, the chef's kitchen blends function and character with gas cooking, stainless steel appliances, wine refrigeration, brick accent detailing, bar seating, custom cabinetry, and an expansive butler's pantry. Adjacent living and dining spaces transition effortlessly toward the outdoors, while the breakfast area enjoys beautiful views overlooking the backyard setting. Privately positioned, the primary retreat offers its own fireplace and direct outdoor access, creating a true sanctuary within the home. The spa inspired bath is finished with travertine details, granite surfaces, a seamless glass walk in shower, and soaking tub. Designed to embrace its remarkable setting, the outdoor living experience is equally compelling, featuring multiple levels of entertaining space, a resort style pool and spa with diving board, outdoor cabana, and fully equipped outdoor kitchen, all positioned to capture stunning sunsets and expansive views.
For sale
Price cut: $100K (6/24)
$1,125,000
8 Champions Mark, San Antonio, TX 78258
5beds
4,325sqft
:
Get pre-qualified$7,899/mo
Single Family Residence
Built in 1996
0.62 Acres Lot
$1,067,400 Zestimate®
$260/sqft
$100/mo HOA
What's special
- 81 days |
- 733 |
- 25 |
Zillow last checked:
Listing updated:
Listed by:
Binkan Cinaroglu TREC #592614 (210) 241-4550,
Kuper Sotheby's Int'l Realty
Source: LERA MLS,MLS#: 1966466
Facts & features
Interior
Bedrooms & bathrooms
- Bedrooms: 5
- Bathrooms: 5
- Full bathrooms: 4
- 1/2 bathrooms: 1
Primary bedroom
- Features: Outside Access, Walk-In Closet(s), Ceiling Fan(s), Full Bath
- Area: 315
- Dimensions: 21 x 15
Bedroom 2
- Area: 143
- Dimensions: 13 x 11
Bedroom 3
- Area: 143
- Dimensions: 13 x 11
Bedroom 4
- Area: 156
- Dimensions: 13 x 12
Bedroom 5
- Area: 156
- Dimensions: 13 x 12
Primary bathroom
- Features: Tub/Shower Separate, Separate Vanity, Soaking Tub
- Area: 208
- Dimensions: 16 x 13
Dining room
- Area: 182
- Dimensions: 14 x 13
Family room
- Area: 420
- Dimensions: 21 x 20
Kitchen
- Area: 336
- Dimensions: 24 x 14
Office
- Area: 132
- Dimensions: 12 x 11
Heating
- Central, Propane Owned
Cooling
- Three+ Central
Appliances
- Included: Cooktop, Built-In Oven, Self Cleaning Oven, Microwave, Range, Gas Cooktop, Refrigerator, Disposal, Dishwasher, Plumbed For Ice Maker, Gas Water Heater, Double Oven
- Laundry: Washer Hookup, Dryer Connection
Features
- Two Living Area, Separate Dining Room, Eat-in Kitchen, Two Eating Areas, Kitchen Island, Breakfast Bar, Pantry, Study/Library, Game Room, Utility Room Inside, Secondary Bedroom Down, High Ceilings, Open Floorplan, High Speed Internet, Master Downstairs, Ceiling Fan(s), Chandelier, Wet Bar, Solid Counter Tops
- Flooring: Carpet, Ceramic Tile, Wood
- Windows: Window Coverings
- Has basement: No
- Number of fireplaces: 2
- Fireplace features: Two, Living Room
Interior area
- Total interior livable area: 4,325 sqft
Video & virtual tour
Property
Parking
- Total spaces: 3
- Parking features: Three Car Garage, Attached, Garage Faces Side, Garage Door Opener
- Attached garage spaces: 3
Features
- Levels: Two
- Stories: 2
- Patio & porch: Covered, Deck
- Exterior features: Gas Grill, Sprinkler System, Outdoor Kitchen
- Has private pool: Yes
- Pool features: In Ground, Pool/Spa Combo, Diving Board, Other
- Fencing: Privacy,Wrought Iron
- Has view: Yes
- View description: City
Lot
- Size: 0.62 Acres
- Features: Cul-De-Sac, 1/2-1 Acre, Curbs
- Residential vegetation: Mature Trees
Details
- Additional structures: Gazebo
- Parcel number: 192180010210
Construction
Type & style
- Home type: SingleFamily
- Architectural style: Texas Hill Country
- Property subtype: Single Family Residence
Materials
- Brick, 4 Sides Masonry, Stone
- Foundation: Slab
- Roof: Composition
Condition
- Pre-Owned
- New construction: No
- Year built: 1996
Utilities & green energy
- Electric: CPS
- Gas: CPS
- Sewer: SAWS, Sewer System
- Water: SAWS, Water System
- Utilities for property: Cable Available
Community & HOA
Community
- Security: Smoke Detector(s), Security System Owned, Controlled Access, Security Guard
- Subdivision: Estates At Champions Run
HOA
- Has HOA: Yes
- HOA fee: $1,200 annually
- HOA name: ESTATES AT CHAMPIONS RUN HOA
- Second HOA name: Stone Oak POA
- Additional fee info: HOA Fee 2: $116.00 Annually
Location
- Region: San Antonio
Financial & listing details
- Price per square foot: $260/sqft
- Tax assessed value: $971,000
- Annual tax amount: $21,689
- Price range: $1.1M - $1.1M
- Date on market: 5/13/2026
- Cumulative days on market: 82 days
- Listing terms: Conventional,VA Loan,Cash
- Road surface type: Paved
Estimated market value
$1,067,400
$1.01M - $1.12M
$5,729/mo
Price history
| Date | Event | Price |
|---|---|---|
| 6/24/2026 | Price change | $1,125,000-8.2%$260/sqft |
Source:  LERA MLS #1966466 Report a problem LERA MLS #1966466 Report a problem | ||
| 5/13/2026 | Listed for sale | $1,225,000+107.6%$283/sqft |
Source: LERA MLS #1966466 Report a problem | ||
| 7/6/2012 | Sold | -- |
Source: LERA MLS #939669 Report a problem | ||
| 4/25/2012 | Price change | $590,000-4.1%$136/sqft |
Source: Keller Williams Legacy #939669 Report a problem | ||
| 4/9/2012 | Listed for sale | $615,000+2.5%$142/sqft |
Source: Keller Williams Legacy #939669 Report a problem | ||
| 11/2/2011 | Listing removed | $599,900$139/sqft |
Source: Phyllis Browning Company #888417 Report a problem | ||
| 4/20/2011 | Listed for sale | $599,900$139/sqft |
Source: Phyllis Browning Company #888417 Report a problem | ||
| 10/31/2008 | Sold | -- |
Source: LERA MLS #729255 Report a problem | ||
| 12/6/2006 | Sold | -- |
Source: Public Record Report a problem | ||
Public tax history
| Year | Property taxes | Tax assessment |
|---|---|---|
| 2025 | $18,449 +4.4% | $971,000 +6% |
| 2024 | $17,672 +7.6% | $916,248 +10% |
| 2023 | $16,432 | $832,953 +10% |
| 2022 | -- | $757,230 +16.5% |
| 2021 | $16,112 | $650,000 +1.6% |
| 2020 | $16,112 +3.3% | $640,000 +4.1% |
| 2019 | $15,597 | $615,000 +2% |
| 2018 | $15,597 +1.2% | $603,000 +2.2% |
| 2017 | $15,411 +2.6% | $590,000 +3.5% |
| 2016 | $15,013 +4.9% | $570,000 +5.1% |
| 2015 | $14,317 | $542,210 +3.1% |
| 2014 | $14,317 | $525,940 +7.4% |
| 2013 | -- | $489,860 +0.4% |
| 2012 | -- | $487,950 -0.9% |
| 2011 | -- | $492,500 -0.9% |
| 2010 | -- | $497,050 -1.7% |
| 2009 | -- | $505,600 -17% |
| 2008 | -- | $609,290 +7.8% |
| 2007 | -- | $565,000 +12.5% |
| 2006 | -- | $502,000 |
| 2005 | -- | $502,000 |
| 2004 | -- | -- |
| 2003 | -- | -- |
| 2002 | -- | -- |
| 2001 | -- | -- |
| 2000 | -- | -- |
Find assessor info on the county website
Monthly payment
Est. payment
Payment breakdown
Explore the cost of this home by adjusting the details. Changes won't be saved.Climate risks
Neighborhood: The Champions Estates-Stone Oak
Nearby schools
GreatSchools rating
- 9/10Canyon Ridge Elementary SchoolGrades: PK-5Distance: 1.2 mi
- 9/10Bush Middle SchoolGrades: 6-8Distance: 1.6 mi
- 8/10Reagan High SchoolGrades: 9-12Distance: 2.7 mi
Schools provided by the listing agent
- Elementary: Canyon Ridge Elem
- Middle: Barbara Bush
- High: Ronald Reagan
- District: North East I.S.D.
Source: LERA MLS. This data may not be complete. We recommend contacting the local school district to confirm school assignments for this home.
- $--4 bd3 ba3.3k sqft6 Champions Mark, San Antonio, TX 78258Sold
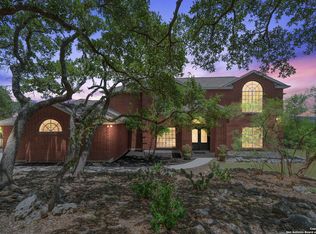
- $94,150-- bd-- ba-- sqftChampions Mark, San Antonio, TX 78258Off Market
- $319,4101 Square Feet10 Champions Mark, San Antonio, TX 78258Off Market
- $494,2004 bd4 ba2.9k sqft23510 Canyon Golf Rd, San Antonio, TX 78258Off Market
- $366,6003 bd4 ba1.9k sqft23510 Canyon Golf Rd UNIT 102, San Antonio, TX 78258Off Market
- $---- bd-- ba-- sqft23510 Canyon Golf Rd UNIT 301, San Antonio, TX 78258Off Market
- $---- bd-- ba-- sqft23510 Canyon Golf Rd UNIT 104, San Antonio, TX 78258Off Market
- $398,0003 bd4 ba1.9k sqft23510 Canyon Golf Rd UNIT 103, San Antonio, TX 78258For Sale
A local agent can set up tours, give advice and negotiate with sellers.
A local lender can help you make sure your offer is ready when you are.
Similar homes
- $1,199,0005 bd6 ba4.4k sqft24511 BOGEY RDG, San Antonio, TX 78260For Sale
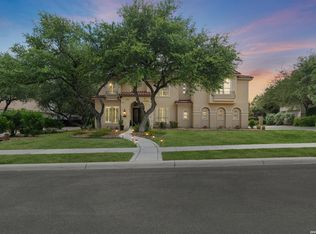
 MLS ID #2004907, Samantha Martinez TREC #713026, Real Broker, LLC. LERA MLS
 - $1,299,0004 bd4 ba3.8k sqft6 Lantana Ridge, San Antonio, TX 78258For Sale
 MLS ID #1971364, Richard Todd TREC #700317, Keller Williams Heritage. LERA MLS
 - $1,199,9004 bd5 ba4.3k sqft2120 Oakland Bend, San Antonio, TX 78258For Sale
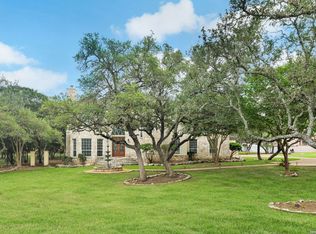 MLS ID #1963428, Javier Cantu TREC #527972, 5 L Realty, LLC. LERA MLS
 - $1,649,0004 bd4 ba5.6k sqft5 REMINGTON CIR, San Antonio, TX 78258For Sale
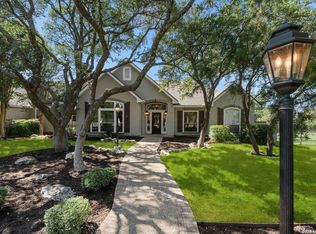 MLS ID #2002902, Travis Reed TREC #582264, Phyllis Browning Company. LERA MLS
 - $890,0004 bd3 ba3.2k sqft27 Trophy Ridge, San Antonio, TX 78258For SaleMLS ID #1990791, Preslie Sovereign TREC #749156, Keller Williams Heritage. LERA MLS
- $975,0004 bd6 ba3.7k sqft1626 WILD PEAK, San Antonio, TX 78258For SaleMLS ID #1936661, Deanna Wright TREC #566830, Kuper Sotheby's Int'l Realty. LERA MLS
- $1,499,9004 bd6 ba5.5k sqft14 Champions Way, San Antonio, TX 78258For SaleMLS ID #1972333, Ryan McDaniel TREC #758274, Keller Williams Heritage. LERA MLS
- $965,0005 bd5 ba4.5k sqft911 Fawnway, San Antonio, TX 78260For SaleMLS ID #2002844, Thomas Lee TREC #406907, Starbright Realty. LERA MLS
- $890,0004 bd5 ba4.6k sqft2715 WINDING VW, San Antonio, TX 78260For SaleMLS ID #1967011, Cedric Dequin TREC #645118, Phyllis Browning Company. LERA MLS
- $1,100,0005 bd5 ba4.4k sqft28006 Cascabel Ln, San Antonio, TX 78260For SaleMLS ID #1970994, Sally Cresswell TREC #530694, Keller Williams Heritage. LERA MLS
- $1,275,0005 bd6 ba4k sqft921 GREAT TREE DR, San Antonio, TX 78260For SaleMLS ID #1964821, Craig Browning TREC #606186, Phyllis Browning Company. LERA MLS
- $925,0005 bd4 ba3.6k sqft3107 Sable Bend, San Antonio, TX 78259For SaleMLS ID #2003290, Carolyn Hernandez TREC #545264, BHHS PenFed Realty. LERA MLS
- $1,350,0004 bd5 ba4.2k sqft54 Reynosa, San Antonio, TX 78261For SaleMLS ID #1999863, Kevin Crawford TREC #546237, San Antonio Portfolio KW RE. LERA MLS
- $575,0004 bd4 ba3.1k sqft250 Gazelle Leap, San Antonio, TX 78258For SaleMLS ID #1997044, Stefanie McCarty TREC #688984, Keller Williams Heritage. LERA MLS
- $1,395,5004 bd5 ba5.2k sqft2034 Sauvignon, San Antonio, TX 78258For SaleMLS ID #1969678, Mitesh Patel TREC #720134, Premier Realty Group Platinum. LERA MLS
- $625,0004 bd4 ba3.9k sqft71 Sable HTS, San Antonio, TX 78258For SaleMLS ID #1957228, Lorraine Warhurst TREC #601675, Keller Williams Heritage. LERA MLS
- $1,099,0005 bd4 ba3.8k sqft2936 Bison Ridge, Bulverde, TX 78163For SaleMLS ID #1958259, Jeremy Wells TREC #580289, Wellstone Properties. LERA MLS
- $585,0004 bd3 ba3.1k sqft1214 Willow Knoll, San Antonio, TX 78258For SaleMLS ID #2003727, Preslie Sovereign TREC #749156, Keller Williams Heritage. LERA MLS
- $1,170,0005 bd5 ba5k sqft24703 FARADAY, San Antonio, TX 78257For SaleMLS ID #1970676, Binkan Cinaroglu TREC #592614, Kuper Sotheby's Int'l Realty. LERA MLS
- $849,9004 bd4 ba3.6k sqft3230 Roan Way, San Antonio, TX 78259For SaleMLS ID #2001691, Amy Carter TREC #510597, Carter Fine Homes. LERA MLS
