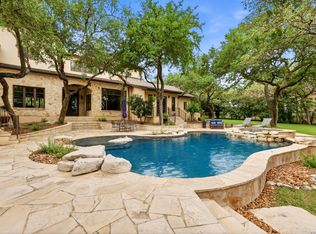
Custom-built by Burdick Homes, this exceptional property offers a rare combination of quality construction, thoughtful design, and incredible amenities, all while backing to a nature preserve for added privacy and peaceful views. The kitchen is built for both everyday living and entertaining, featuring granite countertops, custom cabinetry, a custom vent hood, tiled backsplash, pot filler faucet, double Miele ovens, a new Sub-Zero refrigerator, two sinks (including one in the island), and an impressive butler's pantry with a sink, refrigerator, and walk-in pantry. The primary suite is a true retreat, featuring marble flooring, marble tub and shower surrounds, granite countertops, dual toilets, two oversized walk-in closets, and a large private sitting room attached to the suite-perfect for a home office, reading room, exercise space, or quiet escape. Every bedroom includes its own full bathroom and walk-in closet, providing privacy and convenience throughout the home. Additional living spaces include a formal dining room highlighted by a beautiful ceiling treatment and built-in buffet, an exercise/dance room off the garage, and a spacious upstairs game room complete with a kitchenette, refrigerator, microwave, and half bath. Hardwood floors run throughout the upstairs living areas. The home also features automatic shade screens for the rear-facing living areas and kitchen, helping reduce afternoon sun while maintaining the beautiful views of the backyard and nature preserve. Outside, you'll find a backyard designed for year-round enjoyment with a Keith Zars pool, MistAway mosquito system, and private putting and chipping green. The private casita, connected to the home by a gated porte cochere, features a full bath and walk-in closet, making it ideal for guests, multigenerational living, or a private office. Additional features include a Tesla charger, whole-house vacuum system, in-wall pest control system, terrazzo tile flooring, four HVAC units (including a dedicated unit for the casita), and a newly added circular drive providing additional parking. Situated on a .66-acre lot, this one-of-a-kind home combines exceptional craftsmanship, generous living spaces, and resort-style amenities in a private setting.
Pending
$1,499,900
14 Champions Way, San Antonio, TX 78258
4beds
5,500sqft
Single Family Residence
Built in 2002
0.66 Acres Lot
$1,443,500 Zestimate®
$273/sqft
$218/mo HOA
What's special
Mistaway mosquito systemTiled backsplashMarble flooringTerrazzo tile flooringNew sub-zero refrigeratorGranite countertopsKeith zars pool
- 80 days |
- 822 |
- 39 |
Zillow last checked:
Listing updated:
Listed by:
Ryan McDaniel TREC #758274 (210) 632-2801,
Keller Williams Heritage
Source: LERA MLS,MLS#: 1972333
Facts & features
Interior
Bedrooms & bathrooms
- Bedrooms: 4
- Bathrooms: 6
- Full bathrooms: 4
- 1/2 bathrooms: 2
Primary bedroom
- Features: Walk-In Closet(s), Multi-Closets, Ceiling Fan(s), Full Bath
- Area: 120
- Dimensions: 12 x 10
Bedroom 2
- Area: 357
- Dimensions: 21 x 17
Bedroom 3
- Area: 221
- Dimensions: 17 x 13
Bedroom 4
- Area: 288
- Dimensions: 18 x 16
Primary bathroom
- Features: Tub/Shower Separate, Separate Vanity, Bidet, Soaking Tub
- Area: 288
- Dimensions: 18 x 16
Dining room
- Area: 294
- Dimensions: 14 x 21
Family room
- Area: 660
- Dimensions: 22 x 30
Kitchen
- Area: 352
- Dimensions: 16 x 22
Living room
- Area: 529
- Dimensions: 23 x 23
Office
- Area: 182
- Dimensions: 14 x 13
Heating
- Central, Natural Gas
Cooling
- Three+ Central, Zoned
Appliances
- Included: Washer, Dryer, Cooktop, Built-In Oven, Self Cleaning Oven, Microwave, Indoor Grill, Refrigerator, Disposal, Dishwasher, Plumbed For Ice Maker, Vented Exhaust Fan
- Laundry: Main Level, Laundry Room, Washer Hookup, Dryer Connection
Features
- Two Living Area, Separate Dining Room, Eat-in Kitchen, Two Eating Areas, Kitchen Island, Breakfast Bar, Pantry, Study/Library, Atrium, Game Room, Media Room, Utility Room Inside, High Ceilings, Open Floorplan, Maid's Quarters, High Speed Internet, Walk-In Closet(s), Master Downstairs, Ceiling Fan(s), Chandelier, Wet Bar
- Flooring: Carpet, Ceramic Tile, Marble, Wood
- Windows: Double Pane Windows
- Has basement: No
- Attic: Pull Down Storage,Floored
- Number of fireplaces: 2
- Fireplace features: Two, Family Room, Other
Interior area
- Total interior livable area: 5,500 sqft
Video & virtual tour
Property
Parking
- Total spaces: 3
- Parking features: Three Car Garage, Garage Faces Side, Circular Driveway
- Garage spaces: 3
- Has uncovered spaces: Yes
Features
- Levels: Two,Multi/Split
- Stories: 2
- Patio & porch: Patio, Covered
- Exterior features: Sprinkler System, Rain Gutters, Lighting, Outdoor Kitchen
- Has private pool: Yes
- Pool features: In Ground, Heated, Fenced, Pool Sweep
- Has spa: Yes
- Spa features: Heated
- Fencing: Wrought Iron
- Has view: Yes
- View description: Bluff View
Lot
- Size: 0.66 Acres
- Features: Greenbelt, Irregular Lot, 1/2-1 Acre
- Residential vegetation: Mature Trees
Details
- Additional structures: Detached Quarters
- Parcel number: 192170020480
- Other equipment: Intercom
Construction
Type & style
- Home type: SingleFamily
- Architectural style: Mediterranean
- Property subtype: Single Family Residence
Materials
- 4 Sides Masonry, Stone, Stucco
- Foundation: Slab
- Roof: Tile
Condition
- Pre-Owned
- New construction: No
- Year built: 2002
Details
- Builder name: Burdick Custom Homes
Utilities & green energy
- Electric: CPS
- Gas: CPS
- Sewer: BEXAR MET
- Water: BEXAR MET, Water System
- Utilities for property: Cable Available
Community & HOA
Community
- Features: Tennis Court(s)
- Security: Smoke Detector(s), Security System Owned, Controlled Access, Security Guard
- Subdivision: Champions Ridge
HOA
- Has HOA: Yes
- HOA fee: $653 quarterly
- HOA name: CHAMPIONS RIDGE HOMEOWNERS ASSOCIATION
- Second HOA name: Stone Oak POA
- Additional fee info: HOA Fee 2: $165.00 Annually
Location
- Region: San Antonio
Financial & listing details
- Price per square foot: $273/sqft
- Tax assessed value: $1,497,240
- Annual tax amount: $20,248
- Price range: $1.5M - $1.5M
- Date on market: 6/3/2026
- Cumulative days on market: 80 days
- Listing terms: Conventional,VA Loan,Cash
Estimated market value
$1,443,500
$1.37M - $1.52M
$6,287/mo
Price history
| Date | Event | Price |
|---|---|---|
| 8/21/2026 | Pending sale | $1,499,900$273/sqft |
Source:  LERA MLS #1972333 Report a problem LERA MLS #1972333 Report a problem | ||
| 8/11/2026 | Contingent | $1,499,900$273/sqft |
Source: LERA MLS #1972333 Report a problem | ||
| 6/3/2026 | Listed for sale | $1,499,900+50%$273/sqft |
Source: LERA MLS #1972333 Report a problem | ||
| 8/8/2016 | Sold | -- |
Source: LERA MLS #1187149 Report a problem | ||
| 7/3/2016 | Listed for sale | $1,000,000$182/sqft |
Source: Keller Williams - Heritage #1187149 Report a problem | ||
| 4/30/2004 | Sold | -- |
Source: LERA MLS #426253 Report a problem | ||
Public tax history
| Year | Property taxes | Tax assessment |
|---|---|---|
| 2025 | $20,248 -4.2% | $1,497,240 +5.5% |
| 2024 | $21,135 -0.5% | $1,418,833 +10% |
| 2023 | $21,247 -16.4% | $1,289,848 +10% |
| 2022 | $25,412 +9.5% | $1,172,589 +10% |
| 2021 | $23,199 | $1,065,990 -6.8% |
| 2020 | $23,199 -10.1% | $1,143,300 -1% |
| 2019 | $25,814 | $1,154,610 +5.2% |
| 2018 | $25,814 +1% | $1,098,040 +3.2% |
| 2017 | $25,561 -0.1% | $1,064,100 +0.4% |
| 2016 | $25,579 +1% | $1,060,280 +4.3% |
| 2015 | $25,326 | $1,016,703 +10% |
| 2014 | $25,326 | $924,275 +10% |
| 2013 | -- | $840,250 -1.1% |
| 2012 | -- | $849,450 -10.4% |
| 2011 | -- | $947,700 -6% |
| 2010 | -- | $1,008,410 -7.2% |
| 2009 | -- | $1,086,320 +4.5% |
| 2008 | -- | $1,039,850 +1.7% |
| 2007 | -- | $1,022,820 +11.1% |
| 2006 | -- | $920,730 +0.6% |
| 2005 | -- | $915,230 |
| 2004 | -- | -- |
| 2003 | -- | -- |
Find assessor info on the county website
Monthly payment
Est. payment
Payment breakdown
Explore the cost of this home by adjusting the details. Changes won't be saved.Climate risks
Neighborhood: Champions Ridge
Nearby schools
GreatSchools rating
- 9/10Canyon Ridge Elementary SchoolGrades: PK-5Distance: 1.4 mi
- 9/10Bush Middle SchoolGrades: 6-8Distance: 1.7 mi
- 8/10Reagan High SchoolGrades: 9-12Distance: 2.6 mi
Schools provided by the listing agent
- District: North East I.S.D.
Source: LERA MLS. This data may not be complete. We recommend contacting the local school district to confirm school assignments for this home.
- $130-- bd-- ba-- sqftChampions Way, San Antonio, TX 78258Off Market
- $574,000-- bd-- ba-- sqftChampions Way, San Antonio, TX 78258Off Market
- $568,400-- bd-- ba-- sqftChampions Way, San Antonio, TX 78258Off Market
- $1,549,8006 bd7 ba6.1k sqft10 Champions Way, San Antonio, TX 78258Off Market
- $--5 bd7 ba5.8k sqft41 Persimmon Path, San Antonio, TX 78258Sold
- $1,337,0005 bd5 ba4.8k sqft45 Persimmon Path, San Antonio, TX 78258Off Market
- $1,112,0005 bd5 ba5k sqft15 Champions Way, San Antonio, TX 78258Off Market
- $967,6004 bd3 ba4k sqft13 Champions Way, San Antonio, TX 78258Off Market
A local agent can set up tours, give advice and negotiate with sellers.
A local lender can help you make sure your offer is ready when you are.
Similar homes
- $1,500,0005 bd6 ba5.6k sqft82 Champion Clf, San Antonio, TX 78258For Sale
 MLS ID #1961751, Janeene Edwards TREC #531910, Keller Williams Legacy. LERA MLS
 - $1,649,0004 bd4 ba5.6k sqft5 REMINGTON CIR, San Antonio, TX 78258For Sale
 MLS ID #2002902, Travis Reed TREC #582264, Phyllis Browning Company. LERA MLS
 - $1,299,0004 bd4 ba3.8k sqft6 Lantana Ridge, San Antonio, TX 78258For Sale
 MLS ID #1971364, Richard Todd TREC #700317, Keller Williams Heritage. LERA MLS
 - $1,125,0005 bd5 ba4.3k sqft8 Champions Mark, San Antonio, TX 78258For Sale
 MLS ID #1966466, Binkan Cinaroglu TREC #592614, Kuper Sotheby's Int'l Realty. LERA MLS
 - $1,199,9004 bd5 ba4.3k sqft2120 Oakland Bend, San Antonio, TX 78258For SaleMLS ID #1963428, Javier Cantu TREC #527972, 5 L Realty, LLC. LERA MLS
- $998,0005 bd4 ba4.5k sqft24003 Fog Cyn, San Antonio, TX 78258For SaleMLS ID #1995690, Ronnie Trevino TREC #588899, Resi Realty, LLC. LERA MLS
- $1,250,0005 bd5 ba4.1k sqft1955 OAKLAND BND, San Antonio, TX 78258For SaleMLS ID #1963343, Debra Janes TREC #424690, Niche Properties. LERA MLS
- $1,185,0005 bd6 ba5.8k sqft24814 Jordans Way, San Antonio, TX 78260For SaleMLS ID #2002111, Darlene Westenskow TREC #684927, Realty United. LERA MLS
- $1,350,0007 bd5 ba6.8k sqft615 Sentry Hill, San Antonio, TX 78260For SaleMLS ID #1996819, Bryan Ryder TREC #695901, JB Goodwin, REALTORS. LERA MLS
- $875,0004 bd3 ba3.2k sqft27 Trophy Ridge, San Antonio, TX 78258For SaleMLS ID #1990791, Preslie Sovereign TREC #749156, Keller Williams Heritage. LERA MLS
- $1,199,0005 bd6 ba4.4k sqft24511 BOGEY RDG, San Antonio, TX 78260For SaleMLS ID #2004907, Samantha Martinez TREC #713026, Real Broker, LLC. LERA MLS
- $880,0004 bd5 ba4.6k sqft2715 WINDING VW, San Antonio, TX 78260For SaleMLS ID #1967011, Cedric Dequin TREC #645118, Phyllis Browning Company. LERA MLS
- $1,250,0005 bd6 ba4k sqft921 GREAT TREE DR, San Antonio, TX 78260For SaleMLS ID #1964821, Craig Browning TREC #606186, Phyllis Browning Company. LERA MLS
- $1,750,0004 bd5 ba3.6k sqft318 Hyacinth Ln, San Antonio, TX 78260For SaleMLS ID #1972366, Brittney Miranda TREC #780293, Phyllis Browning Company. LERA MLS
- $995,0005 bd5 ba4.5k sqft21218 Harvest Hills, San Antonio, TX 78258For SaleMLS ID #1939050, Matthew Resnick TREC #561533, Kuper Sotheby's Int'l Realty. LERA MLS
- $1,400,0004 bd4 ba3k sqft25052 Whistling Wind, San Antonio, TX 78257For SaleMLS ID #1996731, Thomas Fentress TREC #350944, All City Real Estate. LERA MLS
- $950,0004 bd6 ba3.7k sqft1626 WILD PEAK, San Antonio, TX 78258For SaleMLS ID #1936661, Deanna Wright TREC #566830, Kuper Sotheby's Int'l Realty. LERA MLS
- $1,124,9995 bd5 ba4.1k sqft21815 ROAN BLF, San Antonio, TX 78259For SaleMLS ID #2007016, Synthia De Salme TREC #361180, All City San Antonio Registered Series. LERA MLS
- $1,300,0004 bd5 ba4.6k sqft8726 Mountain Top, San Antonio, TX 78255For SaleMLS ID #2008066, Monique Cardenas TREC #647512, San Antonio Portfolio KW RE. LERA MLS
- $1,400,0006 bd5 ba4.9k sqft9314 Schoolhouse Rd, San Antonio, TX 78255For SaleMLS ID #2003131, Marisela Vara TREC #665804, eXp Realty. LERA MLS
