Welcome to a world of quiet elegance and million-dollar views in Stone Oak's highly sought-after, guard-gated community of Canyon Springs Estates. Situated on an expansive, tree-lined one-acre lot, this spectacular seven-bedroom custom estate offers a safe, private sanctuary masterfully designed for the grand scale of multi-generational family living and memory-making. Built with commercial-grade integrity, the residence boasts a rock-solid engineered foundation, fire-resistant Texas limestone construction, a whole-house surge protector, and a premium nine-filter reverse osmosis water filtration system. At the heart of the home is a magnificent, light-filled gourmet chef's kitchen that will delight the culinary enthusiast. This open-concept space features a premium six-burner Wolf gas cooktop surrounded by custom Italian tile, hidden slide-out spice racks, high-level Texas granite countertops, and soft-close custom cabinetry. Brand new Bosch refrigerator and dishwasher units pair beautifully with KitchenAid professional double ovens and a massive commercial exhaust hood, making it as functional as it is beautiful. For grand celebrations and effortless hosting, the estate features a dedicated grand ballroom and lounge complete with a waterproof dance floor and a secondary wet bar area fully loaded with a KitchenAid refrigerator, sink, and custom wine racks. The entertainment options continue upstairs, where a massive twenty-four by twenty-one foot media room boasts a one-hundred-and-twenty-inch theater projection screen, custom surround sound, and soundproof walls. Adjacent to the theater, a hidden bonus room acts as the perfect private music studio, children's playroom, home office, or home gym. The estate is fully wired for the modern era, featuring an upgraded Cat-6 network, unmatched smart-home telecom infrastructure, and a top-tier Vivint security system newly updated in March 2026. The outdoor living space is nothing short of a magical, resort-style paradise. A spectacular, custom Keith Zars pool and an oversized thirty-foot heart-shaped jacuzzi feature three custom water installations, a flagstone island, and an external heating source for year-round enjoyment. Meander past the majestic, five-hundred-year-old white oak and persimmon trees to discover the home's crowning jewel: a magnificent new six-tier birch wood deck with reinforced bridging. This architectural marvel offers the ultimate luxury treehouse experience for kids and adults alike, serving as a peaceful, elevated haven to take in the panoramic Texas Hill Country views. Blending unparalleled privacy, top-rated schools, and sophisticated luxury, this move-in ready masterpiece offers a quiet retreat away from the hustle of everyday life. Schedule your private tour today to experience this unmatched estate.
For sale
Price cut: $50K (7/10)
$1,350,000
615 SENTRY HL, San Antonio, TX 78260
7beds
6,848sqft
:
Get pre-qualified$9,539/mo
Single Family Residence
Built in 2007
0.95 Acres Lot
$1,294,600 Zestimate®
$197/sqft
$179/mo HOA
What's special
Hidden bonus roomUltimate luxury treehouse experienceCustom surround soundHidden slide-out spice racksHigh-level texas granite countertopsOne-hundred-and-twenty-inch theater projection screenSoundproof walls
- 35 days |
- 877 |
- 32 |
Zillow last checked:
Listing updated:
Listed by:
Bryan Ryder TREC #695901 (512) 644-4102,
JB Goodwin, REALTORS
Source: LERA MLS,MLS#: 1996819
Facts & features
Interior
Bedrooms & bathrooms
- Bedrooms: 7
- Bathrooms: 5
- Full bathrooms: 5
Primary bedroom
- Features: Walk-In Closet(s), Multi-Closets, Ceiling Fan(s), Full Bath
- Area: 352
- Dimensions: 22 x 16
Bedroom 2
- Area: 240
- Dimensions: 16 x 15
Bedroom 3
- Area: 256
- Dimensions: 16 x 16
Bedroom 4
- Area: 195
- Dimensions: 15 x 13
Bedroom 5
- Area: 144
- Dimensions: 12 x 12
Primary bathroom
- Features: Tub/Shower Separate, Separate Vanity, Double Vanity, Soaking Tub
- Area: 288
- Dimensions: 18 x 16
Dining room
- Area: 208
- Dimensions: 16 x 13
Family room
- Area: 500
- Dimensions: 25 x 20
Kitchen
- Area: 345
- Dimensions: 23 x 15
Living room
- Area: 500
- Dimensions: 25 x 20
Office
- Area: 288
- Dimensions: 18 x 16
Heating
- Central, Heat Pump, 3+ Units, Natural Gas
Cooling
- Three+ Central, Zoned
Appliances
- Included: Washer, Dryer, Cooktop, Built-In Oven, Self Cleaning Oven, Microwave, Range, Gas Cooktop, Refrigerator, Disposal, Dishwasher, Plumbed For Ice Maker, Water Softener Owned, Electric Water Heater, Plumb for Water Softener, 2+ Water Heater Units
- Laundry: Main Level, Laundry Room, Washer Hookup, Dryer Connection
Features
- One Living Area, Two Living Area, Three Living Area, Separate Dining Room, Eat-in Kitchen, Two Eating Areas, Kitchen Island, Breakfast Bar, Pantry, Study/Library, Game Room, Media Room, Utility Room Inside, Secondary Bedroom Down, 1st Floor Lvl/No Steps, High Ceilings, Open Floorplan, High Speed Internet, Telephone, Master Downstairs, Ceiling Fan(s), Chandelier, Central Vacuum, Wet Bar, Solid Counter Tops, Custom Cabinets
- Flooring: Carpet, Ceramic Tile, Wood, Laminate
- Windows: Double Pane Windows, Window Coverings
- Has basement: No
- Attic: Partially Floored
- Number of fireplaces: 1
- Fireplace features: One, Living Room, Gas
Interior area
- Total interior livable area: 6,848 sqft
Property
Parking
- Total spaces: 3
- Parking features: Three Car Garage, Garage Door Opener, Pad Only (Off Street)
- Garage spaces: 3
Accessibility
- Accessibility features: 2+ Access Exits, Low Pile Carpet, First Floor Bath, Full Bath/Bed on 1st Flr, First Floor Bedroom, Other
Features
- Levels: Two
- Stories: 2
- Patio & porch: Patio, Covered, Deck
- Exterior features: Sprinkler System, Rain Gutters, Other
- Has private pool: Yes
- Pool features: In Ground, Pool/Spa Combo, Heated, Pool Sweep
- Has spa: Yes
- Spa features: Heated, Bath
- Fencing: Wrought Iron
- Has view: Yes
- View description: Bluff View, County VIew
Lot
- Size: 0.95 Acres
- Features: Greenbelt, 1/2-1 Acre, Sloped
- Residential vegetation: Mature Trees
Details
- Parcel number: 049291280260
- Other equipment: Intercom
Construction
Type & style
- Home type: SingleFamily
- Architectural style: Mediterranean
- Property subtype: Single Family Residence
Materials
- Stucco
- Foundation: Slab
- Roof: Tile
Condition
- Pre-Owned
- New construction: No
- Year built: 2007
Details
- Builder name: McNair Custom Homes
Utilities & green energy
- Sewer: Sewer System
- Water: Water System
- Utilities for property: Cable Available, City Garbage service
Community & HOA
Community
- Features: Tennis Court(s), Golf, Playground, Sports Court, Basketball Court, Other
- Security: Smoke Detector(s), Security System Owned, Prewired, Controlled Access, Security Guard
- Subdivision: Canyon Springs
HOA
- Has HOA: Yes
- HOA fee: $537 quarterly
- HOA name: CANYON SPRINGS HOA
Location
- Region: San Antonio
Financial & listing details
- Price per square foot: $197/sqft
- Tax assessed value: $1,275,000
- Annual tax amount: $13,480
- Price range: $1.4M - $1.4M
- Date on market: 7/2/2026
- Cumulative days on market: 90 days
- Listing terms: Conventional,FHA,VA Loan,1st Seller Carry,Cash,Investors OK
Estimated market value
$1,294,600
$1.23M - $1.36M
$6,268/mo
Price history
| Date | Event | Price |
|---|---|---|
| 7/10/2026 | Price change | $10,000-9.1%$1/sqft |
Source: LERA MLS #1970064 Report a problem | ||
| 7/10/2026 | Price change | $1,350,000-3.6%$197/sqft |
Source:  LERA MLS #1996819 Report a problem LERA MLS #1996819 Report a problem | ||
| 7/2/2026 | Listed for sale | $1,399,990-3.4%$204/sqft |
Source: LERA MLS #1996819 Report a problem | ||
| 7/1/2026 | Listing removed | $1,449,990$212/sqft |
Source: LERA MLS #1964605 Report a problem | ||
| 6/11/2026 | Price change | $1,449,990-3.3%$212/sqft |
Source: LERA MLS #1964605 Report a problem | ||
| 5/27/2026 | Listed for rent | $11,000$2/sqft |
Source: LERA MLS #1970064 Report a problem | ||
| 5/7/2026 | Listed for sale | $1,500,000+9.1%$219/sqft |
Source: LERA MLS #1964605 Report a problem | ||
| 1/1/2026 | Listing removed | $1,375,000$201/sqft |
Source: LERA MLS #1864678 Report a problem | ||
| 9/26/2025 | Price change | $1,375,000-1.1%$201/sqft |
Source: LERA MLS #1864678 Report a problem | ||
| 7/7/2025 | Price change | $1,390,000-4.1%$203/sqft |
Source: LERA MLS #1864678 Report a problem | ||
| 5/7/2025 | Listed for sale | $1,450,000-2%$212/sqft |
Source: LERA MLS #1864678 Report a problem | ||
| 4/27/2025 | Listing removed | $1,480,000$216/sqft |
Source: LERA MLS #1844525 Report a problem | ||
| 2/23/2025 | Listed for sale | $1,480,000-15.4%$216/sqft |
Source: LERA MLS #1844525 Report a problem | ||
| 12/4/2024 | Listing removed | $1,750,000$256/sqft |
Source: LERA MLS #1816839 Report a problem | ||
| 11/21/2024 | Price change | $1,750,000-3.3%$256/sqft |
Source: LERA MLS #1816839 Report a problem | ||
| 10/17/2024 | Listed for sale | $1,810,000+24.8%$264/sqft |
Source: LERA MLS #1816839 Report a problem | ||
| 7/12/2024 | Listing removed | $1,450,000$212/sqft |
Source: LERA MLS #1745969 Report a problem | ||
| 5/14/2024 | Price change | $1,450,000-21.8%$212/sqft |
Source: LERA MLS #1745969 Report a problem | ||
| 4/8/2024 | Price change | $1,855,000-7.2%$271/sqft |
Source: LERA MLS #1745969 Report a problem | ||
| 3/19/2024 | Price change | $1,999,999-2.4%$292/sqft |
Source: LERA MLS #1745969 Report a problem | ||
| 2/23/2024 | Price change | $2,050,000-8.9%$299/sqft |
Source: LERA MLS #1745969 Report a problem | ||
| 2/4/2024 | Price change | $2,250,000-11.8%$329/sqft |
Source: LERA MLS #1745969 Report a problem | ||
| 1/20/2024 | Listed for sale | $2,550,000+30.8%$372/sqft |
Source: LERA MLS #1745969 Report a problem | ||
| 9/12/2023 | Listing removed | -- |
Source: LERA MLS #1670274 Report a problem | ||
| 3/10/2023 | Listed for sale | $1,950,000$285/sqft |
Source: LERA MLS #1670274 Report a problem | ||
Public tax history
| Year | Property taxes | Tax assessment |
|---|---|---|
| 2025 | $12,600 -8.3% | $1,275,000 -2% |
| 2024 | $13,737 -1.3% | $1,300,533 +10% |
| 2023 | $13,918 -21.4% | $1,182,303 +10% |
| 2022 | $17,713 +2.1% | $1,074,821 +10% |
| 2021 | $17,354 | $977,110 +4.8% |
| 2020 | $17,354 +1.2% | $932,360 +6.1% |
| 2019 | $17,150 | $878,660 +1% |
| 2018 | $17,150 +2.2% | $870,360 +1% |
| 2017 | $16,775 -0.2% | $862,000 -0.9% |
| 2016 | $16,806 -0.2% | $869,460 +0.4% |
| 2015 | $16,845 | $866,240 +7.9% |
| 2014 | $16,845 | $802,640 +1.3% |
| 2013 | -- | $792,680 +1.6% |
| 2012 | -- | $780,060 -2.8% |
| 2011 | -- | $802,350 -1.8% |
| 2010 | -- | $816,810 -1.9% |
| 2009 | -- | $832,220 +36.6% |
| 2008 | -- | $609,430 +837.6% |
| 2007 | -- | $65,000 |
Find assessor info on the county website
Monthly payment
Est. payment
Payment breakdown
Explore the cost of this home by adjusting the details. Changes won't be saved.Climate risks
Neighborhood: 78260
Nearby schools
GreatSchools rating
- 9/10Tuscany Heights Elementary SchoolGrades: PK-5Distance: 1.8 mi
- 9/10Bush Middle SchoolGrades: 6-8Distance: 3 mi
- 8/10Reagan High SchoolGrades: 9-12Distance: 4 mi
Schools provided by the listing agent
- Elementary: Canyon Ridge Elem
- Middle: Barbara Bush
- High: Ronald Reagan
- District: North East I.S.D.
Source: LERA MLS. This data may not be complete. We recommend contacting the local school district to confirm school assignments for this home.
- $1,183,5005 bd4 ba4.7k sqft611 Sentry Hl, San Antonio, TX 78260Off Market
- $1,156,4006 bd5 ba4.8k sqft619 Sentry Hl, San Antonio, TX 78260Off Market
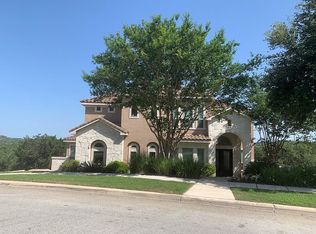
- $1,186,6006 bd6 ba4.9k sqft607 Sentry Hl, San Antonio, TX 78260Off Market
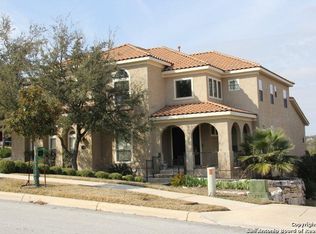
- $1,006,1005 bd4 ba4.4k sqft618 Sentry Hl, San Antonio, TX 78260Off Market
- $888,9004 bd4 ba4.2k sqft25002 Fairway Spgs, San Antonio, TX 78260Off Market
- $920,8005 bd3 ba4.6k sqft610 Sentry Hl, San Antonio, TX 78260Off Market
- $999,9955 bd5 ba4.8k sqft623 Sentry Hl, San Antonio, TX 78260For Sale
- $1,210,8005 bd6 ba5.3k sqft25006 Fairway Spgs, San Antonio, TX 78260Off Market
A local agent can set up tours, give advice and negotiate with sellers.
Similar homes
- $1,199,0005 bd6 ba4.4k sqft24511 BOGEY RDG, San Antonio, TX 78260For Sale
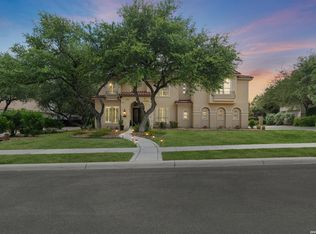
 MLS ID #2004907, Samantha Martinez TREC #713026, Real Broker, LLC. LERA MLS
 - $1,275,0005 bd6 ba4k sqft921 GREAT TREE DR, San Antonio, TX 78260For Sale
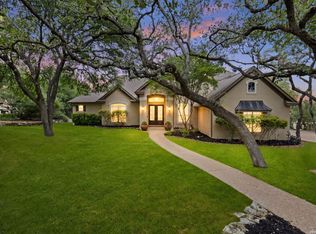 MLS ID #1964821, Craig Browning TREC #606186, Phyllis Browning Company. LERA MLS
 - $999,0004 bd4 ba3.6k sqft314 Timers Edge, San Antonio, TX 78260For Sale
 MLS ID #2001382, Tiffany Alvarez TREC #513942, Keller Williams Legacy. LERA MLS
 - $725,0004 bd5 ba4.3k sqft24802 Birdie Rdg, San Antonio, TX 78260For Sale
 MLS ID #2005386, Susanne Gentry TREC #425548, Realty Advantage. LERA MLS
 - $899,9005 bd4 ba4.1k sqft1907 Estin Xing, San Antonio, TX 78260For SaleMLS ID #2006127, Lorraine Warhurst TREC #601675, Keller Williams Heritage. LERA MLS
- $1,500,0005 bd6 ba5.6k sqft82 Champion Clf, San Antonio, TX 78258For SaleMLS ID #1961751, Janeene Edwards TREC #531910, Keller Williams Legacy. LERA MLS
- $965,0005 bd5 ba4.5k sqft911 Fawnway, San Antonio, TX 78260For SaleMLS ID #2002844, Thomas Lee TREC #406907, Starbright Realty. LERA MLS
- $1,250,0005 bd5 ba4.1k sqft1955 OAKLAND BND, San Antonio, TX 78258For SaleMLS ID #1963343, Debra Janes TREC #424690, Niche Properties. LERA MLS
- $1,050,0006 bd4 ba4.5k sqft24003 Fog Cyn, San Antonio, TX 78258For SaleMLS ID #1995690, Ronnie Trevino TREC #588899, Resi Realty, LLC. LERA MLS
- $719,9004 bd4 ba3.4k sqft25123 ESTANCIA CIR, San Antonio, TX 78260For SaleMLS ID #2002898, Angelica Albanese TREC #606636, The Firm Real Estate Advisors. LERA MLS
- $699,0004 bd3 ba3.4k sqft25215 ESTANCIA CIR, San Antonio, TX 78260For SaleMLS ID #1999507, Nathan Young TREC #699396, Devora Realty. LERA MLS
- $1,000,0005 bd5 ba4.4k sqft28006 Cascabel Ln, San Antonio, TX 78260For SaleMLS ID #1970994, Sally Cresswell TREC #530694, Keller Williams Heritage. LERA MLS
- $1,500,0006 bd6 ba4.6k sqft355 Pueblo Pintado, Helotes, TX 78023For SaleMLS ID #2006161, Deveda Rouche TREC #680774, Realty House, LLC. LERA MLS
- $1,125,0005 bd5 ba4.3k sqft8 Champions Mark, San Antonio, TX 78258For SaleMLS ID #1966466, Binkan Cinaroglu TREC #592614, Kuper Sotheby's Int'l Realty. LERA MLS
- $874,9004 bd4 ba4.5k sqft26147 Wood Chuck, San Antonio, TX 78260For SaleMLS ID #1995025, Iris Gonzalez TREC #766872, Real Broker, LLC. LERA MLS
- $765,0005 bd4 ba3.8k sqft139 EVANS OAK LN, San Antonio, TX 78260For SaleMLS ID #1998376, Cindy Bindseil TREC #679678, Coldwell Banker D'Ann Harper. LERA MLS
- $850,0004 bd4 ba3.8k sqft26422 Enchanted Wind, San Antonio, TX 78260For SaleMLS ID #1958098, John Renteria TREC #706483, Option One Real Estate. LERA MLS
- $835,0004 bd4 ba3.7k sqft1534 palmer view, San Antonio, TX 78260For SaleMLS ID #1947339, Carolyn Hernandez TREC #545264, BHHS PenFed Realty. LERA MLS
- $1,250,0004 bd4 ba4.5k sqft3827 Luz Del Faro, San Antonio, TX 78261For SaleKuper Sotheby's International Realty
- $799,0004 bd4 ba3.5k sqft26202 Dark Horse, San Antonio, TX 78260For SaleMLS ID #1934108, Celia Taylor TREC #723111, Option One Real Estate. LERA MLS
