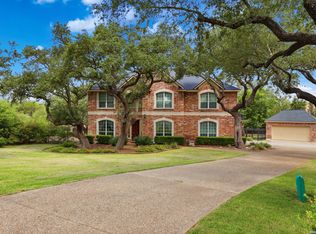
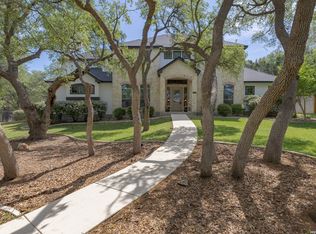
This home has it all!! 2 master suites and an office downstairs plus 3 more bedrooms upstairs. There is even a huge game room AND theatre room with a wet bar that opens up to a covered patio. On top of all that, it backs up to Canyon Springs golf course. The entire house has tons of natural light and views of trees and hills outside almost every window. The spacious open-concept living area is complete with soaring ceilings and a cozy fireplace, making it the perfect place to entertain or unwind. The gourmet kitchen is a chef's dream, featuring top-of-the-line appliances, granite countertops, and ample cabinet space. The pantry is huge and the laundry has space for a fridge, did I mention a 3 car garage!? The primary suite is a true sanctuary, complete with a spa-like bathroom and 2 walk-in closets that rivals a high-end boutique. This meticulously maintained residence offers not only elegance but also convenience, with proximity to excellent schools, shopping, and dining. JUST GO AND SHOW. IT'S VACANT.
For sale
Price cut: $50K (7/21)
$999,995
623 SENTRY HL, San Antonio, TX 78260
5beds
4,837sqft
:
Get pre-qualified$7,294/mo
Single Family Residence
Built in 2010
0.37 Acres Lot
$-- Zestimate®
$207/sqft
$174/mo HOA
What's special
Cozy fireplaceTons of natural lightGranite countertopsCovered patioSoaring ceilingsHuge game roomGourmet kitchen
- 58 days |
- 463 |
- 19 |
Zillow last checked:
Listing updated:
Listed by:
Lucy Nguyendon TREC #523905 (512) 713-9477,
NB Elite Realty
Source: LERA MLS,MLS#: 1970481
Facts & features
Interior
Bedrooms & bathrooms
- Bedrooms: 5
- Bathrooms: 5
- Full bathrooms: 4
- 1/2 bathrooms: 1
Primary bedroom
- Features: Outside Access, Multi-Closets, Ceiling Fan(s), Full Bath
- Area: 270
- Dimensions: 18 x 15
Bedroom 2
- Area: 182
- Dimensions: 13 x 14
Bedroom 3
- Area: 195
- Dimensions: 13 x 15
Bedroom 4
- Area: 195
- Dimensions: 13 x 15
Bedroom 5
- Area: 156
- Dimensions: 12 x 13
Primary bathroom
- Features: Tub/Shower Separate
- Area: 285
- Dimensions: 15 x 19
Dining room
- Area: 169
- Dimensions: 13 x 13
Family room
- Area: 399
- Dimensions: 19 x 21
Kitchen
- Area: 204
- Dimensions: 17 x 12
Office
- Area: 144
- Dimensions: 12 x 12
Heating
- Central, Natural Gas
Cooling
- Two Central, Zoned
Appliances
- Included: Cooktop, Built-In Oven, Self Cleaning Oven, Microwave, Refrigerator, Disposal, Dishwasher, Plumbed For Ice Maker, Vented Exhaust Fan, Gas Water Heater, Double Oven
- Laundry: Washer Hookup, Dryer Connection
Features
- Two Living Area, Separate Dining Room, Eat-in Kitchen, Two Eating Areas, Kitchen Island, Breakfast Bar, Pantry, Study/Library, Game Room, Media Room, Utility Room Inside, Secondary Bedroom Down, High Ceilings, Open Floorplan, Master Downstairs, Ceiling Fan(s), Chandelier, Wet Bar, Programmable Thermostat
- Flooring: Carpet, Ceramic Tile, Wood
- Windows: Low Emissivity Windows, Window Coverings
- Has basement: No
- Number of fireplaces: 1
- Fireplace features: Family Room
Interior area
- Total interior livable area: 4,837 sqft
Video & virtual tour
Property
Parking
- Total spaces: 3
- Parking features: Three Car Garage, Attached, Garage Faces Side, Garage Door Opener
- Attached garage spaces: 3
Accessibility
- Accessibility features: Hallways 42" Wide, First Floor Bath, First Floor Bedroom
Features
- Levels: Two
- Stories: 2
- Patio & porch: Covered
- Exterior features: Sprinkler System
- Pool features: None, Community
Lot
- Size: 0.37 Acres
- Features: On Golf Course, 1/4 - 1/2 Acre, Curbs, Street Gutters, Sidewalks, Streetlights, Fire Hydrant w/in 500'
Details
- Parcel number: 049291280240
- Other equipment: Intercom
Construction
Type & style
- Home type: SingleFamily
- Property subtype: Single Family Residence
Materials
- Stucco, Foam Insulation
- Foundation: Slab
- Roof: Tile
Condition
- Pre-Owned
- New construction: No
- Year built: 2010
Details
- Builder name: McNair Custom Homes
Utilities & green energy
- Electric: CPS
- Gas: CPS
- Sewer: SAWS, Sewer System
- Water: SAWS, Water System
- Utilities for property: Cable Available
Green energy
- Energy efficient items: Insulation
Community & HOA
Community
- Features: Tennis Court(s), Playground, Sports Court
- Security: Smoke Detector(s), Prewired, Controlled Access
- Subdivision: Canyon Springs
HOA
- Has HOA: Yes
- HOA fee: $521 quarterly
- HOA name: CANYONSPR1
Location
- Region: San Antonio
Financial & listing details
- Price per square foot: $207/sqft
- Tax assessed value: $984,280
- Annual tax amount: $17,672
- Price range: $1M - $1M
- Date on market: 5/28/2026
- Cumulative days on market: 58 days
- Listing terms: Conventional,FHA,Cash
- Road surface type: Paved
Estimated market value
Not available
Estimated sales range
Not available
Not available
Price history
| Date | Event | Price |
|---|---|---|
| 7/21/2026 | Price change | $999,995-4.8%$207/sqft |
Source:  LERA MLS #1970481 Report a problem LERA MLS #1970481 Report a problem | ||
| 7/16/2026 | Listed for rent | $5,995$1/sqft |
Source: LERA MLS #2000692 Report a problem | ||
| 7/9/2026 | Price change | $1,049,999-1.9%$217/sqft |
Source: LERA MLS #1970481 Report a problem | ||
| 7/2/2026 | Price change | $1,069,999-0.9%$221/sqft |
Source: LERA MLS #1970481 Report a problem | ||
| 5/28/2026 | Listed for sale | $1,079,999+35%$223/sqft |
Source: LERA MLS #1970481 Report a problem | ||
| 11/17/2023 | Sold | -- |
Source: LERA MLS #1726634 Report a problem | ||
| 10/24/2023 | Pending sale | $799,900$165/sqft |
Source: LERA MLS #1726634 Report a problem | ||
| 10/18/2023 | Contingent | $799,900$165/sqft |
Source: LERA MLS #1726634 Report a problem | ||
| 10/15/2023 | Listed for sale | $799,900+14.3%$165/sqft |
Source: LERA MLS #1726634 Report a problem | ||
| 4/15/2011 | Sold | -- |
Source: LERA MLS #865417 Report a problem | ||
| 11/5/2010 | Listed for sale | $699,800$145/sqft |
Source: Kimberly Howell Properties #865417 Report a problem | ||
Public tax history
| Year | Property taxes | Tax assessment |
|---|---|---|
| 2025 | $17,672 -0.8% | $984,280 |
| 2024 | $17,823 +0.4% | $984,280 +0.9% |
| 2023 | $17,751 +2.4% | $975,860 +12.2% |
| 2022 | $17,339 +129.7% | $869,430 +19.7% |
| 2021 | $7,547 | $726,520 +0.6% |
| 2020 | $7,547 -47.6% | $722,380 +6% |
| 2019 | $14,390 | $681,340 +0.3% |
| 2018 | $14,390 -1% | $679,300 +1% |
| 2017 | $14,541 -2.8% | $672,650 -1.8% |
| 2016 | $14,959 +5.8% | $684,850 +1.6% |
| 2015 | $14,141 | $674,150 +7.3% |
| 2014 | $14,141 | $628,060 +1.6% |
| 2013 | -- | $617,970 +2.9% |
| 2012 | -- | $600,660 +142.3% |
| 2011 | -- | $247,950 +281.5% |
| 2010 | -- | $65,000 |
| 2009 | -- | $65,000 |
| 2008 | -- | $65,000 |
| 2007 | -- | $65,000 -4.1% |
| 2006 | -- | $67,760 |
Find assessor info on the county website
Monthly payment
Est. payment
Payment breakdown
Explore the cost of this home by adjusting the details. Changes won't be saved.Climate risks
Neighborhood: 78260
Nearby schools
GreatSchools rating
- 9/10Tuscany Heights Elementary SchoolGrades: PK-5Distance: 1.7 mi
- 9/10Bush Middle SchoolGrades: 6-8Distance: 2.9 mi
- 8/10Reagan High SchoolGrades: 9-12Distance: 4 mi
Schools provided by the listing agent
- Elementary: Tuscany Heights
- Middle: Barbara Bush
- High: Ronald Reagan
- District: North East I.S.D.
Source: LERA MLS. This data may not be complete. We recommend contacting the local school district to confirm school assignments for this home.
- $1,043,4005 bd5 ba4.4k sqft627 Sentry Hl, San Antonio, TX 78260Off Market

- $100-- bd-- ba-- sqftSentry Hl, San Antonio, TX 78260Off Market
- $1,149,0005 bd5 ba4.7k sqft631 Sentry Hl, San Antonio, TX 78260For Sale

- $1,112,9005 bd4 ba4.5k sqft626 Sentry Hl, San Antonio, TX 78260Off Market
- $1,028,9005 bd4 ba4.4k sqft618 Sentry Hl, San Antonio, TX 78260Off Market
- $1,045,0006 bd5 ba4.5k sqft630 Sentry Hl, San Antonio, TX 78260Off Market
- $1,109,6004 bd4 ba4.2k sqft635 Sentry Hl, San Antonio, TX 78260Off Market
- $1,181,3006 bd5 ba4.8k sqft619 Sentry Hl, San Antonio, TX 78260Off Market
A local agent can set up tours, give advice and negotiate with sellers.
Similar homes
- $874,9004 bd4 ba4.5k sqft26147 Wood Chuck, San Antonio, TX 78260For Sale
 MLS ID #1995025, Iris Gonzalez TREC #766872, Real Broker, LLC. LERA MLS
 - $750,0003 bd4 ba3k sqft25022 ESTANCIA CIR, San Antonio, TX 78260For Sale
 MLS ID #2002940, Jeannette Trevino TREC #728853, JB Goodwin, REALTORS. LERA MLS
 - $850,0004 bd4 ba3.8k sqft26422 Enchanted Wind, San Antonio, TX 78260For Sale
 MLS ID #1958098, John Renteria TREC #706483, Option One Real Estate. LERA MLS
 - $1,350,0007 bd5 ba6.8k sqft615 SENTRY HL, San Antonio, TX 78260For Sale
 MLS ID #1996819, Bryan Ryder TREC #695901, JB Goodwin, REALTORS. LERA MLS
 - $835,0004 bd4 ba3.7k sqft1534 palmer view, San Antonio, TX 78260For SaleMLS ID #1947339, Jeanette Rachuig TREC #664121, BHHS PenFed Realty. LERA MLS
- $699,0004 bd3 ba3.4k sqft25215 ESTANCIA CIR, San Antonio, TX 78260For SaleMLS ID #1999507, Nathan Young TREC #699396, Devora Realty. LERA MLS
- $839,0004 bd4 ba3.2k sqft27151 Montana Pass, San Antonio, TX 78260For SaleMLS ID #1956366, Shaunae LaCombe TREC #490636, Phyllis Browning Company. LERA MLS
- $799,0004 bd4 ba3.5k sqft26202 Dark Horse, San Antonio, TX 78260For SaleMLS ID #1934108, Celia Taylor TREC #723111, Option One Real Estate. LERA MLS
- $1,099,9994 bd5 ba4.1k sqft206 Bluff Hollow, San Antonio, TX 78216For SaleMLS ID #2003020, Jeffrey Dillingham TREC #619249, Dillingham & Toone Real Estate. LERA MLS
- $560,0005 bd4 ba3.5k sqft25439 Bunker Dr, San Antonio, TX 78260For SaleMLS ID #1991114, Michael Floyd TREC #799087, Real Broker, LLC. LERA MLS
- $824,9004 bd4 ba3.1k sqft2019 GLENDON DR, San Antonio, TX 78260For SaleMLS ID #1964546, Joey Gonzales TREC #638974, Keller Williams Legacy. LERA MLS
- $615,0004 bd3 ba3.2k sqft26335 Shady Acres, San Antonio, TX 78260For SaleMLS ID #1998534, Misty Garbo TREC #658805, Southwest Realty Advisors, LLC. LERA MLS
- $753,0004 bd4 ba4.3k sqft24219 Gazania Bluff, San Antonio, TX 78260For SaleMLS ID #1995307, Ying Ray TREC #680839, TopSky Realty Texas Inc. LERA MLS
- $595,0005 bd4 ba4.1k sqft538 CALM SPGS, San Antonio, TX 78260For SaleMLS ID #1991843, Monica Garza TREC #564199, Better Homes and Gardens Winans. LERA MLS
- $569,8004 bd4 ba3k sqft26022 DESTINY RDG, San Antonio, TX 78260For SaleMLS ID #1962799, Sebastiano Formica TREC #693859, eXp Realty. LERA MLS
- $687,0005 bd5 ba4k sqft1018 Olivia View, San Antonio, TX 78260For SaleMLS ID #1952375, Kathryn Bonner TREC #745127, Phyllis Browning Company. LERA MLS
- $515,0004 bd4 ba3k sqft25623 CORONADO BLF, San Antonio, TX 78260For SaleMLS ID #1971417, Daniel Ward TREC #715687, LPT Realty, LLC. LERA MLS
- $795,0005 bd5 ba5.2k sqft23006 Starbright, San Antonio, TX 78258For SaleMLS ID #1965314, Teresa Johnson TREC #697336, Epique Realty LLC. LERA MLS
- $719,9005 bd5 ba3.8k sqft34 Sable Vly, San Antonio, TX 78258For SaleMLS ID #1969422, Veronica Ponce TREC #680295, Vortex Realty. LERA MLS
- $650,0004 bd4 ba3.1k sqft431 Tranquil Oak, San Antonio, TX 78260For SaleMLS ID #1991265, Kasondra Aguilar TREC #750908, Keller Williams Heritage. LERA MLS
