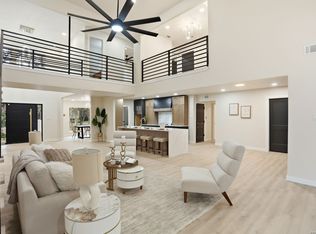
Luxury Reimagined in One of North Central San Antonio's Most Coveted Communities Completely transformed from top to bottom, this exceptional residence in prestigious Bluffview at Camino Real is a masterclass in modern luxury, timeless design, and effortless entertaining. Situated on an expansive, tree-filled homesite in one of San Antonio's most sought-after neighborhoods, every inch of this home has been thoughtfully reimagined with today's discerning buyer in mind. The home offers four bedrooms, five bathrooms, and a three-car garage on more than one-half acre. From the moment you step through the grand entry, soaring ceilings, dramatic architecture, and an abundance of natural light create an unforgettable first impression. A stunning curved staircase serves as the focal point of the foyer, while expansive windows frame picturesque views and flood the home with sunlight. The renovation showcases an elegant palette of warm natural woods, rich stone textures, crisp whites, sophisticated blacks, and carefully selected designer finishes, creating an atmosphere that is both luxurious and inviting. Every space has been curated to feel current while remaining timeless. At the heart of the home is a spectacular chef's kitchen designed for gathering. Brand-new custom cabinetry, sleek countertops, designer lighting, premium fixtures, oversized entertaining islands, and striking full-height wall tile create a showpiece worthy of any luxury publication. The open-concept design flows seamlessly into multiple living and dining areas, making everyday living as enjoyable as hosting large-scale celebrations. Throughout the residence you'll discover: * Completely renovated interior with luxury designer finishes throughout * New custom cabinetry, premium countertops, flooring, paint, lighting, and hardware * Dramatic architectural accent walls and custom feature installations * Beautifully selected wall tile and designer backsplashes * Multiple expansive living and entertaining spaces * Soaring ceilings with oversized windows and abundant natural light * Sophisticated primary suite featuring a spa-inspired bathroom with a freestanding soaking tub, oversized walk-in shower, dual vanities, and luxury finishes * Flexible floorplan ideal for entertaining, multi-generational living, or working from home The home's entertaining spaces are truly exceptional. Whether hosting elegant dinner parties, holiday gatherings, wine tastings, or casual evenings with friends, the seamless flow between the kitchen, dining areas, living rooms, and outdoor spaces creates an experience that feels both intimate and grand. Every room has been designed to encourage connection while maintaining an elevated sense of luxury. The primary suite is a private retreat unlike any other, highlighted by dramatic architectural details, designer accent walls, vaulted ceilings, and a luxurious spa bath that rivals five-star resorts. Every finish has been carefully selected to provide a relaxing, upscale experience. Located within the highly desirable Bluffview at Camino Real, residents enjoy a mature tree-lined community with convenient access to premier shopping, fine dining, major medical centers, downtown San Antonio, San Antonio International Airport, and some of the city's most desirable schools. This established neighborhood has long been recognized as one of North Central San Antonio's premier residential communities. 206 Bluff Hollow isn't simply a remodeled home-it's a complete luxury transformation where exceptional craftsmanship, contemporary elegance, and an entertainer's lifestyle come together in one remarkable address.
Under contract
$1,099,999
206 Bluff Hollow, San Antonio, TX 78216
4beds
4,117sqft
:
Get pre-qualified$7,662/mo
Single Family Residence
Built in 1984
0.57 Acres Lot
$1,098,200 Zestimate®
$267/sqft
$35/mo HOA
What's special
Dramatic architectureLuxury finishesExpansive windowsAbundance of natural lightGrand entryFour bedroomsFive bathrooms
- 20 days |
- 880 |
- 89 |
Likely to sell faster than
Zillow last checked:
Listing updated:
Listed by:
Jeffrey Dillingham TREC #619249 (210) 305-2080,
Dillingham & Toone Real Estate
Source: LERA MLS,MLS#: 2003020
Facts & features
Interior
Bedrooms & bathrooms
- Bedrooms: 4
- Bathrooms: 5
- Full bathrooms: 5
Primary bedroom
- Features: Split, Outside Access, Walk-In Closet(s), Full Bath
- Level: Upper
- Area: 414
- Dimensions: 23 x 18
Bedroom
- Area: 400
- Dimensions: 20 x 20
Bedroom 2
- Area: 208
- Dimensions: 16 x 13
Bedroom 3
- Area: 224
- Dimensions: 16 x 14
Primary bathroom
- Features: Tub/Shower Separate, Separate Vanity, Double Vanity, Soaking Tub
- Area: 240
- Dimensions: 16 x 15
Dining room
- Area: 225
- Dimensions: 15 x 15
Family room
- Area: 560
- Dimensions: 28 x 20
Kitchen
- Area: 280
- Dimensions: 20 x 14
Living room
- Area: 225
- Dimensions: 15 x 15
Heating
- Central, Electric
Cooling
- Two Central
Appliances
- Included: Cooktop, Built-In Oven, Self Cleaning Oven, Microwave, Disposal, Dishwasher, Plumbed For Ice Maker, Electric Cooktop
- Laundry: Main Level, Laundry Room, Washer Hookup, Dryer Connection
Features
- Two Living Area, Liv/Din Combo, Separate Dining Room, Eat-in Kitchen, Two Eating Areas, Kitchen Island, Pantry, Atrium, Loft, Utility Room Inside, Secondary Bedroom Down, High Ceilings, Open Floorplan, Walk-In Closet(s), Ceiling Fan(s), Chandelier, Wet Bar, Solid Counter Tops, Custom Cabinets
- Flooring: Carpet, Wood
- Has basement: No
- Number of fireplaces: 2
- Fireplace features: Two, Living Room, Dining Room, Family Room
Interior area
- Total interior livable area: 4,117 sqft
Property
Parking
- Total spaces: 3
- Parking features: Three Car Garage, Garage Door Opener
- Garage spaces: 3
Features
- Levels: Three Or More
- Patio & porch: Covered, Deck
- Exterior features: Rain Gutters
- Has private pool: Yes
- Pool features: In Ground, Community
- Fencing: Privacy
Lot
- Size: 0.57 Acres
- Features: Cul-De-Sac, Greenbelt
- Residential vegetation: Mature Trees
Details
- Parcel number: 170350010580
Construction
Type & style
- Home type: SingleFamily
- Property subtype: Single Family Residence
Materials
- 4 Sides Masonry, Stone, Siding
- Foundation: Slab
- Roof: Heavy Composition
Condition
- Pre-Owned
- New construction: No
- Year built: 1984
Utilities & green energy
- Sewer: Sewer System
- Water: Water System
Community & HOA
Community
- Features: Tennis Court(s), Playground
- Security: Smoke Detector(s)
- Subdivision: Camino Real
HOA
- Has HOA: Yes
- HOA fee: $420 annually
- HOA name: BLUFFVIEW AT CAMINO REAL
Location
- Region: San Antonio
Financial & listing details
- Price per square foot: $267/sqft
- Tax assessed value: $669,980
- Annual tax amount: $14,470
- Price range: $1.1M - $1.1M
- Date on market: 7/24/2026
- Cumulative days on market: 21 days
- Listing terms: Conventional,FHA,VA Loan,Cash
Estimated market value
$1,098,200
$1.04M - $1.15M
$5,324/mo
Price history
| Date | Event | Price |
|---|---|---|
| 7/30/2026 | Contingent | $1,099,999$267/sqft |
Source:  LERA MLS #2003020 Report a problem LERA MLS #2003020 Report a problem | ||
| 7/24/2026 | Listed for sale | $1,099,999+50.9%$267/sqft |
Source: LERA MLS #2003020 Report a problem | ||
| 9/8/2025 | Sold | -- |
Source: LERA MLS #1826320 Report a problem | ||
| 9/2/2025 | Contingent | $729,000$177/sqft |
Source: LERA MLS #1826320 Report a problem | ||
| 8/13/2025 | Listed for sale | $729,000$177/sqft |
Source: LERA MLS #1826320 Report a problem | ||
| 8/12/2025 | Contingent | $729,000$177/sqft |
Source: LERA MLS #1826320 Report a problem | ||
| 7/18/2025 | Price change | $729,000-4%$177/sqft |
Source: LERA MLS #1826320 Report a problem | ||
| 4/29/2025 | Price change | $759,000-5%$184/sqft |
Source: LERA MLS #1826320 Report a problem | ||
| 3/28/2025 | Price change | $799,000-3.6%$194/sqft |
Source: LERA MLS #1826320 Report a problem | ||
| 3/24/2025 | Price change | $829,000-2.4%$201/sqft |
Source: LERA MLS #1826320 Report a problem | ||
| 2/25/2025 | Price change | $849,000-2.3%$206/sqft |
Source: LERA MLS #1826320 Report a problem | ||
| 2/4/2025 | Price change | $869,000-1.1%$211/sqft |
Source: LERA MLS #1826320 Report a problem | ||
| 11/30/2024 | Listed for sale | $879,000+54.2%$214/sqft |
Source: LERA MLS #1826320 Report a problem | ||
| 1/1/2012 | Listing removed | $569,900$138/sqft |
Source: Carl Tex Ritter Realty #885398 Report a problem | ||
| 4/24/2011 | Price change | $569,900-5%$138/sqft |
Source: Carl Tex Ritter Realty #885398 Report a problem | ||
| 4/2/2011 | Listed for sale | $599,900$146/sqft |
Source: Carl Tex Ritter Realty #885398 Report a problem | ||
Public tax history
| Year | Property taxes | Tax assessment |
|---|---|---|
| 2025 | $6,838 -11.4% | $669,980 +5.8% |
| 2024 | $7,721 -4.7% | $633,140 -3.2% |
| 2023 | $8,099 -22.6% | $654,247 +10% |
| 2022 | $10,467 +104.3% | $594,770 +10% |
| 2021 | $5,123 | $540,700 +8.6% |
| 2020 | $5,123 -49.7% | $497,800 +3.7% |
| 2019 | $10,190 | $479,970 +1.2% |
| 2018 | $10,190 +1.2% | $474,360 +5.5% |
| 2017 | $10,067 -0.8% | $449,600 -4.4% |
| 2016 | $10,143 -0.1% | $470,200 +4.9% |
| 2015 | $10,152 | $448,217 +10% |
| 2014 | $10,152 | $407,470 -1.6% |
| 2013 | -- | $413,960 -1.1% |
| 2012 | -- | $418,690 -1% |
| 2011 | -- | $422,720 -0.7% |
| 2010 | -- | $425,810 +0.7% |
| 2009 | -- | $422,880 -17.3% |
| 2008 | -- | $511,330 +2.4% |
| 2007 | -- | $499,120 +13.9% |
| 2006 | -- | $438,370 +3.1% |
| 2005 | -- | $425,100 |
| 2004 | -- | -- |
| 2003 | -- | -- |
| 2002 | -- | -- |
| 2001 | -- | -- |
| 2000 | -- | -- |
Find assessor info on the county website
Monthly payment
Est. payment
Payment breakdown
Explore the cost of this home by adjusting the details. Changes won't be saved.Climate risks
Neighborhood: Bluffview at Camino Real
Nearby schools
GreatSchools rating
- 8/10Harmony Hills Elementary SchoolGrades: PK-5Distance: 2.1 mi
- 4/10Eisenhower Middle SchoolGrades: 6-8Distance: 2.1 mi
- 5/10Churchill High SchoolGrades: 9-12Distance: 1.6 mi
Schools provided by the listing agent
- Elementary: Harmony Hills
- Middle: Eisenhower
- High: Churchill
- District: North East I.S.D.
Source: LERA MLS. This data may not be complete. We recommend contacting the local school district to confirm school assignments for this home.
- $912,4004 bd4 ba4.7k sqft210 Bluff Holw, San Antonio, TX 78216Off Market
- $849,4004 bd4 ba4.5k sqft202 Bluff Holw, San Antonio, TX 78216Off Market
- $1,040,4005 bd6 ba4.8k sqft211 Bluff Holw, San Antonio, TX 78216Off Market
- $995,5005 bd5 ba4.6k sqft214 Bluff Holw, San Antonio, TX 78216Off Market

- $696,2005 bd4 ba3.4k sqft207 Bluff Holw, San Antonio, TX 78216Off Market
- $1,072,9004 bd5 ba5.8k sqft200 Bluff Holw, San Antonio, TX 78216Off Market
- $999,6003 bd4 ba3.9k sqft203 Bluff Holw, San Antonio, TX 78216Off Market
- $684,8004 bd5 ba4k sqft215 Bluff Holw, San Antonio, TX 78216Off Market
A local agent can set up tours, give advice and negotiate with sellers.
A local lender can help you make sure your offer is ready when you are.
Similar homes
- $1,150,0004 bd4 ba4.7k sqft14007 BLUFF PARK DR, San Antonio, TX 78216For Sale

 MLS ID #1997290, Mary Grilliette TREC #630277, Phyllis Browning Company. LERA MLS
 - $839,9005 bd4 ba3.3k sqft13707 Bluffmont, San Antonio, TX 78216For Sale
 MLS ID #1943032, Analisa Gutierrez TREC #731759, Real Broker, LLC. LERA MLS
 - $999,9993 bd3 ba3.6k sqft100 DOGWOOD LN, San Antonio, TX 78213For Sale
 MLS ID #1998982, Clarece Clavijo TREC #764343, Alan Rosenstein. LERA MLS
 - $975,0004 bd4 ba3.6k sqft10 Inwood Knoll, San Antonio, TX 78248For Sale
 MLS ID #1960384, Jason Glast TREC #502805, Phyllis Browning Company. LERA MLS
 - $1,050,0003 bd4 ba3.2k sqft7602 VINEWOOD CT, San Antonio, TX 78209For SaleMLS ID #1968241, Elizabeth Bartolomei TREC #569335, Phyllis Browning Company. LERA MLS
- $1,299,0004 bd4 ba3.8k sqft6 Lantana Ridge, San Antonio, TX 78258For SaleMLS ID #1971364, Richard Todd TREC #700317, Keller Williams Heritage. LERA MLS
- $1,050,0004 bd5 ba4.3k sqft27940 Elm Grove, San Antonio, TX 78261For SaleMLS ID #1954601, Ronald Davis TREC #819648, Barlowe Daly Realty. LERA MLS
- $875,0004 bd3 ba3.2k sqft27 Trophy Ridge, San Antonio, TX 78258For SaleMLS ID #1990791, Preslie Sovereign TREC #749156, Keller Williams Heritage. LERA MLS
- $1,246,0005 bd6 ba5.8k sqft24814 Jordans Way, San Antonio, TX 78260For SaleMLS ID #2002111, Darlene Westenskow TREC #684927, Realty United. LERA MLS
- $1,189,0004 bd4 ba3.5k sqft106 Sleepy Elm, San Antonio, TX 78209For SaleMLS ID #1952782, Kathryn Bonner TREC #745127, Phyllis Browning Company. LERA MLS
- $925,0005 bd4 ba3.6k sqft3107 Sable Bend, San Antonio, TX 78259For SaleMLS ID #2003290, Carolyn Hernandez TREC #545264, BHHS PenFed Realty. LERA MLS
- $1,087,0004 bd4 ba3.1k sqft8823 FALCON PL, San Antonio, TX 78256For SaleMLS ID #1998971, Charlie Sanchez Rivera TREC #850953, Levi Rodgers Real Estate Group. LERA MLS
- $849,0004 bd4 ba3.6k sqft22223 Roan Frst, San Antonio, TX 78259For SaleMLS ID #1992279, Lindsay Erhardt TREC #679893, SERHANT.. LERA MLS
- $1,150,0004 bd5 ba4.6k sqft28794 Balcones Crk, Boerne, TX 78006For SaleMLS ID #1994681, Dainelle Scott TREC #671645, Keller Williams Boerne. LERA MLS
- $1,350,0004 bd5 ba4.2k sqft54 Reynosa, San Antonio, TX 78261For SaleMLS ID #1999863, Kevin Crawford TREC #546237, San Antonio Portfolio KW RE. LERA MLS
- $725,0004 bd3 ba3k sqft2923 SCATTERED OAKS ST, San Antonio, TX 78232For SaleMLS ID #1991552, Lisa Cannon TREC #594454, Keller Williams Legacy. LERA MLS
- $774,9004 bd4 ba3.2k sqft1014 FLAGSTONE DR, San Antonio, TX 78260For SaleMLS ID #2002787, Laura Atkinson TREC #767707, Phyllis Browning Company. LERA MLS
- $1,070,0004 bd3 ba3.2k sqft729 Fossil Springs, Bulverde, TX 78163For SaleMLS ID #1948324, Liz Niemietz TREC #733001, LPT Realty, LLC. LERA MLS
- $1,250,0005 bd4 ba3.6k sqft29357 Raintree Rdg, Boerne, TX 78015For SaleMLS ID #2006654, Michelle Buchanan TREC #590383, Magnolia Realty. LERA MLS
- $599,3333 bd2 ba2.1k sqft2239 Fawnfield, San Antonio, TX 78248For SaleMLS ID #2002085, Tomas Guajardo TREC #488768, Tom Guajardo Real Estate. LERA MLS
