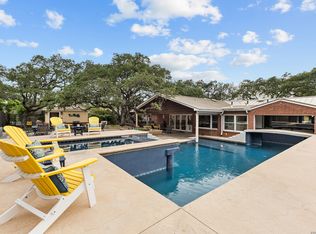
A beautifully reimagined 1960s Mid-Century Modern residence where timeless architecture meets contemporary luxury. Set on a sprawling one-acre corner lot in the heart of the city, this all-masonry home offers the rare combination of privacy, space, and unmatched convenience with direct access to Loop 410, Castle Hills, premier shopping, and dining. Expansive windows flood the interiors with natural light, creating inviting living spaces complemented by smooth-finish walls and designer lighting. The seamless flow between the living, dining, and kitchen areas makes everyday living and entertaining effortless. Designed for both function and style, the chef's kitchen features custom cabinetry with soft-close drawers, solid surface countertops, premium ZLINE appliances, double ovens, gas cooking, a walk-in pantry, dual oversized islands with breakfast seating, and abundant prep space. A dramatic wall of sliding glass doors extends the dining area onto the patio, creating a true indoor-outdoor lifestyle. The primary retreat opens directly to the backyard and features a luxurious spa-inspired bathroom with dual vanities, a separate walk-in shower, and generous walk-in closets. Each secondary bedroom is comfortably sized and enjoys access to its own full bath, continuing the home's thoughtful design and everyday livability. Outside, pristine landscaping, and a sparkling pool create a private backyard retreat ideal for relaxing or entertaining year-round. This exceptional residence offers a rare opportunity to own a fully renovated home that is as functional as it is beautiful.
For sale
Price cut: $59K (8/3)
$999,999
100 DOGWOOD LN, San Antonio, TX 78213
3beds
3,690sqft
:
Get pre-qualified$7,120/mo
Single Family Residence
Built in 1960
1.01 Acres Lot
$961,300 Zestimate®
$271/sqft
$-- HOA
What's special
Sparkling poolAll-masonry homeSprawling one-acre corner lotGas cookingInviting living spacesPremium zline appliancesSolid surface countertops
- 32 days |
- 2,928 |
- 171 |
Likely to sell faster than
Zillow last checked:
Listing updated:
Listed by:
Clarece Clavijo TREC #764343 (210) 396-0913,
Alan Rosenstein
Source: LERA MLS,MLS#: 1998982
Facts & features
Interior
Bedrooms & bathrooms
- Bedrooms: 3
- Bathrooms: 3
- Full bathrooms: 3
Primary bedroom
- Features: Outside Access, Walk-In Closet(s), Ceiling Fan(s), Full Bath
- Area: 304
- Dimensions: 19 x 16
Bedroom 2
- Area: 225
- Dimensions: 15 x 15
Bedroom 3
- Area: 195
- Dimensions: 15 x 13
Primary bathroom
- Features: Shower Only, Double Vanity
- Area: 133
- Dimensions: 19 x 7
Dining room
- Area: 210
- Dimensions: 15 x 14
Family room
- Area: 266
- Dimensions: 19 x 14
Kitchen
- Area: 224
- Dimensions: 14 x 16
Living room
- Area: 240
- Dimensions: 15 x 16
Heating
- Central, Natural Gas
Cooling
- Two Central
Appliances
- Included: Microwave, Range, Gas Cooktop, Refrigerator, Dishwasher, Water Softener Owned, Gas Water Heater
- Laundry: Main Level, Laundry Room, Washer Hookup, Dryer Connection
Features
- Two Living Area, Separate Dining Room, Eat-in Kitchen, Two Eating Areas, Kitchen Island, Breakfast Bar, Pantry, 1st Floor Lvl/No Steps, Open Floorplan, High Speed Internet, All Bedrooms Downstairs, Walk-In Closet(s), Master Downstairs, Ceiling Fan(s), Chandelier, Wet Bar, Solid Counter Tops, Custom Cabinets
- Flooring: Ceramic Tile, Wood
- Has basement: No
- Number of fireplaces: 1
- Fireplace features: One
Interior area
- Total interior livable area: 3,690 sqft
Video & virtual tour
Property
Parking
- Total spaces: 2
- Parking features: Two Car Garage, Garage Door Opener
- Garage spaces: 2
Accessibility
- Accessibility features: No Steps Down, Level Lot, Level Drive, No Stairs, First Floor Bath, Full Bath/Bed on 1st Flr, First Floor Bedroom, Stall Shower
Features
- Levels: One
- Stories: 1
- Exterior features: Sprinkler System, Rain Gutters
- Has private pool: Yes
- Pool features: In Ground
Lot
- Size: 1.01 Acres
- Residential vegetation: Mature Trees
Details
- Additional structures: Detached Quarters
- Parcel number: 050040190130
Construction
Type & style
- Home type: SingleFamily
- Architectural style: Contemporary
- Property subtype: Single Family Residence
Materials
- Brick, 4 Sides Masonry
- Foundation: Slab
- Roof: Built-Up
Condition
- Pre-Owned
- New construction: No
- Year built: 1960
Utilities & green energy
- Electric: CPS
- Gas: CPS
- Sewer: Septic, Septic
- Water: SAWS, Water System
- Utilities for property: Cable Available, City Garbage service
Community & HOA
Community
- Features: None
- Security: Prewired
- Subdivision: Castle Hills
Location
- Region: Castle Hills
Financial & listing details
- Price per square foot: $271/sqft
- Tax assessed value: $756,190
- Annual tax amount: $17,428
- Price range: $1M - $1M
- Date on market: 7/9/2026
- Cumulative days on market: 33 days
- Listing terms: Conventional,FHA,VA Loan,Cash
Estimated market value
$961,300
$913,000 - $1.01M
$3,633/mo
Price history
| Date | Event | Price |
|---|---|---|
| 8/3/2026 | Price change | $999,999-5.6%$271/sqft |
Source:  LERA MLS #1998982 Report a problem LERA MLS #1998982 Report a problem | ||
| 7/9/2026 | Listed for sale | $1,059,000+89.1%$287/sqft |
Source: LERA MLS #1998982 Report a problem | ||
| 8/3/2017 | Listing removed | $560,000$152/sqft |
Source: Kuper Sotheby's International Realty #1252001 Report a problem | ||
| 6/26/2017 | Listed for sale | $560,000+6.7%$152/sqft |
Source: Kuper Sotheby's Int'l Realty #1252001 Report a problem | ||
| 5/9/2016 | Sold | -- |
Source: LERA MLS #44006_1168411 Report a problem | ||
| 3/26/2016 | Listed for sale | $525,000$142/sqft |
Source: Phyllis Browning Co. #1168411 Report a problem | ||
| 7/28/2009 | Sold | -- |
Source: LERA MLS #778628 Report a problem | ||
Public tax history
| Year | Property taxes | Tax assessment |
|---|---|---|
| 2025 | $14,726 -1.6% | $756,190 +0.1% |
| 2024 | $14,960 -0.4% | $755,350 +2.1% |
| 2023 | $15,026 -1.3% | $740,000 +9% |
| 2022 | $15,228 -1% | $678,700 +10% |
| 2021 | $15,380 | $617,000 -2.6% |
| 2020 | $15,380 +5.6% | $633,570 +5% |
| 2019 | $14,566 | $603,440 +13.3% |
| 2018 | $14,566 +4.9% | $532,720 +0.2% |
| 2017 | $13,892 +19.1% | $531,620 +14.5% |
| 2016 | $11,665 +17.1% | $464,200 +10% |
| 2015 | $9,965 | $422,000 +9.8% |
| 2014 | $9,965 | $384,390 +8% |
| 2013 | -- | $356,030 +5.9% |
| 2012 | -- | $336,320 -12.9% |
| 2011 | -- | $386,340 -1.1% |
| 2010 | -- | $390,570 +44.1% |
| 2009 | -- | $271,000 +6.3% |
| 2008 | -- | $255,024 +10% |
| 2007 | -- | $231,840 +1.4% |
| 2006 | -- | $228,720 -0.4% |
| 2005 | -- | $229,650 |
| 2004 | -- | -- |
| 2003 | -- | -- |
| 2002 | -- | -- |
| 2001 | -- | -- |
| 2000 | -- | -- |
Find assessor info on the county website
Monthly payment
Est. payment
Payment breakdown
Explore the cost of this home by adjusting the details. Changes won't be saved.Climate risks
Neighborhood: 78213
Nearby schools
GreatSchools rating
- 9/10Castle Hills Elementary SchoolGrades: K-5Distance: 0.4 mi
- 3/10Jackson Middle SchoolGrades: 6-8Distance: 1.2 mi
- 3/10Legacy of Educational Excellence High SchoolGrades: 9-12Distance: 1.4 mi
Schools provided by the listing agent
- Elementary: Castle Hills
- Middle: Jackson
- High: Lee
- District: North East I.S.D.
Source: LERA MLS. This data may not be complete. We recommend contacting the local school district to confirm school assignments for this home.
- $409,9004 bd2 ba1.9k sqft102 Dogwood Ln, Castle Hills, TX 78213Off Market
- $801,5004 bd4 ba4.8k sqft101 Prinz Dr, Castle Hills, TX 78213Off Market

- $426,3003 bd2 ba2.3k sqft103 Prinz Dr, Castle Hills, TX 78213Off Market
- $840,6004 bd2 ba4k sqft101 Roleto Dr, Castle Hills, TX 78213Off Market
- $472,7004 bd3 ba2.5k sqft105 Prinz Dr, Castle Hills, TX 78213Off Market
- $389,7003 bd2 ba2k sqft1703 NW Military Hwy, Castle Hills, TX 78213Off Market
- $419,6005 bd2 ba2.1k sqft104 Dogwood Ln, Castle Hills, TX 78213Off Market
- $514,8004 bd2 ba2k sqft101 Dogwood Ln, Castle Hills, TX 78213Off Market
A local agent can set up tours, give advice and negotiate with sellers.
Similar homes
- $820,0004 bd3 ba2.9k sqft344 Prinz Dr, San Antonio, TX 78213For Sale
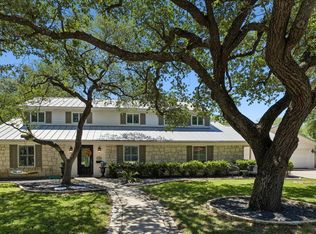
 MLS ID #1968918, Gabriel Barrera TREC #495261, All City San Antonio Registered Series. LERA MLS
 - $1,050,0003 bd4 ba3.2k sqft7602 VINEWOOD CT, San Antonio, TX 78209For Sale
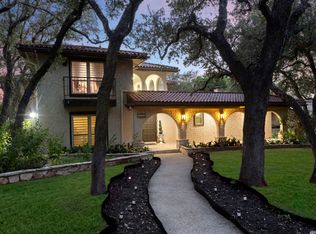
 MLS ID #1968241, Elizabeth Bartolomei TREC #569335, Phyllis Browning Company. LERA MLS
 - $850,0005 bd5 ba4.1k sqft9111 RUSHING ST, San Antonio, TX 78230For Sale
 MLS ID #2005634, Miguel Herrera TREC #585892, The Agency San Antonio. LERA MLS
 - $1,175,0004 bd3 ba4.1k sqft311 E WOODLAKE DR, San Antonio, TX 78229For Sale
 MLS ID #2003633, Scott Jauregui TREC #503369, Keller Williams Legacy. LERA MLS
 - $975,0004 bd4 ba3.6k sqft10 Inwood Knoll, San Antonio, TX 78248For SaleMLS ID #1960384, Jason Glast TREC #502805, Phyllis Browning Company. LERA MLS
- $1,150,0004 bd4 ba4.7k sqft14007 BLUFF PARK DR, San Antonio, TX 78216For SaleMLS ID #1997290, Mary Grilliette TREC #630277, Phyllis Browning Company. LERA MLS
- $878,0003 bd2 ba1.9k sqft501 THELMA DR, Olmos Park, TX 78212For SaleMLS ID #1948174, Ignacio Garcia TREC #685878, Phyllis Browning Company. LERA MLS
- $799,9006 bd3 ba3.8k sqft314 Wood Shadow St, San Antonio, TX 78216For SaleMLS ID #1996943, Heather Knox TREC #772118, eXp Realty. LERA MLS
- $839,9005 bd4 ba3.3k sqft13707 Bluffmont, San Antonio, TX 78216For SaleMLS ID #1943032, Analisa Gutierrez TREC #731759, Real Broker, LLC. LERA MLS
- $790,0003 bd3 ba2.4k sqft404 E Mulberry, San Antonio, TX 78212For SaleMLS ID #2003672, Steven Koleno TREC #779766, Beycome Brokerage Realty LLC. LERA MLS
- $950,0003 bd3 ba2.4k sqft102 Nacogdoches, San Antonio, TX 78209For SaleMLS ID #1882556, Michael Zamora TREC #782537, Phyllis Browning Company. LERA MLS
- $1,299,0004 bd4 ba3k sqft319 E TERRA ALTA DR, San Antonio, TX 78209For SaleMLS ID #2001074, Priscilla Flores-Reyes TREC #780922, Keeping It Realty. LERA MLS
- $535,0005 bd4 ba2.8k sqft9207 Old Homestead, San Antonio, TX 78230For SaleMLS ID #1999484, Craig Browning TREC #606186, Phyllis Browning Company. LERA MLS
- $799,9904 bd3 ba3.3k sqft26021 Mesa Oak Dr, San Antonio, TX 78255For SaleMLS ID #2006483, Kristen Schramme TREC #568432, Keller Williams Legacy. LERA MLS
- $759,9004 bd3 ba2.8k sqft109 HONEY BEE LN, Shavano Park, TX 78231For SaleMLS ID #1999432, Brayson Verzella TREC #538286, Real Broker, LLC. LERA MLS
- $795,0003 bd2 ba2.6k sqft279 ROCKHILL DR, San Antonio, TX 78209For SaleMLS ID #1994369, Kristin Kellum TREC #644804, Phyllis Browning Company. LERA MLS
- $875,0004 bd3 ba3.2k sqft27 Trophy Ridge, San Antonio, TX 78258For SaleMLS ID #1990791, Preslie Sovereign TREC #749156, Keller Williams Heritage. LERA MLS
- $995,0003 bd3 ba2.8k sqft315 Cleveland Ct #D, San Antonio, TX 78209For SaleMLS ID #1995651, Christine Butschek TREC #694925, Phyllis Browning Company. LERA MLS
- $774,9004 bd4 ba3.2k sqft1014 FLAGSTONE DR, San Antonio, TX 78260For SaleMLS ID #2002787, Laura Atkinson TREC #767707, Phyllis Browning Company. LERA MLS
- $849,0004 bd4 ba3.6k sqft22223 Roan Frst, San Antonio, TX 78259For SaleMLS ID #1992279, Lindsay Erhardt TREC #679893, SERHANT.. LERA MLS
