Mid-century home set within the quiet, established fabric of Olmos Park and zoned to Alamo Heights ISD - where space, privacy, and flexibility align across an expansive lot. The main residence offers three bedrooms and two bathrooms, arranged with a practical, intuitive flow. Natural light carries through the interiors, with living spaces opening outward to the grounds, allowing the home to extend beyond its walls in a way true to its era. The lot defines the experience. Generous in scale, it allows for expansion, reconfiguration, or preservation as open space. Mature surroundings frame the property, creating a sense of separation that is increasingly difficult to replicate. A detached guest house introduces a second layer of utility - well suited for visitors, or workspace - complete with a full bath, kitchen, and laundry area, and positioned to function without disrupting the privacy of the main residence. Set within one of the area's most consistent and sought-after neighborhoods, 501 Thelma Dr presents a direct proposition: land, location, and optionality.
For sale
$878,000
501 THELMA DR, Olmos Park, TX 78212
3beds
1,909sqft
Single Family Residence
Built in 1954
0.29 Acres Lot
$837,800 Zestimate®
$460/sqft
$-- HOA
What's special
Practical intuitive flowExpansive lot
- 119 days |
- 500 |
- 26 |
Zillow last checked:
Listing updated:
Listed by:
Ignacio Garcia TREC #685878 (210) 612-4226,
Phyllis Browning Company
Source: LERA MLS,MLS#: 1948174
Facts & features
Interior
Bedrooms & bathrooms
- Bedrooms: 3
- Bathrooms: 2
- Full bathrooms: 2
Primary bedroom
- Features: Outside Access, Walk-In Closet(s), Full Bath
- Area: 204
- Dimensions: 17 x 12
Bedroom 2
- Area: 270
- Dimensions: 18 x 15
Bedroom 3
- Area: 210
- Dimensions: 15 x 14
Primary bathroom
- Features: Shower Only, Double Vanity
- Area: 120
- Dimensions: 15 x 8
Dining room
- Area: 150
- Dimensions: 15 x 10
Kitchen
- Area: 234
- Dimensions: 18 x 13
Living room
- Area: 360
- Dimensions: 24 x 15
Heating
- Central, Electric
Cooling
- Central Air, Heat Pump, Zoned
Appliances
- Included: Cooktop, Built-In Oven, Gas Cooktop, Disposal, Electric Water Heater
- Laundry: Main Level, In Garage, Washer Hookup, Dryer Connection
Features
- One Living Area, Liv/Din Combo, Separate Dining Room, Eat-in Kitchen, Kitchen Island, Pantry, 1st Floor Lvl/No Steps, Open Floorplan, All Bedrooms Downstairs, Walk-In Closet(s), Master Downstairs, Ceiling Fan(s), Solid Counter Tops, Custom Cabinets
- Flooring: Painted/Stained
- Has basement: No
- Has fireplace: No
- Fireplace features: Not Applicable
Interior area
- Total interior livable area: 1,909 sqft
Property
Parking
- Total spaces: 1
- Parking features: One Car Garage, Utility Area in Garage, Open
- Garage spaces: 1
Accessibility
- Accessibility features: No Steps Down, No Stairs, First Floor Bath, Full Bath/Bed on 1st Flr, First Floor Bedroom
Features
- Levels: One
- Stories: 1
- Pool features: None
Lot
- Size: 0.29 Acres
Details
- Parcel number: 040380020230
Construction
Type & style
- Home type: SingleFamily
- Property subtype: Single Family Residence
Materials
- Brick, Siding
- Foundation: Slab
- Roof: Flat
Condition
- Pre-Owned
- New construction: No
- Year built: 1954
Utilities & green energy
- Utilities for property: City Garbage service
Community & HOA
Community
- Features: None
- Security: Carbon Monoxide Detector(s)
- Subdivision: Olmos Park
Location
- Region: Olmos Park
Financial & listing details
- Price per square foot: $460/sqft
- Tax assessed value: $625,000
- Annual tax amount: $16,114
- Price range: $878K - $878K
- Date on market: 4/24/2026
- Cumulative days on market: 119 days
- Listing terms: Conventional,VA Loan,Cash
- Road surface type: Paved
Estimated market value
$837,800
$796,000 - $880,000
$2,422/mo
Price history
| Date | Event | Price |
|---|---|---|
| 8/20/2026 | Listed for sale | $878,000$460/sqft |
Source:  LERA MLS #1948174 Report a problem LERA MLS #1948174 Report a problem | ||
| 8/11/2026 | Contingent | $878,000$460/sqft |
Source: LERA MLS #1948174 Report a problem | ||
| 4/24/2026 | Listed for sale | $878,000+46.6%$460/sqft |
Source: LERA MLS #1948174 Report a problem | ||
| 12/5/2022 | Sold | -- |
Source: LERA MLS #44006_1652103 Report a problem | ||
| 11/28/2022 | Pending sale | $599,000$314/sqft |
Source: LERA MLS #1652103 Report a problem | ||
| 11/23/2022 | Contingent | $599,000$314/sqft |
Source: LERA MLS #1652103 Report a problem | ||
| 11/18/2022 | Listed for sale | $599,000+215.4%$314/sqft |
Source: LERA MLS #1652103 Report a problem | ||
| 5/27/2014 | Sold | -- |
Source: Agent Provided Report a problem | ||
| 5/14/2014 | Listed for sale | $189,900$99/sqft |
Source: Bradfield Properties, Inc. #1056353 Report a problem | ||
| 11/12/2013 | Sold | -- |
Source: Public Record Report a problem | ||
| 12/19/2005 | Sold | -- |
Source: LERA MLS #558614 Report a problem | ||
Public tax history
| Year | Property taxes | Tax assessment |
|---|---|---|
| 2025 | $13,827 +1.7% | $625,000 +1.6% |
| 2024 | $13,590 +1.8% | $615,000 -5.8% |
| 2023 | $13,350 +10.1% | $652,710 +16.4% |
| 2022 | $12,128 +11.3% | $560,945 +10% |
| 2021 | $10,899 | $509,950 +7.5% |
| 2020 | $10,899 -0.3% | $474,310 +0.3% |
| 2019 | $10,932 | $473,070 +5% |
| 2018 | $10,932 +3.1% | $450,390 +1.1% |
| 2017 | $10,603 +12.6% | $445,600 +13% |
| 2016 | $9,420 +17% | $394,220 +11.6% |
| 2015 | $8,053 | $353,320 +5.5% |
| 2014 | $8,053 | $334,830 +0.8% |
| 2013 | -- | $332,230 -4.4% |
| 2011 | -- | $347,430 -0.6% |
| 2010 | -- | $349,680 +13.5% |
| 2008 | -- | $308,000 -11.5% |
| 2007 | -- | $348,040 +22.1% |
| 2005 | -- | $284,940 |
| 2004 | -- | -- |
| 2003 | -- | -- |
| 2002 | -- | -- |
| 2001 | -- | -- |
| 2000 | -- | -- |
Find assessor info on the county website
Monthly payment
Est. payment
Payment breakdown
Explore the cost of this home by adjusting the details. Changes won't be saved.Climate risks
Neighborhood: 78212
Nearby schools
GreatSchools rating
- 8/10Cambridge Elementary SchoolGrades: 1-5Distance: 1.6 mi
- 9/10Alamo Heights Junior High SchoolGrades: 6-8Distance: 2.8 mi
- 7/10Alamo Heights High SchoolGrades: 9-12Distance: 2.1 mi
Schools provided by the listing agent
- Elementary: Cambridge
- Middle: Alamo Heights
- High: Alamo Heights
- District: Alamo Heights I.S.D.
Source: LERA MLS. This data may not be complete. We recommend contacting the local school district to confirm school assignments for this home.
- $--3 bd3 ba2k sqft511 Thelma Dr, Olmos Park, TX 78212Sold
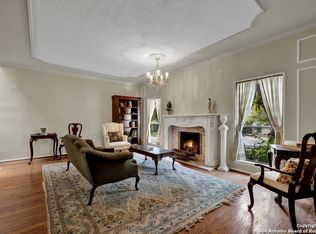
- $479,2003 bd2 ba550 sqft513 Thelma Dr, Olmos Park, TX 78212Off Market
- $482,8002 bd2 ba1.8k sqft445 Thelma Dr, Olmos Park, TX 78212Off Market
- $472,8003 bd2 ba2k sqft515 Thelma Dr, Olmos Park, TX 78212Off Market
- $493,1002 bd3 ba1.9k sqft517 Thelma Dr, Olmos Park, TX 78212Off Market
- $630,3003 bd2 ba1.9k sqft400 E Olmos Dr, San Antonio, TX 78212Off Market
- $738,9004 bd2 ba2.6k sqft443 Thelma Dr, Olmos Park, TX 78212Off Market
- $382,5003 bd2 ba2k sqft519 Thelma Dr, Olmos Park, TX 78212Off Market
A local agent can set up tours, give advice and negotiate with sellers.
A local lender can help you make sure your offer is ready when you are.
Similar homes
- $790,0003 bd3 ba2.4k sqft404 E Mulberry, San Antonio, TX 78212For Sale

 MLS ID #2003672, Steven Koleno TREC #779766, Beycome Brokerage Realty LLC. LERA MLS
 - $475,0003 bd2 ba1.6k sqft211 W NORWOOD CT, San Antonio, TX 78212For Sale
 MLS ID #1994870, Frances Petroff TREC #626517, Texas Premier Realty. LERA MLS
 - $850,0003 bd3 ba2k sqft123 EATON ST #102, Alamo Heights, TX 78209For Sale
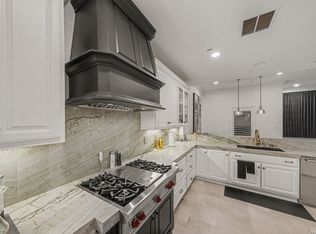 MLS ID #2009146, Araceli Vela TREC #579750, eXp Realty. LERA MLS
 - $639,0003 bd2 ba2k sqft330 W AGARITA AVE, San Antonio, TX 78212For Sale
 MLS ID #1992548, David Munro TREC #419858, RE/MAX Preferred, REALTORS. LERA MLS
 - $850,0004 bd4 ba2.4k sqft1422 WILTSHIRE AVE, Terrell Hills, TX 78209For SaleMLS ID #2008202, Marisa Bernal TREC #745848, eXp Realty. LERA MLS
- $899,0003 bd4 ba2.3k sqft318 W GRAYSON ST #101, San Antonio, TX 78212For SaleMLS ID #1992587, Janet Heydenreich TREC #309876, Phyllis Browning Company. LERA MLS
- $935,0003 bd3 ba2.4k sqft102 Nacogdoches, San Antonio, TX 78209For SaleMLS ID #1882556, Michael Zamora TREC #782537, Phyllis Browning Company. LERA MLS
- $825,0003 bd3 ba2.5k sqft214 Vance St, San Antonio, TX 78210For SaleMLS ID #2001039, Claudia Berteaux TREC #739764, Phyllis Browning Company. LERA MLS
- $695,0003 bd2 ba2.1k sqft201 CHICHESTER PL, Alamo Heights, TX 78209For SaleMLS ID #2002889, Cedric Dequin TREC #645118, Phyllis Browning Company. LERA MLS
- $849,0004 bd4 ba2.2k sqft100 FLEETWOOD DR, Hollywood Park, TX 78232For SaleMLS ID #1991036, Michael Wood TREC #582936, Keller Williams Heritage. LERA MLS
- $675,0003 bd2 ba1.6k sqft446 QUEEN ANNE CT, San Antonio, TX 78209For SaleMLS ID #1998599, Mark Klein TREC #617145, Joyce C. Klein, REALTORS. LERA MLS
- $450,0003 bd4 ba2.4k sqft607 W KINGS HWY, San Antonio, TX 78212For SaleMLS ID #1973762, Elizabeth Bartolomei TREC #569335, Phyllis Browning Company. LERA MLS
- $569,9993 bd2 ba2.1k sqft252 Wyanoke Dr, San Antonio, TX 78209For SaleMLS ID #2000631, Megan Flores TREC #808106, Phyllis Browning Company. LERA MLS
- $685,0004 bd3 ba2.5k sqft131 LARCHMONT DR, San Antonio, TX 78209For SaleMLS ID #1991117, Anthony Boelens TREC #658082, JPAR San Antonio. LERA MLS
- $619,0003 bd2 ba2.2k sqft253 E Edgewood Pl, Alamo Heights, TX 78209For SaleMLS ID #1990334, Kristin Kellum TREC #644804, Phyllis Browning Company. LERA MLS
- $560,0004 bd3 ba2.5k sqft617 E Park Ave, San Antonio, TX 78212For SaleMLS ID #1972972, Jane Tomaszewski TREC #617418, JB Goodwin, REALTORS. LERA MLS
- $699,7004 bd2 ba2.5k sqft1311 Wiltshire, Terrell Hills, TX 78209For SaleMLS ID #1946898, Alex Mihaila TREC #794382, Mihaila Realty LTD. LERA MLS
- $499,9992 bd2 ba1k sqft321 E Mistletoe, San Antonio, TX 78212For SaleMLS ID #1997743, Veronica Dowd TREC #768201, South Roots Realty. LERA MLS
- $670,0003 bd3 ba2.2k sqft225 Wellesley Blvd, San Antonio, TX 78209For SaleMLS ID #1995127, Iliana Chavira TREC #650155, StepStone Realty, LLC. LERA MLS
- $639,0003 bd3 ba2k sqft218 LARKWOOD DR, San Antonio, TX 78209For SaleMLS ID #1995474, Raul Ruiz TREC #594448, Phyllis Browning Company. LERA MLS
