Welcome to 100 Fleetwood Drive, a premier single-story sanctuary nestled on a spectacular, park-like 0.99-acre lot underneath a magnificent canopy of mature trees in coveted Hollywood Park. This meticulously updated 2,272 sq. ft. residence features a bright, step-free open floor plan highlighted by a sun-drenched dining room with massive, picturesque windows, energy-efficient upgrades, and a seamless flow for effortless entertaining. The sprawling grounds double as a private resort, boasting a large covered patio that leads to a fully gated, sparkling in-ground swimming pool, a dedicated pool bath, and a beautifully remodeled standalone guest casita (1 BR / 1 BA) perfect for multi-generational living or a quiet executive office. Blending the neighborhood's famous independent, small-town charm-complete with highly responsive local police/fire departments and visiting deer-with quick access to top-rated NEISD schools, major highways, and premier dining, this rare estate delivers the ultimate "country living in the city" lifestyle. 4 total bathrooms include pool bath and bathroom backhouse
Under contract
$849,000
100 FLEETWOOD DR, Hollywood Park, TX 78232
4beds
2,272sqft
Single Family Residence
Built in 1961
0.99 Acres Lot
$822,100 Zestimate®
$374/sqft
$-- HOA
What's special
Dedicated pool bathPremier single-story sanctuarySun-drenched dining roomLarge covered patioMassive picturesque windowsEnergy-efficient upgrades
- 82 days
- 894
- 53
Zillow last checked:
Listing updated:
Listed by:
Michael Wood TREC #582936 (512) 771-8398,
Keller Williams Heritage
Source: LERA MLS,MLS#: 1991036
Facts & features
Interior
Bedrooms & bathrooms
- Bedrooms: 4
- Bathrooms: 4
- Full bathrooms: 4
Primary bedroom
- Features: Full Bath
- Area: 273
- Dimensions: 21 x 13
Bedroom 2
- Area: 156
- Dimensions: 12 x 13
Bedroom 3
- Area: 143
- Dimensions: 11 x 13
Bedroom 4
- Area: 208
- Dimensions: 16 x 13
Primary bathroom
- Features: Shower Only, Double Vanity
- Area: 104
- Dimensions: 8 x 13
Family room
- Area: 312
- Dimensions: 24 x 13
Kitchen
- Area: 195
- Dimensions: 15 x 13
Heating
- Central, Natural Gas
Cooling
- Central Air
Appliances
- Included: Washer, Dryer, Refrigerator
Features
- One Living Area, Separate Dining Room, Eat-in Kitchen, Pantry, Master Downstairs, Ceiling Fan(s)
- Flooring: Ceramic Tile
- Windows: Window Coverings
- Has basement: No
- Has fireplace: No
- Fireplace features: Not Applicable
Interior area
- Total interior livable area: 2,272 sqft
Video & virtual tour
Property
Parking
- Total spaces: 2
- Parking features: Two Car Garage
- Garage spaces: 2
Features
- Levels: One
- Stories: 1
- Has private pool: Yes
- Pool features: Community
- Has spa: Yes
- Spa features: Heated
Lot
- Size: 0.99 Acres
- Features: Level
- Residential vegetation: Mature Trees (ext feat)
Details
- Parcel number: 058330250060
Construction
Type & style
- Home type: SingleFamily
- Property subtype: Single Family Residence
Materials
- Brick
- Foundation: Slab
- Roof: Composition
Condition
- Pre-Owned
- New construction: No
- Year built: 1961
Utilities & green energy
- Electric: CPS
- Gas: SAWs
- Sewer: Septic
- Water: SAWS
Community & HOA
Community
- Features: Tennis Court(s), Playground, BBQ/Grill, Volleyball Court
- Subdivision: Hollywood Park
Location
- Region: Hollywood Park
Financial & listing details
- Price per square foot: $374/sqft
- Tax assessed value: $648,490
- Annual tax amount: $14,292
- Price range: $849K - $849K
- Date on market: 6/11/2026
- Cumulative days on market: 82 days
- Listing terms: Conventional,VA Loan,Cash,Other
Estimated market value
$822,100
$781,000 - $863,000
$2,869/mo
Price history
| Date | Event | Price |
|---|---|---|
| 8/23/2026 | Contingent | $849,000$374/sqft |
Source:  LERA MLS #1991036 Report a problem LERA MLS #1991036 Report a problem | ||
| 7/31/2026 | Listed for sale | $849,000$374/sqft |
Source: LERA MLS #1991036 Report a problem | ||
| 7/13/2026 | Contingent | $849,000$374/sqft |
Source: LERA MLS #1991036 Report a problem | ||
| 6/23/2026 | Listed for sale | $849,000$374/sqft |
Source: LERA MLS #1991036 Report a problem | ||
| 6/16/2026 | Contingent | $849,000$374/sqft |
Source: LERA MLS #1991036 Report a problem | ||
| 6/11/2026 | Listed for sale | $849,000+6.8%$374/sqft |
Source: LERA MLS #1991036 Report a problem | ||
| 9/6/2024 | Sold | -- |
Source: LERA MLS #1792419 Report a problem | ||
| 7/14/2024 | Pending sale | $795,000$350/sqft |
Source: LERA MLS #1792419 Report a problem | ||
| 7/12/2024 | Listed for sale | $795,000$350/sqft |
Source: LERA MLS #1792419 Report a problem | ||
Public tax history
| Year | Property taxes | Tax assessment |
|---|---|---|
| 2025 | $14,292 +57.9% | $534,600 +10.5% |
| 2024 | $9,051 +8% | $484,000 +10% |
| 2023 | $8,380 -5.1% | $440,000 +10% |
| 2022 | $8,834 +5.8% | $400,000 +9% |
| 2021 | $8,347 | $367,000 -4.3% |
| 2020 | $8,347 -3.3% | $383,470 +8.5% |
| 2019 | $8,631 | $353,340 -0.7% |
| 2018 | $8,631 -4% | $356,000 |
| 2017 | $8,991 +125.7% | $356,000 +13% |
| 2016 | $3,984 +4.2% | $315,000 +3.4% |
| 2015 | $3,823 | $304,593 +10% |
| 2014 | $3,823 | $276,903 +10% |
| 2013 | -- | $251,730 +3.5% |
| 2012 | -- | $243,260 -1.2% |
| 2011 | -- | $246,270 -1.7% |
| 2010 | -- | $250,460 +7.1% |
| 2008 | -- | $233,857 -11.6% |
| 2007 | -- | $264,540 +17.3% |
| 2006 | -- | $225,430 +28.3% |
| 2005 | -- | $175,700 |
| 2004 | -- | -- |
| 2003 | -- | -- |
| 2002 | -- | -- |
| 2001 | -- | -- |
| 2000 | -- | -- |
Find assessor info on the county website
Monthly payment
Est. payment
Payment breakdown
Explore the cost of this home by adjusting the details. Changes won't be saved.Climate risks
Neighborhood: 78232
Nearby schools
Schools provided by the listing agent
- Elementary: Hidden Forest
- Middle: Bradley
- High: Churchill
- District: North East I.S.D.
Source: LERA MLS. This data may not be complete. We recommend contacting the local school district to confirm school assignments for this home.
- $819,6004 bd3 ba3.3k sqft104 Fleetwood Dr, Hollywood Park, TX 78232Off Market

- $814,8004 bd3 ba3.2k sqft115 Sequoia Dr, Hollywood Park, TX 78232Off Market
- $829,0005 bd4 ba4.3k sqft101 Fleetwood Dr, Hollywood Park, TX 78232Off Market
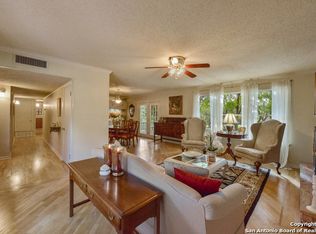
- $673,6003 bd2 ba2.6k sqft119 Sequoia Dr, Hollywood Park, TX 78232Off Market
Similar homes
- $750,0005 bd4 ba3.1k sqft200 Sterling Browning Rd, Hollywood Park, TX 78232For Sale
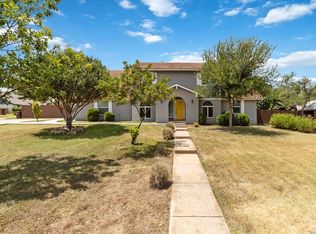
 MLS ID #2008160, Shana Kounse TREC #635872, Keller Williams Heritage. LERA MLS
 - $585,0004 bd3 ba2.2k sqft301 Sagecrest Dr, Hollywood Park, TX 78232For Sale
 MLS ID #2007751, Andrea Garcia TREC #772833, SERHANT.. LERA MLS
 - $--4 bd3 ba2.3k sqft421 Candleglo, Windcrest, TX 78239Auction
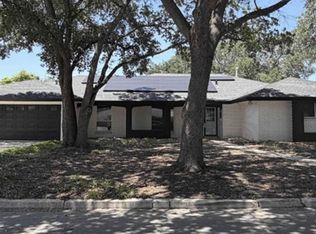 Xome
Xome - $725,0004 bd3 ba3k sqft2923 SCATTERED OAKS ST, San Antonio, TX 78232For Sale
 MLS ID #1991552, Lisa Cannon TREC #594454, Keller Williams Legacy. LERA MLS
 - $519,0003 bd2 ba1.8k sqft146 CANYON CREEK DR, Hollywood Park, TX 78232For SaleMLS ID #1996551, Hank Hornsby TREC #739880, The Hornsby Group. LERA MLS
- $895,0003 bd3 ba2.6k sqft120 LAMONT AVE, Alamo Heights, TX 78209For SaleMLS ID #2011912, Minette Olson Hedin TREC #832583, Phyllis Browning Company. LERA MLS
- $775,0003 bd3 ba2.6k sqft219 TOPHILL RD, San Antonio, TX 78209For SaleMLS ID #2008546, Hedda Layne TREC #693654, Engel & Volkers Alamo Heights. LERA MLS
- $950,0004 bd3 ba3k sqft204 Gardenview, Castle Hills, TX 78213For SaleMLS ID #2008620, Zachariah Castillo TREC #620516, Keller Williams City-View. LERA MLS
- $438,0003 bd3 ba2.4k sqft1923 TOWN OAK DR, San Antonio, TX 78232For SaleMLS ID #1965179, Misti Rios TREC #572999, Keller Williams Heritage. LERA MLS
- $799,0003 bd3 ba2.8k sqft24 Inwood Mnr, San Antonio, TX 78248For SaleMLS ID #1995188, Kristin Bengoechea TREC #436469, Keller Williams Legacy. LERA MLS
- $488,0004 bd3 ba2.7k sqft13707 Oak Cabin, San Antonio, TX 78232For SaleMLS ID #2005190, Jody Carrillo TREC #787480, LPT Realty, LLC. LERA MLS
- $850,0004 bd3 ba3.1k sqft120 Alta Ave, San Antonio, TX 78209For SaleMLS ID #1949587, Beatrice McFadden TREC #325843, Phyllis Browning Company. LERA MLS
- $470,0004 bd3 ba3.2k sqft17319 Sapphire Rim, San Antonio, TX 78232For SaleMLS ID #1997757, Eric Wiegel TREC #714687, Real Broker, LLC. LERA MLS
- $775,0003 bd3 ba2.3k sqft7306 ROBIN REST DR, San Antonio, TX 78209For SaleMLS ID #1969685, Alyssa Brietzke TREC #823679, LPT Realty, LLC. LERA MLS
- $825,0003 bd2 ba2.2k sqft216 TUXEDO AVE, Alamo Heights, TX 78209For SaleMLS ID #1994753, Codi Vives TREC #598623, Compass RE Texas, LLC. LERA MLS
- $789,9003 bd2 ba2.1k sqft28262 WINDWOOD DR E, Boerne, TX 78006For SaleMLS ID #2008664, Emanuela Gaboras TREC #844534, The Branch Real Estate. LERA MLS
- $899,0004 bd3 ba2.7k sqft14343 Santa Loma, Helotes, TX 78023For SaleMLS ID #1959784, Melissa Stagers TREC #435856, M. Stagers Realty Partners. LERA MLS
- $525,0004 bd3 ba2.5k sqft55 Vienna, San Antonio, TX 78258For SaleMLS ID #2011724, Matthew Resnick TREC #561533, Kuper Sotheby's Int'l Realty. LERA MLS
- $825,0004 bd2 ba2.7k sqft105 JACOB DR, Boerne, TX 78006For SaleMLS ID #1997480, Alison Leonard TREC #748584, Phyllis Browning Company. LERA MLS
- $810,0003 bd3 ba2.5k sqft26919 Bent Trl, Boerne, TX 78006For SaleMLS ID #2003160, Leah Tarver TREC #732652, LPT Realty LLC. LERA MLS
