Welcome home to this beautiful, thoughtfully cared-for property in sought-after AHSD. Enjoy two inviting living spaces, two dining areas and plenty of well designed built-ins and storage throughout. The spacious primary suite offers an impressive amount of room and comfort, while a private mother-in-law suite sits on the opposite side of the home for added flexibility and privacy. The wonderful outdoor retreat featuring a pool and pergola, perfect for relaxing or entertaining. This home truly offers space, versatility, and a beautiful setting for everyday living.
Pending
$775,000
219 TOPHILL RD, San Antonio, TX 78209
3beds
2,656sqft
Single Family Residence
Built in 1954
0.25 Acres Lot
$760,800 Zestimate®
$292/sqft
$-- HOA
What's special
Private mother-in-law suiteTwo dining areasTwo inviting living spacesSpacious primary suite
- 43 days
- 356
- 28
Zillow last checked:
Listing updated:
Listed by:
Hedda Layne TREC #693654 (512) 850-3988,
Engel & Volkers Alamo Heights
Source: LERA MLS,MLS#: 2008546
Facts & features
Interior
Bedrooms & bathrooms
- Bedrooms: 3
- Bathrooms: 3
- Full bathrooms: 3
Primary bedroom
- Features: Sitting Room, Walk-In Closet(s), Multi-Closets, Ceiling Fan(s), Full Bath
- Area: 228
- Dimensions: 19 x 12
Bedroom 2
- Area: 144
- Dimensions: 12 x 12
Bedroom 3
- Area: 196
- Dimensions: 14 x 14
Primary bathroom
- Features: Shower Only, Double Vanity
- Area: 96
- Dimensions: 16 x 6
Kitchen
- Area: 192
- Dimensions: 16 x 12
Living room
- Area: 312
- Dimensions: 24 x 13
Heating
- Central, Natural Gas
Cooling
- Central Air
Appliances
- Included: Built-In Oven, Self Cleaning Oven, Microwave, Gas Cooktop, Refrigerator, Disposal, Dishwasher, Water Softener Owned
- Laundry: Main Level, In Garage, Washer Hookup, Dryer Connection
Features
- Two Living Area, Liv/Din Combo, Separate Dining Room, Eat-in Kitchen, Two Eating Areas, Breakfast Bar, Pantry, Study/Library, Media Room, High Speed Internet, Walk-In Closet(s), Master Downstairs, Ceiling Fan(s), Programmable Thermostat
- Flooring: Saltillo Tile, Wood
- Windows: Window Coverings
- Has basement: No
- Number of fireplaces: 1
- Fireplace features: One, Living Room, Mock Fireplace
Interior area
- Total interior livable area: 2,656 sqft
Video & virtual tour
Property
Parking
- Total spaces: 2
- Parking features: Two Car Garage, Attached, Utility Area in Garage, Open
- Attached garage spaces: 2
Accessibility
- Accessibility features: Doors-Pocket, No Carpet, Accessible Electrical and Environmental Controls, No Stairs
Features
- Stories: 1
- Patio & porch: Patio, Covered
- Exterior features: Sprinkler System, Rain Gutters, Other
- Has private pool: Yes
- Pool features: None
- Fencing: Privacy
Lot
- Size: 0.25 Acres
- Features: 1/4 - 1/2 Acre, Curbs, Streetlights
- Residential vegetation: Mature Trees, Mature Trees (ext feat)
Details
- Parcel number: 104160160260
Construction
Type & style
- Home type: SingleFamily
- Architectural style: Contemporary
- Property subtype: Single Family Residence
Materials
- Stucco
- Foundation: Slab
- Roof: Metal
Condition
- Pre-Owned
- New construction: No
- Year built: 1954
Utilities & green energy
- Electric: CPS
- Gas: CPS
- Sewer: SAWS, Sewer System
- Water: SAWS, Water System
- Utilities for property: Cable Available
Community & HOA
Community
- Features: Playground
- Subdivision: Northridge Park
Location
- Region: San Antonio
Financial & listing details
- Price per square foot: $292/sqft
- Tax assessed value: $808,550
- Annual tax amount: $17,416
- Price range: $775K - $775K
- Date on market: 8/27/2026
- Cumulative days on market: 43 days
- Listing terms: Conventional,FHA,VA Loan,Cash
- Road surface type: Paved, Asphalt
Estimated market value
$760,800
$723,000 - $799,000
$4,240/mo
Price history
| Date | Event | Price |
|---|---|---|
| 9/23/2026 | Pending sale | $775,000$292/sqft |
Source:  LERA MLS #2008546 Report a problem LERA MLS #2008546 Report a problem | ||
| 9/14/2026 | Contingent | $775,000$292/sqft |
Source: LERA MLS #2008546 Report a problem | ||
| 8/27/2026 | Listed for sale | $775,000+58.5%$292/sqft |
Source: LERA MLS #2008546 Report a problem | ||
| 10/29/2014 | Sold | -- |
Source: LERA MLS #1054535 Report a problem | ||
| 7/9/2014 | Price change | $489,000-2%$184/sqft |
Source: Realty Executives Of S.A. #1054535 Report a problem | ||
| 6/5/2014 | Price change | $499,000-5%$188/sqft |
Source: Realty Executives Of S.A. #1054535 Report a problem | ||
| 4/16/2014 | Listed for sale | $525,000+10.5%$198/sqft |
Source: Realty Executives of San Antonio #1006812 Report a problem | ||
| 10/24/2013 | Listing removed | $475,000$179/sqft |
Source: Realty Executives Of S.A. #1006812 Report a problem | ||
| 7/25/2013 | Price change | $475,000-4.8%$179/sqft |
Source: Realty Executives of San Antonio #1006812 Report a problem | ||
| 6/24/2013 | Listed for sale | $499,000$188/sqft |
Source: Realty Executives of San Antonio #1006812 Report a problem | ||
| 11/21/2006 | Sold | -- |
Source: LERA MLS #616307 Report a problem | ||
Public tax history
| Year | Property taxes | Tax assessment |
|---|---|---|
| 2025 | $18,132 -3.8% | $808,550 -3.4% |
| 2024 | $18,840 +9.2% | $836,950 +9.3% |
| 2023 | $17,246 -3.5% | $765,970 +3.7% |
| 2022 | $17,878 +17.4% | $738,520 +18.8% |
| 2021 | $15,228 | $621,770 +2.1% |
| 2020 | $15,228 +0% | $609,180 0% |
| 2019 | $15,226 | $609,430 +3.1% |
| 2018 | $15,226 +12.2% | $591,180 +9.1% |
| 2017 | $13,568 +7.4% | $541,640 +7.4% |
| 2016 | $12,628 +44.1% | $504,120 +1.5% |
| 2015 | $8,761 | $496,540 +12.6% |
| 2014 | $8,761 | $441,140 +4.5% |
| 2013 | -- | $422,270 +9.7% |
| 2012 | -- | $384,960 -0.8% |
| 2011 | -- | $387,920 -0.3% |
| 2010 | -- | $389,020 -1.4% |
| 2009 | -- | $394,380 +3.5% |
| 2008 | -- | $381,080 +5.3% |
| 2007 | -- | $361,850 +25.9% |
| 2006 | -- | $287,350 +6.9% |
| 2005 | -- | $268,750 |
| 2004 | -- | -- |
| 2003 | -- | -- |
| 2002 | -- | -- |
| 2001 | -- | -- |
| 2000 | -- | -- |
Find assessor info on the county website
Monthly payment
Est. payment
Payment breakdown
Explore the cost of this home by adjusting the details. Changes won't be saved.Climate risks
Neighborhood: Oak Park - Northwood
Nearby schools
Schools provided by the listing agent
- Elementary: Woodridge
- Middle: Alamo Heights
- High: Alamo Heights
- District: Alamo Heights I.S.D.
Source: LERA MLS. This data may not be complete. We recommend contacting the local school district to confirm school assignments for this home.
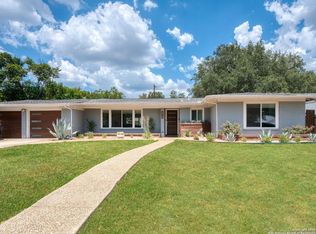
Similar homes
- $750,0004 bd4 ba3.1k sqft123 E Brandon, San Antonio, TX 78209For Sale

 MLS ID #2015633, Janeil Pierre TREC #848640, Exquisite Properties, LLC. LERA MLS
 - $630,0004 bd3 ba2.2k sqft614 LARKWOOD DR, San Antonio, TX 78209For Sale
 MLS ID #1957184, Gail Lamb TREC #568013, Keller Williams Heritage. LERA MLS
 - $595,0004 bd3 ba2.2k sqft415 calumet, San Antonio, TX 78209For Sale
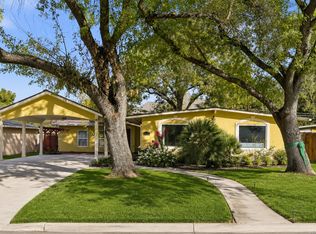 MLS ID #1928384, Jaime Sepulveda TREC #561155, Strategic Property Management. LERA MLS
 - $695,0003 bd2 ba2.1k sqft201 CHICHESTER PL, Alamo Heights, TX 78209For Sale
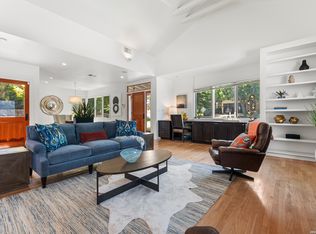 MLS ID #2002889, Cedric Dequin TREC #645118, Phyllis Browning Company. LERA MLS
 - $589,0004 bd2 ba2.9k sqft7511 Bridgewater, San Antonio, TX 78209For SaleMLS ID #1969927, Janet Heydenreich TREC #309876, Phyllis Browning Company. LERA MLS
- $560,0003 bd2 ba2.1k sqft252 Wyanoke Dr, San Antonio, TX 78209For SaleMLS ID #2000631, Megan Flores TREC #808106, Phyllis Browning Company. LERA MLS
- $674,7004 bd2 ba2.5k sqft1311 Wiltshire, Terrell Hills, TX 78209For SaleMLS ID #1946898, Alex Mihaila TREC #794382, Mihaila Realty LTD. LERA MLS
- $775,0005 bd3 ba3.3k sqft108 Sir Arthur Ct, Castle Hills, TX 78213For SaleMLS ID #2013793, Kristin Bengoechea TREC #436469, Keller Williams Legacy. LERA MLS
- $749,0004 bd4 ba3.2k sqft18426 Emerald Forest Dr., San Antonio, TX 78259For SaleMLS ID #2021019, Tiffany Stevens TREC #544138, Real Broker, LLC. LERA MLS
- $788,9503 bd3 ba2.5k sqft123 Saint Dennis #123, San Antonio, TX 78209For SaleMLS ID #1967244, Kristy Bradfield Petlin TREC #310032, Kuper Sotheby's Int'l Realty. LERA MLS
- $699,9904 bd3 ba3.2k sqft103 TAMWORTH DR, Castle Hills, TX 78213For SaleMLS ID #2017428, Devin Resendez TREC #663042, Keller Williams Legacy. LERA MLS
- $499,0003 bd2 ba1.9k sqft338 BREES BLVD, San Antonio, TX 78209For SaleMLS ID #1965700, Travis Amaro TREC #598694, Kuper Sotheby's Int'l Realty. LERA MLS
- $575,0003 bd2 ba2.5k sqft211 SHARON DR, San Antonio, TX 78216For SaleMLS ID #2011001, Edna Lockwood TREC #630815, Compass RE Texas, LLC. LERA MLS
- $599,0003 bd3 ba2.3k sqft111 WESTWOOD WAY, San Antonio, TX 78218For SaleMLS ID #2016315, Jessica Hernandez TREC #643589, San Antonio Portfolio KW RE. LERA MLS
- $425,0003 bd3 ba2.3k sqft117 BRYKER DR, Terrell Hills, TX 78209For SaleMLS ID #1992421, Anthony Boelens TREC #658082, JPAR San Antonio. LERA MLS
- $1,050,0004 bd4 ba2.8k sqft405 CANTERBURY HILL ST, San Antonio, TX 78209For SaleMLS ID #1990355, Judy Barnes TREC #555544, Phyllis Browning Company. LERA MLS
- $760,0005 bd4 ba3.4k sqft211 CHATTINGTON CT, Castle Hills, TX 78213For SaleMLS ID #1993140, Valeria Sisson TREC #751934, eXp Realty. LERA MLS
- $709,8884 bd2 ba2.3k sqft406 WOOD SHADOW ST, San Antonio, TX 78216For SaleMLS ID #2016820, Stephen Collins TREC #485750, Keller Williams Heritage. LERA MLS
- $799,0003 bd3 ba2.8k sqft24 Inwood Mnr, San Antonio, TX 78248For SaleMLS ID #1995188, Kristin Bengoechea TREC #436469, Keller Williams Legacy. LERA MLS
- $449,9992 bd2 ba1.6k sqft146 Lorenz Rd, San Antonio, TX 78209For SaleMLS ID #1990986, Kathy Ripps TREC #511905, Kuper Sotheby's Int'l Realty. LERA MLS
