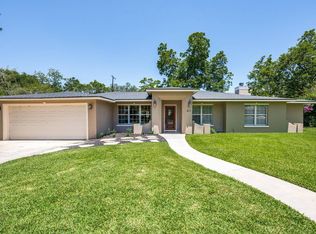
Located in the highly sought-after Alamo Heights Independent School District, this thoughtfully updated single-story home offers a bright, open-concept floor plan with hardwood floors throughout. An abundance of natural light fills the living spaces thanks to an expansive wall of windows that seamlessly connects the indoors with the outdoor living areas. The updated kitchen features granite countertops, stainless steel appliances, and a spacious layout ideal for everyday living and entertaining. The primary suite is privately situated and includes a cedar-lined walk-in closet. The secondary bedrooms are generously sized, including one with its own en-suite bath. The fourth bedroom offers flexibility as a study or guest room while still providing a large walk-in closet. Step outside to your backyard oasis, complete with a charming rock patio, multiple seating areas, and a gas fire pit perfect for gatherings. A durable storage shed provides ample space for yard equipment and tools. Additional upgrades include: Metal roof Tankless water heater Water Softener Updated windows Indoor laundry room
For sale
Price cut: $10K (10/9)
$585,000
415 calumet, San Antonio, TX 78209
4beds
2,214sqft
Single Family Residence
Built in 1954
10,018 Square Feet Lot
$579,100 Zestimate®
$264/sqft
$-- HOA
What's special
Thoughtfully updated single-story homeBackyard oasisMultiple seating areasBright open-concept floor planExpansive wall of windowsHardwood floors throughoutStainless steel appliances
- 311 days
- 411
- 25
Zillow last checked:
Listing updated:
Listed by:
Jaime Sepulveda TREC #561155 (210) 531-6543,
Strategic Property Management
Source: LERA MLS,MLS#: 1928384
Facts & features
Interior
Bedrooms & bathrooms
- Bedrooms: 4
- Bathrooms: 3
- Full bathrooms: 3
Primary bedroom
- Features: Walk-In Closet(s), Full Bath
- Area: 280
- Dimensions: 20 x 14
Bedroom 2
- Area: 165
- Dimensions: 15 x 11
Bedroom 3
- Area: 195
- Dimensions: 15 x 13
Bedroom 4
- Area: 180
- Dimensions: 12 x 15
Primary bathroom
- Features: Shower Only
- Area: 117
- Dimensions: 13 x 9
Dining room
- Area: 170
- Dimensions: 17 x 10
Kitchen
- Area: 168
- Dimensions: 14 x 12
Living room
- Area: 285
- Dimensions: 19 x 15
Heating
- Central, Electric
Cooling
- Central Air
Appliances
- Included: Cooktop, Built-In Oven, Self Cleaning Oven, Microwave, Disposal, Dishwasher, Water Softener Owned
- Laundry: Main Level, Laundry Room, Washer Hookup, Dryer Connection
Features
- One Living Area, Liv/Din Combo, Eat-in Kitchen, Kitchen Island, Breakfast Bar, Study/Library, Master Downstairs, Ceiling Fan(s)
- Flooring: Marble, Wood
- Windows: Window Coverings, Skylight(s)
- Has basement: No
- Has fireplace: No
- Fireplace features: Not Applicable
Interior area
- Total interior livable area: 2,214 sqft
Video & virtual tour
Property
Parking
- Parking features: Detached
- Has garage: Yes
Accessibility
- Accessibility features: 2+ Access Exits, Level Lot, Level Drive, No Stairs, First Floor Bath
Features
- Levels: One
- Stories: 1
- Pool features: None
Lot
- Size: 10,018 Square Feet
Details
- Parcel number: 104260260200
Construction
Type & style
- Home type: SingleFamily
- Property subtype: Single Family Residence
Materials
- Stucco
- Foundation: Slab
- Roof: Metal
Condition
- Pre-Owned
- New construction: No
- Year built: 1954
Utilities & green energy
- Electric: CPS
- Gas: SAWS
- Water: SAWS
Community & HOA
Community
- Features: None
- Security: Smoke Detector(s)
- Subdivision: Northridge Park
Location
- Region: San Antonio
Financial & listing details
- Price per square foot: $264/sqft
- Tax assessed value: $694,200
- Annual tax amount: $15,567
- Price range: $585K - $585K
- Date on market: 12/13/2025
- Cumulative days on market: 312 days
- Listing terms: Conventional,FHA,VA Loan,Cash,Investors OK
Estimated market value
$579,100
$550,000 - $608,000
$3,615/mo
Price history
| Date | Event | Price |
|---|---|---|
| 10/12/2026 | Price change | $2,995-14.4%$1/sqft |
Source: Zillow Rentals Report a problem | ||
| 10/9/2026 | Price change | $585,000-1.7%$264/sqft |
Source:  LERA MLS #1928384 Report a problem LERA MLS #1928384 Report a problem | ||
| 8/11/2026 | Listed for rent | $3,500$2/sqft |
Source: Zillow Rentals Report a problem | ||
| 7/12/2026 | Price change | $595,000-5.6%$269/sqft |
Source: LERA MLS #1928384 Report a problem | ||
| 6/10/2026 | Price change | $630,000-4.5%$285/sqft |
Source: LERA MLS #1928384 Report a problem | ||
| 5/14/2026 | Price change | $660,000-5.7%$298/sqft |
Source: LERA MLS #1928384 Report a problem | ||
| 4/14/2026 | Price change | $699,999-2.8%$316/sqft |
Source: LERA MLS #1928384 Report a problem | ||
| 4/6/2026 | Price change | $720,000-0.7%$325/sqft |
Source: LERA MLS #1928384 Report a problem | ||
| 12/13/2025 | Listed for sale | $725,000+39.4%$327/sqft |
Source: LERA MLS #1928384 Report a problem | ||
| 2/14/2020 | Sold | -- |
Source: LERA MLS #1427316 Report a problem | ||
| 12/5/2019 | Listed for sale | $520,000+26.8%$235/sqft |
Source: Kuper Sotheby's Int'l Realty #1427316 Report a problem | ||
| 6/6/2016 | Sold | -- |
Source: LERA MLS #44006_1169433 Report a problem | ||
| 11/19/2012 | Sold | -- |
Source: LERA MLS #44006_967573 Report a problem | ||
| 9/26/2012 | Listed for sale | $410,000$185/sqft |
Source: Phyllis Browning Co. #967573 Report a problem | ||
Public tax history
| Year | Property taxes | Tax assessment |
|---|---|---|
| 2025 | $12,659 -5.6% | $694,200 -2.3% |
| 2024 | $13,404 +8.7% | $710,289 +10% |
| 2023 | $12,333 -5.3% | $645,717 +10% |
| 2022 | $13,025 +3.8% | $587,015 +10% |
| 2021 | $12,542 | $533,650 +3.6% |
| 2020 | $12,542 +0% | $514,900 0% |
| 2019 | $12,537 | $514,940 +3.2% |
| 2018 | $12,537 +12.1% | $498,990 +8.8% |
| 2017 | $11,187 +15.2% | $458,600 +14.8% |
| 2016 | $9,710 +10.9% | $399,620 +5.4% |
| 2015 | $8,759 | $379,000 +7.2% |
| 2014 | $8,759 | $353,680 +1.7% |
| 2013 | -- | $347,770 +9.8% |
| 2012 | -- | $316,690 0% |
| 2011 | -- | $316,730 -0.9% |
| 2010 | -- | $319,730 -5.8% |
| 2009 | -- | $339,270 +85.9% |
| 2008 | -- | $182,500 -4.9% |
| 2006 | -- | $191,970 +32.9% |
| 2005 | -- | $144,445 |
| 2004 | -- | -- |
| 2003 | -- | -- |
| 2002 | -- | -- |
| 2001 | -- | -- |
| 2000 | -- | -- |
Find assessor info on the county website
Monthly payment
Est. payment
Payment breakdown
Explore the cost of this home by adjusting the details. Changes won't be saved.Climate risks
Neighborhood: Oak Park - Northwood
Nearby schools
Schools provided by the listing agent
- Elementary: Woodridge
- Middle: Alamo Heights
- High: Alamo Heights
- District: Alamo Heights I.S.D.
Source: LERA MLS. This data may not be complete. We recommend contacting the local school district to confirm school assignments for this home.

Similar homes
- $615,0004 bd3 ba2.2k sqft614 LARKWOOD DR, San Antonio, TX 78209For Sale

 MLS ID #1957184, Gail Lamb TREC #568013, Keller Williams Heritage. LERA MLS
 - $625,0004 bd3 ba2.2k sqft327 BURNSIDE DR, San Antonio, TX 78209For Sale
 MLS ID #2001816, Angelina Peel TREC #653933, Power & Peel Real Estate. LERA MLS
 - $499,0003 bd2 ba1.9k sqft338 BREES BLVD, San Antonio, TX 78209For Sale
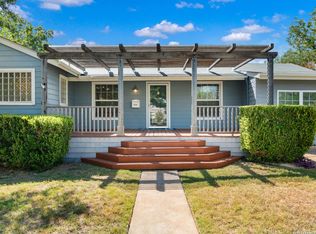 MLS ID #1965700, Travis Amaro TREC #598694, Kuper Sotheby's Int'l Realty. LERA MLS
 - $599,0003 bd3 ba2.3k sqft111 WESTWOOD WAY, San Antonio, TX 78218For Sale
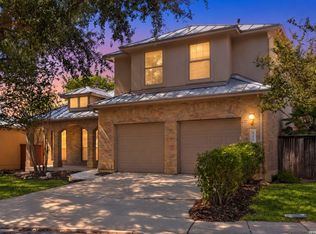 MLS ID #2016315, Jessica Hernandez TREC #643589, San Antonio Portfolio KW RE. LERA MLS
 - $600,0003 bd3 ba2.5k sqft15103 Mossoak Cove, San Antonio, TX 78248For SaleMLS ID #2024515, Douglas Curtis TREC #437750, Keller Williams Heritage. LERA MLS
- $569,0004 bd3 ba2.9k sqft2215 Oak Ranch, San Antonio, TX 78259For SaleMLS ID #2024335, Codi Vives TREC #598623, Compass RE Texas, LLC. LERA MLS
- $749,0004 bd4 ba3k sqft1710 W TERRA ALTA DR, San Antonio, TX 78209For SaleMLS ID #1990831, Carol Carr TREC #670302, Compass RE Texas, LLC. LERA MLS
- $375,0003 bd2 ba1.7k sqft1710 MERRIFORD LN, San Antonio, TX 78209For SaleMLS ID #2015167, Michelle Plazek TREC #604864, Realty Advantage. LERA MLS
- $349,9993 bd2 ba1.3k sqft2822 Knight Robin Dr, San Antonio, TX 78209For SaleMLS ID #2005132, Michael Guerrero TREC #554483, REsource Realty. LERA MLS
- $600,0004 bd3 ba2.8k sqft13030 HUNTERS BREEZE ST, San Antonio, TX 78230For SaleMLS ID #2022123, Christina Cardenas TREC #762511, Niva Realty. LERA MLS
- $405,0004 bd3 ba1.8k sqft225 Arvin Dr, Terrell Hills, TX 78209For SaleMLS ID #1996109, Nathan Calvert TREC #847823, Rider Realty. LERA MLS
- $569,9003 bd2 ba2.3k sqft4678 Amorosa Way, San Antonio, TX 78261For SaleMLS ID #2024485, Shane Neal TREC #608871, eXp Realty. LERA MLS
- $600,0004 bd3 ba3.2k sqft3451 HUNTERS RUN ST, San Antonio, TX 78230For SaleMLS ID #2006912, Ashley Donnelly TREC #620703, Keller Williams Legacy. LERA MLS
- $449,9006 bd3 ba3.2k sqft322 WESTWIND CIR, Windcrest, TX 78239For SaleMLS ID #2024782, Ryan McDaniel TREC #758274, Keller Williams Heritage. LERA MLS
- $599,9993 bd2 ba2.2k sqft612 SKYFOREST DR, Hollywood Park, TX 78232For SaleMLS ID #2009408, Alberto Escamilla TREC #702880, White Line Realty LLC. LERA MLS
- $531,9004 bd3 ba2.8k sqft2822 LOW OAK ST, San Antonio, TX 78232For SaleMLS ID #1971395, Jessica Hernandez TREC #643589, San Antonio Portfolio KW RE. LERA MLS
- $549,0004 bd3 ba3.1k sqft3715 CASTLE CREST ST, San Antonio, TX 78230For SaleMLS ID #1995000, Lynn Boyd TREC #428116, Phyllis Browning Company. LERA MLS
- $477,5004 bd3 ba2.5k sqft2663 Pebble Bow, San Antonio, TX 78232For SaleMLS ID #2014034, Samantha Vandenheuvel TREC #789547, Exquisite Properties, LLC. LERA MLS
- $474,9003 bd2 ba2k sqft22414 Sierra Blanca, San Antonio, TX 78259For SaleMLS ID #2024546, Lorraine Warhurst TREC #601675, Keller Williams Heritage. LERA MLS
- $575,0003 bd3 ba1.8k sqft623 Leigh St, San Antonio, TX 78210For SaleMLS ID #2006172, Chad Nall TREC #550904, Suburban Spaces, LLC. LERA MLS
