Modern sophistication and urban convenience converge in this exceptional Lavaca residence, ideally positioned just moments from Downtown San Antonio, Hemisfair Park, Civic Park, and the highly anticipated Project Marvel sports and entertainment district. Offering a rare combination of contemporary design, smart-home functionality, and low-maintenance living, this home delivers an elevated lifestyle in one of San Antonio's most dynamic and rapidly evolving neighborhoods. The thoughtfully designed floor plan features 3 bedrooms, 2.5 baths, and stylish modern finishes throughout. The open-concept living spaces are filled with natural light and complemented by sleek quartz countertops, stainless steel appliances, and clean architectural lines that create a refined yet comfortable atmosphere. One of the secondary bedrooms has been enhanced with a custom Murphy bed and built-in desk, providing exceptional flexibility for guests, a home office, or creative space. Designed with both comfort and convenience in mind, this fully integrated smart home allows for seamless modern living, while the professionally completed xeriscape backyard creates a private outdoor retreat with minimal upkeep. A spacious 2-car garage, sprinkler system, and the added benefit of no HOA further enhance the property's appeal. Enjoy direct access to miles of walking and biking trails along the nearby Greenway, while being surrounded by some of the city's best dining, entertainment, cultural attractions, and future development. Whether seeking a primary residence, lock-and-leave lifestyle, or investment in one of San Antonio's most exciting urban corridors, this home presents a remarkable opportunity to experience the very best of city living.
For sale
Price cut: $10K (6/18)
$585,000
623 Leigh St, San Antonio, TX 78210
3beds
1,846sqft
:
Get pre-qualified$4,209/mo
Single Family Residence
Built in 2016
304 Square Feet Lot
$-- Zestimate®
$317/sqft
$-- HOA
What's special
Stylish modern finishes throughoutClean architectural linesStainless steel appliancesSleek quartz countertopsFully integrated smart homeSprinkler system
- 160 days |
- 112 |
- 5 |
Zillow last checked:
Listing updated:
Listed by:
Chad Nall TREC #550904 (210) 262-1808,
Suburban Spaces, LLC
Source: LERA MLS,MLS#: 1940476
Facts & features
Interior
Bedrooms & bathrooms
- Bedrooms: 3
- Bathrooms: 3
- Full bathrooms: 2
- 1/2 bathrooms: 1
Primary bedroom
- Features: Walk-In Closet(s), Full Bath
- Level: Upper
- Area: 204
- Dimensions: 12 x 17
Bedroom 2
- Area: 120
- Dimensions: 10 x 12
Bedroom 3
- Area: 140
- Dimensions: 10 x 14
Primary bathroom
- Features: Tub/Shower Separate
- Area: 80
- Dimensions: 10 x 8
Kitchen
- Area: 187
- Dimensions: 11 x 17
Living room
- Area: 352
- Dimensions: 22 x 16
Heating
- Central, Electric
Cooling
- Central Air
Appliances
- Included: Dishwasher
- Laundry: Washer Hookup, Dryer Connection
Features
- One Living Area, Separate Dining Room, Eat-in Kitchen, Utility Room Inside, High Ceilings, Walk-In Closet(s)
- Flooring: Carpet, Ceramic Tile
- Windows: Double Pane Windows
- Has basement: No
- Has fireplace: No
- Fireplace features: Not Applicable
Interior area
- Total interior livable area: 1,846 sqft
Property
Parking
- Total spaces: 2
- Parking features: Two Car Garage
- Garage spaces: 2
Features
- Levels: Two
- Stories: 2
- Patio & porch: Patio
- Pool features: None
- Fencing: Privacy
Lot
- Size: 304 Square Feet
- Features: Cul-De-Sac, Curbs, Street Gutters, Sidewalks
Details
- Parcel number: 008860110060
Construction
Type & style
- Home type: SingleFamily
- Property subtype: Single Family Residence
Materials
- Siding
- Foundation: Slab
- Roof: Composition
Condition
- Pre-Owned
- New construction: No
- Year built: 2016
Details
- Builder name: DAVID WEEKLY HOMES
Utilities & green energy
- Electric: CPS
- Sewer: City, Sewer System
- Water: SAWS
Community & HOA
Community
- Features: Playground
- Subdivision: Lavaca
Location
- Region: San Antonio
Financial & listing details
- Price per square foot: $317/sqft
- Tax assessed value: $614,990
- Annual tax amount: $15,008
- Price range: $585K - $585K
- Date on market: 2/20/2026
- Cumulative days on market: 161 days
- Listing terms: Conventional,FHA,VA Loan,Cash
- Road surface type: Paved
Estimated market value
Not available
Estimated sales range
Not available
Not available
Price history
| Date | Event | Price |
|---|---|---|
| 6/18/2026 | Price change | $585,000-1.7%$317/sqft |
Source:  LERA MLS #1940476 Report a problem LERA MLS #1940476 Report a problem | ||
| 5/20/2026 | Price change | $595,000-1.7%$322/sqft |
Source: LERA MLS #1940476 Report a problem | ||
| 4/19/2026 | Price change | $605,000-1.6%$328/sqft |
Source: LERA MLS #1940476 Report a problem | ||
| 3/13/2026 | Price change | $615,000-1.6%$333/sqft |
Source: LERA MLS #1940476 Report a problem | ||
| 2/20/2026 | Listed for sale | $625,000+17.9%$339/sqft |
Source: LERA MLS #1940476 Report a problem | ||
| 12/28/2020 | Sold | -- |
Source: LERA MLS #1490987 Report a problem | ||
| 12/1/2020 | Pending sale | $529,999$287/sqft |
Source: Kuper Sotheby's International Realty #1490987 Report a problem | ||
| 10/23/2020 | Listed for sale | $529,999+1052.2%$287/sqft |
Source: Kuper Sotheby's Int'l Realty #1490987 Report a problem | ||
| 4/25/2017 | Sold | -- |
Source: LERA MLS #1203422 Report a problem | ||
| 9/22/2016 | Listing removed | $46,000$25/sqft |
Source: Kuper Sotheby's International Realty #1137801 Report a problem | ||
| 3/11/2016 | Pending sale | $46,000$25/sqft |
Source: Kuper Sotheby's International Realty #1137801 Report a problem | ||
| 3/11/2016 | Listed for sale | $46,000$25/sqft |
Source: Kuper Sotheby's International Realty #1137801 Report a problem | ||
Public tax history
| Year | Property taxes | Tax assessment |
|---|---|---|
| 2025 | $8,769 -10.7% | $614,990 -0.8% |
| 2024 | $9,817 -1.1% | $619,690 +5.3% |
| 2023 | $9,925 -17.6% | $588,326 +10% |
| 2022 | $12,052 +18% | $534,842 +10% |
| 2021 | $10,210 | $486,220 +8.5% |
| 2020 | $10,210 +1.2% | $447,964 +10% |
| 2019 | $10,090 | $407,240 +3.8% |
| 2018 | $10,090 +151.8% | $392,490 +178% |
| 2017 | $4,007 +2421.2% | $141,200 +633.1% |
| 2016 | $159 | $19,260 |
| 2015 | -- | $19,260 |
| 2014 | -- | $19,260 |
| 2013 | -- | $19,260 |
| 2012 | -- | $19,260 -65% |
| 2011 | -- | $55,020 |
| 2010 | -- | $55,020 |
| 2009 | -- | $55,020 |
| 2008 | -- | $55,020 |
Find assessor info on the county website
Monthly payment
Est. payment
Payment breakdown
Explore the cost of this home by adjusting the details. Changes won't be saved.Climate risks
Neighborhood: Lavaca
Nearby schools
GreatSchools rating
- 5/10Bonham AcademyGrades: PK-8Distance: 0.5 mi
- 4/10Brackenridge High SchoolGrades: 9-12Distance: 0.7 mi
Schools provided by the listing agent
- Elementary: Bonham
- Middle: Bonham
- High: Brackenridge
- District: San Antonio I.S.D.
Source: LERA MLS. This data may not be complete. We recommend contacting the local school district to confirm school assignments for this home.
- $394,7003 bd3 ba1.4k sqft627 Leigh St, San Antonio, TX 78210Off Market
- $476,8002 bd2 ba1.6k sqft619 Leigh St, San Antonio, TX 78210Off Market

- $465,0002,857 Square Feet615 Leigh St, San Antonio, TX 78210Off Market

- $509,2003 bd3 ba1.8k sqft631 Leigh St, San Antonio, TX 78210Off Market

- $594,8004 bd3 ba2.3k sqft612 Leigh St, San Antonio, TX 78210Off Market
- $430,0002,857 Square Feet611 Leigh St, San Antonio, TX 78210Off Market
- $144,280-- bd-- ba-- sqft623 Mount Zion Walk, San Antonio, TX 78210Off Market
- $137,000-- bd-- ba-- sqft621 Mount Zion Walk, San Antonio, TX 78210Off Market
A local agent can set up tours, give advice and negotiate with sellers.
Similar homes
- $579,0003 bd4 ba2.5k sqft101 Haynes Avenue, San Antonio, TX 78210For Sale
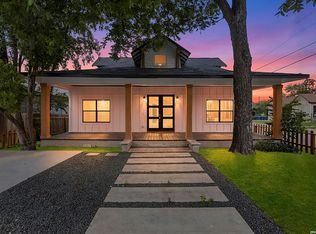
 MLS ID #1973115, Daniel Herb TREC #734152, Phyllis Browning Company. LERA MLS
 - $569,9003 bd4 ba1.7k sqft503 Burrus Place, San Antonio, TX 78210New Construction
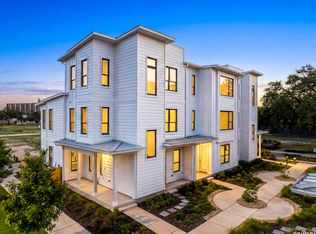 LERA MLS
 - $464,9003 bd2 ba1.6k sqft238 SAINT FRANCIS AVE, San Antonio, TX 78204For Sale
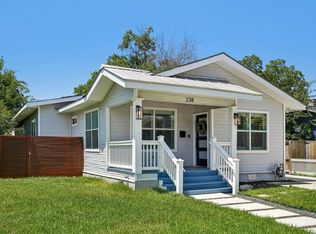 MLS ID #1998721, Tania Michael TREC #849084, Levi Rodgers Real Estate Group. LERA MLS
 - $595,0004 bd3 ba2.2k sqft415 calumet, San Antonio, TX 78209For Sale
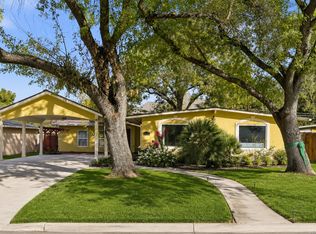 MLS ID #1928384, Jaime Sepulveda TREC #561155, Strategic Property Management. LERA MLS
 - $475,0003 bd3 ba2.1k sqft206 Ridgecrest Drive #16, San Antonio, TX 78209For SaleMLS ID #1959560, Bridget Archer TREC #461691, Kuper Sotheby's Int'l Realty. LERA MLS
- $524,0003 bd3 ba2.3k sqft3 Spring Lake, San Antonio, TX 78248For SaleMLS ID #2002662, Dayton Schrader TREC #312921, eXp Realty. LERA MLS
- $600,0003 bd3 ba2.6k sqft6 Ancient Bend, San Antonio, TX 78248For SaleMLS ID #1955823, Cheryl Julian TREC #409369, All City San Antonio Registered Series. LERA MLS
- $549,9993 bd3 ba2.1k sqft8647 GLASS GEM DR, San Antonio, TX 78249For SaleMLS ID #1993469, Kimberly Stewart TREC #748073, JB Goodwin, REALTORS. LERA MLS
- $599,9953 bd3 ba2.7k sqft18611 Golden Maize, San Antonio, TX 78258For SaleMLS ID #1993656, Helen Guajardo TREC #585266, Keller Williams Heritage. LERA MLS
- $589,0003 bd3 ba1.9k sqft1714 JUNCTION RDG, San Antonio, TX 78248New ConstructionMLS ID #1957950, Ronnie Trevino TREC #588899, Resi Realty, LLC. LERA MLS
- $579,9993 bd2 ba2.5k sqft16203 Bronco Vw, San Antonio, TX 78247For SaleMLS ID #1990914, Nicholas Aguilar TREC #794551, Real Broker, LLC. LERA MLS
- $535,0004 bd2 ba2.3k sqft15114 OAKMERE ST, San Antonio, TX 78232For SaleMLS ID #1972140, Jessica Hernandez TREC #643589, San Antonio Portfolio KW RE. LERA MLS
- $570,0004 bd3 ba2.6k sqft8514 Glass Gem Dr, San Antonio, TX 78249For SaleMLS ID #1957476, Kelly Gonzalez TREC #669744, Real Broker, LLC. LERA MLS
- $459,0003 bd3 ba2k sqft206 Ridgecrest Dr. Unit 4, San Antonio, TX 78209For SaleMLS ID #1944496, John Chambers TREC #647744, eXp Realty. LERA MLS
- $550,0003 bd2 ba1.9k sqft139 Bedingfeld, Shavano Park, TX 78231For SaleMLS ID #1896963, Alvaro Garcia-Alvarez TREC #784264, Keller Williams City-View. LERA MLS
- $499,9992 bd2 ba1.6k sqft146 Lorenz Rd, San Antonio, TX 78209For SaleMLS ID #1990986, Kathy Ripps TREC #511905, Kuper Sotheby's Int'l Realty. LERA MLS
- $399,5003 bd3 ba1.6k sqft140 Claremont #102 #102, San Antonio, TX 78209For SaleMLS ID #1895690, David Abrahams TREC #719953, Phyllis Browning Company. LERA MLS
- $495,0004 bd2 ba2.4k sqft1303 BLUFF FOREST, San Antonio, TX 78248For SaleMLS ID #2002566, Ricardo Gonzalez TREC #663626, Keller Williams Heritage. LERA MLS
- $499,9903 bd4 ba1.9k sqft102 Tendick # 902 UNIT 902, San Antonio, TX 78209For SaleMLS ID #1861221, Kaylin Biela TREC #751192, South Texas Realty, LLC. LERA MLS
- $449,5003 bd2 ba2.2k sqft11514 WHISPER BLUFF ST, San Antonio, TX 78230For SaleMLS ID #1994349, Daniel Murphy TREC #521233, Home Team of America. LERA MLS
