PRICE IMPROVEMENT on this stunning 3-bedroom, 3-bathroom FORMER MODEL HOME, where master-planned architectural design meets luxury upgrades. Crafted to impress, this residence is bursting with high-end designer touches-from the moment you step into the grand entry, you'll notice exquisite decorative ceilings, elegant custom niches, and an abundance of windows that flood the entire home with brilliant natural light. Whether you love to host grand dinner parties or enjoy quiet morning coffees, the chef-inspired gourmet kitchen is an absolute showstopper. The stunning oversized island is the perfect centerpiece for prep work, casual dining, or gathering with friends. Premium stainless steel appliances include a high-end 5-burner gas cooktop designed for the culinary enthusiast. The primary suite serves as an incredible, resort-style sanctuary featuring generous proportions, elegant architectural details, and a spa-like ensuite bath that offers a true retreat. What truly sets this home apart is its seamless integration of indoor-outdoor living. You are spoiled for choice when it comes to enjoying the fresh air. The oversized front porch is a charming, welcoming space perfect for a pair of rocking chairs and chatting with neighbors. The center courtyard is a unique, private open-air sanctuary tucked into the heart of the home-ideal for a tranquil garden, a fire pit, or an intimate morning yoga spot. The huge covered back porch is an expansive outdoor living space designed for alfresco dining, watching the game, or winding down at sunset. Because this was a premier showcase model, no detail was overlooked. Don't miss the chance to own a home located in a highly desirable community convenient to major highways, world class shopping and dining, UTSA, and so much more!
For sale
Price cut: $10K (8/6)
$539,999
8647 GLASS GEM DR, San Antonio, TX 78249
3beds
2,110sqft
Single Family Residence
Built in 2020
9,104 Square Feet Lot
$531,300 Zestimate®
$256/sqft
$67/mo HOA
What's special
Grand entryPremium stainless steel appliancesExquisite decorative ceilingsSpa-like ensuite bathElegant architectural detailsElegant custom nichesChef-inspired gourmet kitchen
- 68 days |
- 310 |
- 15 |
Zillow last checked:
Listing updated:
Listed by:
Kimberly Stewart TREC #748073 (210) 860-9528,
JB Goodwin, REALTORS
Source: LERA MLS,MLS#: 1993469
Facts & features
Interior
Bedrooms & bathrooms
- Bedrooms: 3
- Bathrooms: 3
- Full bathrooms: 3
Primary bedroom
- Features: Walk-In Closet(s), Ceiling Fan(s), Full Bath
- Area: 240
- Dimensions: 15 x 16
Bedroom 2
- Area: 144
- Dimensions: 12 x 12
Bedroom 3
- Area: 143
- Dimensions: 13 x 11
Primary bathroom
- Features: Shower Only, Double Vanity
- Area: 120
- Dimensions: 15 x 8
Dining room
- Area: 240
- Dimensions: 12 x 20
Kitchen
- Area: 78
- Dimensions: 13 x 6
Living room
- Area: 483
- Dimensions: 21 x 23
Heating
- Central, Heat Pump, 1 Unit, Electric
Cooling
- 16+ SEER AC, Ceiling Fan(s), Central Air, Heat Pump
Appliances
- Included: Cooktop, Built-In Oven, Microwave, Gas Cooktop, Refrigerator, Disposal, Dishwasher, Plumbed For Ice Maker, Water Softener Owned, Gas Water Heater, Plumb for Water Softener, ENERGY STAR Qualified Appliances
- Laundry: Main Level, Lower Level, Laundry Room, Washer Hookup, Dryer Connection
Features
- One Living Area, Liv/Din Combo, Two Eating Areas, Kitchen Island, Breakfast Bar, Pantry, Utility Room Inside, Secondary Bedroom Down, 1st Floor Lvl/No Steps, High Ceilings, Open Floorplan, High Speed Internet, All Bedrooms Downstairs, Walk-In Closet(s), Master Downstairs, Ceiling Fan(s), Chandelier, Custom Cabinets, Programmable Thermostat
- Flooring: Carpet, Ceramic Tile, Vinyl
- Windows: Double Pane Windows, Window Coverings
- Has basement: No
- Attic: 12"+ Attic Insulation,Pull Down Storage,Partially Floored,Pull Down Stairs
- Number of fireplaces: 1
- Fireplace features: One, Living Room, Gas Logs Included, Gas
Interior area
- Total interior livable area: 2,110 sqft
Video & virtual tour
Property
Parking
- Total spaces: 2
- Parking features: Two Car Garage, Attached, Garage Door Opener
- Attached garage spaces: 2
Accessibility
- Accessibility features: 2+ Access Exits, Int Door Opening 32"+, Hallways 42" Wide, Doors-Swing-In, Accessible Doors, Low Pile Carpet, Level Lot, No Stairs, First Floor Bath, Full Bath/Bed on 1st Flr, First Floor Bedroom, Stall Shower
Features
- Levels: One
- Stories: 1
- Patio & porch: Patio, Covered
- Exterior features: Sprinkler System, Lighting
- Pool features: None
- Fencing: Privacy
Lot
- Size: 9,104 Square Feet
- Features: Curbs, Street Gutters, Sidewalks, Streetlights, Fire Hydrant w/in 500'
Details
- Parcel number: 180470040400
Construction
Type & style
- Home type: SingleFamily
- Architectural style: Traditional
- Property subtype: Single Family Residence
Materials
- Brick, 4 Sides Masonry, Stucco, Fiber Cement, Radiant Barrier
- Foundation: Slab
- Roof: Composition
Condition
- As-Is,Pre-Owned
- New construction: No
- Year built: 2020
Details
- Builder name: Texas Homes
Utilities & green energy
- Electric: CPS
- Gas: CPS
- Sewer: SAWS
- Water: SAWS
- Utilities for property: Cable Available, City Garbage service
Community & HOA
Community
- Features: None, Cluster Mail Box
- Security: Smoke Detector(s), Security System Leased, Prewired, Carbon Monoxide Detector(s)
- Subdivision: Agave Trace
HOA
- Has HOA: Yes
- HOA fee: $200 quarterly
- HOA name: AGAVE TRACE HOA
Location
- Region: San Antonio
Financial & listing details
- Price per square foot: $256/sqft
- Tax assessed value: $544,400
- Annual tax amount: $12,361
- Price range: $540K - $540K
- Date on market: 6/19/2026
- Cumulative days on market: 69 days
- Listing terms: Conventional,FHA,VA Loan,Cash
- Road surface type: Paved, Asphalt
Estimated market value
$531,300
$505,000 - $558,000
$2,679/mo
Price history
| Date | Event | Price |
|---|---|---|
| 8/6/2026 | Price change | $539,999-1.8%$256/sqft |
Source:  LERA MLS #1993469 Report a problem LERA MLS #1993469 Report a problem | ||
| 6/19/2026 | Listed for sale | $549,999-10.5%$261/sqft |
Source: LERA MLS #1993469 Report a problem | ||
| 8/31/2022 | Sold | -- |
Source: LERA MLS #1624501 Report a problem | ||
| 7/27/2022 | Pending sale | $614,750$291/sqft |
Source: LERA MLS #1624501 Report a problem | ||
| 7/21/2022 | Listed for sale | $614,750$291/sqft |
Source: LERA MLS #1624501 Report a problem | ||
Public tax history
| Year | Property taxes | Tax assessment |
|---|---|---|
| 2025 | $9,831 +1.7% | $544,400 +4.7% |
| 2024 | $9,666 -23.3% | $520,179 -5.3% |
| 2023 | $12,609 +18.5% | $549,020 +27.7% |
| 2022 | $10,642 | $429,900 -4.3% |
| 2021 | -- | $449,200 |
Find assessor info on the county website
Monthly payment
Est. payment
Payment breakdown
Explore the cost of this home by adjusting the details. Changes won't be saved.Climate risks
Neighborhood: 78249
Nearby schools
GreatSchools rating
- 8/10Steubing Elementary SchoolGrades: PK-5Distance: 0.3 mi
- 6/10Stinson Middle SchoolGrades: 6-8Distance: 1.1 mi
- 8/10Brandeis High SchoolGrades: 9-12Distance: 1.2 mi
Schools provided by the listing agent
- Elementary: Steubing
- Middle: Stinson Katherine
- High: Louis D Brandeis
- District: Northside
Source: LERA MLS. This data may not be complete. We recommend contacting the local school district to confirm school assignments for this home.
- $492,7004 bd3 ba2.3k sqft8643 Glass Gem Dr, San Antonio, TX 78249Off Market
- $310,0003 bd1 ba1.5k sqft11350 S Hausman Rd, San Antonio, TX 78249Off Market
- $467,8003 bd2 ba2.3k sqft8639 Glass Gem Dr, San Antonio, TX 78249Off Market
- $357,7003 bd2 ba1.6k sqft8635 Glass Gem Dr, San Antonio, TX 78249Off Market
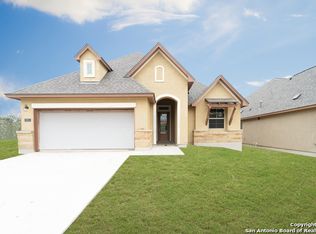
- $--3 bd2 ba1.7k sqft11410 Fair Hollow Dr, San Antonio, TX 78249Sold
- $367,3004 bd2 ba2.4k sqft11406 Fair Hollow Dr, San Antonio, TX 78249Off Market
- $415,8003 bd2 ba2.4k sqft8650 Glass Gem Dr, San Antonio, TX 78249Off Market
- $409,1303 bd2 ba2.4k sqft11252 S Hausman Rd, San Antonio, TX 78249Off Market
A local agent can set up tours, give advice and negotiate with sellers.
Similar homes
- $570,0004 bd3 ba2.6k sqft8514 Glass Gem Dr, San Antonio, TX 78249For Sale

 MLS ID #1957476, Kelly Gonzalez TREC #669744, Real Broker, LLC. LERA MLS
 - $429,9004 bd3 ba2.9k sqft10833 Bango Farms, San Antonio, TX 78254For Sale
 MLS ID #2010991, Tamara Ordaz TREC #622417, Weichert, REALTORS - Select. LERA MLS
 - $525,0004 bd3 ba3k sqft6519 Grove Creek, San Antonio, TX 78256For Sale
 MLS ID #2000348, Scott Malouff TREC #658231, Keller Williams Heritage. LERA MLS
 - $400,0004 bd3 ba2.4k sqft9031 La Junta, San Antonio, TX 78254For Sale
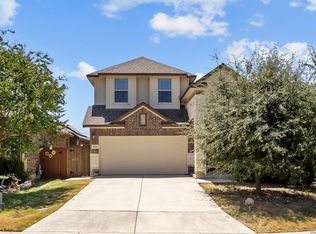 MLS ID #2010892, Dayton Schrader TREC #312921, eXp Realty. LERA MLS
 - $499,9003 bd4 ba2.1k sqft12439 Lanthimos, San Antonio, TX 78254For SaleMLS ID #2001593, JaMile Paz TREC #790067, San Antonio Elite Realty. LERA MLS
- $539,9004 bd3 ba2.8k sqft13518 Orchard Ridge, San Antonio, TX 78231For SaleMLS ID #1964442, Sandra Farhart TREC #680291, Keller Williams City-View. LERA MLS
- $549,9003 bd4 ba2.1k sqft4719 AVERY WAY, San Antonio, TX 78261For SaleMLS ID #2010013, Bryan Warhurst TREC #0706251, Keller Williams Heritage. LERA MLS
- $520,0004 bd3 ba2.5k sqft12023 Upton Park, San Antonio, TX 78253For SaleMLS ID #1970425, Brett Oest TREC #831695, Realty Advantage. LERA MLS
- $499,7904 bd4 ba2.6k sqft11615 DUANO CANYON, San Antonio, TX 78254New ConstructionLERA MLS
- $624,9005 bd3 ba3k sqft12311 UPTON PARK, San Antonio, TX 78253For SaleMLS ID #2010955, Cesar Amezcua TREC #580573, CA & Company, REALTORS. LERA MLS
- $525,0004 bd3 ba3k sqft12019 Bailey Hills, San Antonio, TX 78253For SaleMLS ID #1944191, Brian Paris TREC #598379, Keller Williams City-View. LERA MLS
- $584,0004 bd3 ba2.5k sqft9015 Raven Pointe, San Antonio, TX 78255For SaleMLS ID #2001561, Mavely Escalera TREC #822212, AXIS Brokerage. LERA MLS
- $569,9004 bd4 ba2.7k sqft2519 Tortuga Verde, San Antonio, TX 78245For SaleMLS ID #1972860, Brandon Ramirez TREC #667359, Keller Williams Heritage. LERA MLS
- $509,8904 bd4 ba2.5k sqft11910 BONFIRE, San Antonio, TX 78254New ConstructionLERA MLS
- $555,0004 bd4 ba2.7k sqft10502 Merrick Run, San Antonio, TX 78254For SaleMLS ID #1990881, Jennifer Cannon TREC #695820, JPAR San Antonio. LERA MLS
- $575,0003 bd3 ba1.8k sqft623 Leigh St, San Antonio, TX 78210For SaleMLS ID #2006172, Chad Nall TREC #550904, Suburban Spaces, LLC. LERA MLS
- $550,0005 bd4 ba2.9k sqft4002 Arena Blanca, San Antonio, TX 78261For SaleMLS ID #1960156, Kimberly Herrera TREC #755512, Keller Williams City-View. LERA MLS
- $449,9004 bd4 ba2.9k sqft5911 Cecilyann, San Antonio, TX 78253For SaleMLS ID #1956964, Dawn Willborn TREC #706356, Kuper Sotheby's Int'l Realty. LERA MLS
- $568,5003 bd2 ba1.9k sqft2 CANARIO LN, Boerne, TX 78006For SaleMLS ID #1997098, Stacy Canavan TREC #679556, Keller Williams Boerne. LERA MLS
- $499,7004 bd4 ba3.1k sqft12815 Fort Belknap, San Antonio, TX 78245For SaleMLS ID #1997302, Frank T. Ruffo TREC #325204, The Real Estate Group. LERA MLS
