***(OPEN HOUSE: 7/25 & 7/26 from 2-4)***....Welcome to downtown living on a fully remodeled corner lot, where style, convenience, and comfort come together just minutes from the heart of Southtown. Located about two minutes from King William, the Lone Star District, Lavaca, the South Alamo Street strip, and all the energy that makes this area so loved, this home gives you the ability to step out for dinner, coffee, and nightlife, then come back to a space that feels polished, private, and easy to live in. An extended covered front porch sets the tone, inviting slow mornings and evening resets. Inside, high ceilings, wood floors throughout, and an open concept layout create a bright, spacious feel with lots of windows bringing in natural light. The kitchen is designed to be the center of the home with new custom cabinets, new appliances, gas cooking, and a large island with seating for six, plus two separate eating areas including a dedicated dining room for gatherings. The primary suite is a true retreat with a soaking tub and an extra large closet. A loft area with a full bath adds flexibility for guests, work, or a second living space. Practical upgrades bring peace of mind with new plumbing and electrical, a roof that is only two years old, and spray foam insulation for comfort and efficiency. Out back, a deck sits right off the laundry room for easy outdoor flow, with an electric back fence entrance that adds convenience for daily life. This is a rare opportunity to own a fully updated home that matches the Southtown lifestyle, central, walkable, and ready for you to move in and enjoy. Roosevelt Park a 1 minute walk.
For sale
Price cut: $10.8K (7/2)
$579,000
101 Haynes Avenue, San Antonio, TX 78210
3beds
2,572sqft
:
Get pre-qualified$4,165/mo
Single Family Residence
Built in 1905
7,143 Square Feet Lot
$-- Zestimate®
$225/sqft
$-- HOA
What's special
Gas cookingNew appliancesHigh ceilingsWood floors throughoutFully remodeled corner lotSoaking tubBright spacious feel
- 62 days |
- 436 |
- 37 |
Zillow last checked:
Listing updated:
Listed by:
Daniel Herb TREC #734152 (210) 328-0729,
Phyllis Browning Company
Source: LERA MLS,MLS#: 1973115
Facts & features
Interior
Bedrooms & bathrooms
- Bedrooms: 3
- Bathrooms: 4
- Full bathrooms: 3
- 1/2 bathrooms: 1
Primary bedroom
- Features: Walk-In Closet(s), Ceiling Fan(s), Full Bath
- Area: 240
- Dimensions: 16 x 15
Bedroom 2
- Area: 143
- Dimensions: 13 x 11
Bedroom 3
- Area: 143
- Dimensions: 13 x 11
Primary bathroom
- Features: Tub/Shower Separate, Double Vanity
- Area: 182
- Dimensions: 14 x 13
Dining room
- Area: 196
- Dimensions: 14 x 14
Kitchen
- Area: 238
- Dimensions: 14 x 17
Living room
- Area: 341
- Dimensions: 11 x 31
Heating
- Central, Electric
Cooling
- Central Air
Appliances
- Included: Range, Gas Cooktop, Dishwasher
- Laundry: Main Level, Washer Hookup, Dryer Connection
Features
- Two Living Area, Liv/Din Combo, Separate Dining Room, Eat-in Kitchen, Two Eating Areas, Kitchen Island, Breakfast Bar, Loft, Utility Room Inside, High Ceilings, Open Floorplan, Walk-In Closet(s), Master Downstairs, Ceiling Fan(s)
- Flooring: Wood
- Windows: Window Coverings
- Number of fireplaces: 1
- Fireplace features: Living Room, Other
Interior area
- Total interior livable area: 2,572 sqft
Property
Parking
- Parking features: None
Features
- Levels: Two
- Stories: 2
- Pool features: None
Lot
- Size: 7,143 Square Feet
Details
- Parcel number: 061190000150
Construction
Type & style
- Home type: SingleFamily
- Architectural style: Contemporary,Traditional
- Property subtype: Single Family Residence
Materials
- Wood Siding
- Roof: Heavy Composition
Condition
- Pre-Owned
- New construction: No
- Year built: 1905
Utilities & green energy
- Sewer: Sewer System
- Water: Water System
Community & HOA
Community
- Features: None
- Subdivision: Durango/Roosevelt
Location
- Region: San Antonio
Financial & listing details
- Price per square foot: $225/sqft
- Tax assessed value: $539,180
- Annual tax amount: $12,421
- Price range: $579K - $579K
- Date on market: 6/5/2026
- Cumulative days on market: 113 days
- Listing terms: Conventional,FHA,VA Loan,Cash
Estimated market value
Not available
Estimated sales range
Not available
$3,357/mo
Price history
| Date | Event | Price |
|---|---|---|
| 7/2/2026 | Price change | $579,000-1.8%$225/sqft |
Source:  LERA MLS #1973115 Report a problem LERA MLS #1973115 Report a problem | ||
| 6/5/2026 | Listed for sale | $589,777-1.5%$229/sqft |
Source: LERA MLS #1973115 Report a problem | ||
| 5/17/2026 | Listing removed | $598,700$233/sqft |
Source: LERA MLS #1952862 Report a problem | ||
| 5/13/2026 | Price change | $598,7000%$233/sqft |
Source: LERA MLS #1952862 Report a problem | ||
| 4/29/2026 | Price change | $598,8000%$233/sqft |
Source: LERA MLS #1952862 Report a problem | ||
| 4/11/2026 | Price change | $598,9000%$233/sqft |
Source: LERA MLS #1952862 Report a problem | ||
| 3/27/2026 | Listed for sale | $599,000+9.2%$233/sqft |
Source: LERA MLS #1952862 Report a problem | ||
| 2/1/2026 | Listing removed | $3,500$1/sqft |
Source: Zillow Rentals Report a problem | ||
| 12/10/2025 | Price change | $3,500-10.3%$1/sqft |
Source: Zillow Rentals Report a problem | ||
| 11/25/2025 | Price change | $3,900-2.5%$2/sqft |
Source: Zillow Rentals Report a problem | ||
| 11/3/2025 | Listing removed | $548,500$213/sqft |
Source: LERA MLS #1911136 Report a problem | ||
| 11/3/2025 | Listed for rent | $4,000$2/sqft |
Source: Zillow Rentals Report a problem | ||
| 10/26/2025 | Price change | $548,500-0.3%$213/sqft |
Source: LERA MLS #1911136 Report a problem | ||
| 10/15/2025 | Price change | $549,900-2.7%$214/sqft |
Source: LERA MLS #1911136 Report a problem | ||
| 5/25/2025 | Price change | $564,900-0.7%$220/sqft |
Source: LERA MLS #1824737 Report a problem | ||
| 5/2/2025 | Price change | $569,000-4.8%$221/sqft |
Source: LERA MLS #1824737 Report a problem | ||
| 3/6/2025 | Price change | $598,000-0.2%$233/sqft |
Source: LERA MLS #1824737 Report a problem | ||
| 11/21/2024 | Listed for sale | $599,000-1.8%$233/sqft |
Source: LERA MLS #1824737 Report a problem | ||
| 11/19/2024 | Listing removed | $609,900$237/sqft |
Source: LERA MLS #1770333 Report a problem | ||
| 11/9/2024 | Price change | $609,900-0.8%$237/sqft |
Source: LERA MLS #1770333 Report a problem | ||
| 9/28/2024 | Price change | $614,900-3.8%$239/sqft |
Source: LERA MLS #1770333 Report a problem | ||
| 9/16/2024 | Price change | $639,000-1.5%$248/sqft |
Source: LERA MLS #1770333 Report a problem | ||
| 8/8/2024 | Price change | $649,000-2.3%$252/sqft |
Source: LERA MLS #1770333 Report a problem | ||
| 7/26/2024 | Price change | $664,000-0.7%$258/sqft |
Source: LERA MLS #1770333 Report a problem | ||
| 7/1/2024 | Listed for sale | $669,000$260/sqft |
Source: LERA MLS #1770333 Report a problem | ||
Public tax history
| Year | Property taxes | Tax assessment |
|---|---|---|
| 2025 | $13,159 +2.3% | $539,180 +2.3% |
| 2024 | $12,860 +34.4% | $527,000 +37.3% |
| 2023 | $9,571 +56.1% | $383,940 +69.7% |
| 2022 | $6,129 +57.5% | $226,210 -2.3% |
| 2021 | $3,892 | $231,576 +10% |
| 2020 | $3,892 +1.5% | $210,524 +10% |
| 2019 | $3,836 | $191,385 +10% |
| 2018 | $3,836 -4.7% | $173,986 -2.5% |
| 2017 | $4,027 -0.8% | $178,530 +24.2% |
| 2016 | $4,058 +43.6% | $143,790 +9.2% |
| 2015 | $2,826 | $131,630 +26% |
| 2014 | $2,826 | $104,430 +9.6% |
| 2013 | -- | $95,240 +0.5% |
| 2012 | -- | $94,770 -1% |
| 2011 | -- | $95,730 -2% |
| 2010 | -- | $97,660 +0.7% |
| 2009 | -- | $96,950 -0.4% |
| 2008 | -- | $97,363 -7.5% |
| 2007 | -- | $105,250 +8.8% |
| 2006 | -- | $96,750 +31.3% |
| 2005 | -- | $73,680 |
| 2004 | -- | -- |
| 2003 | -- | -- |
| 2002 | -- | -- |
| 2001 | -- | -- |
| 2000 | -- | -- |
Find assessor info on the county website
Monthly payment
Est. payment
Payment breakdown
Explore the cost of this home by adjusting the details. Changes won't be saved.Climate risks
Neighborhood: Roosevelt Park
Nearby schools
GreatSchools rating
- 6/10Robert B Green Elementary SchoolGrades: PK-5Distance: 0.8 mi
- NAPoe Middle SchoolGrades: 8Distance: 1.6 mi
- 4/10Brackenridge High SchoolGrades: 9-12Distance: 0.5 mi
Schools provided by the listing agent
- Elementary: Green
- Middle: Poe
- High: Brackenridge
- District: San Antonio I.S.D.
Source: LERA MLS. This data may not be complete. We recommend contacting the local school district to confirm school assignments for this home.
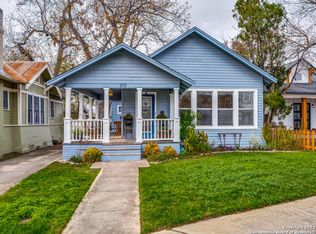
- $--4 bd3 ba1.2k sqft105 Haynes Ave, San Antonio, TX 78210Sold
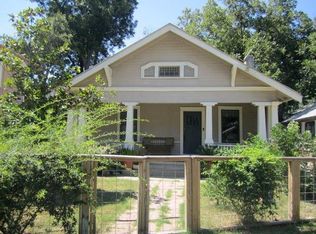
- $281,4002 bd1 ba1.2k sqft111 Haynes Ave, San Antonio, TX 78210Off Market
- $204,3003 bd1 ba972 sqft405 Grove Ave, San Antonio, TX 78210Off Market
- $270,8001 bd1 ba780 sqft401 Grove Ave, San Antonio, TX 78210Off Market
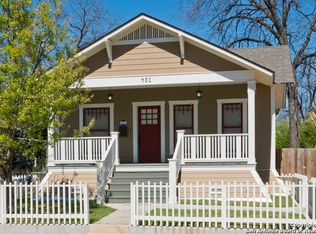
- $257,7004 bd1 ba1.5k sqft113 Haynes Ave, San Antonio, TX 78210Off Market
- $375,0004 bd3 ba1.8k sqft411 Grove Ave, San Antonio, TX 78210Pending
- $357,0003 bd2 ba1.8k sqft321 Grove Ave, San Antonio, TX 78210Off Market
- $238,300-- bd-- ba-- sqft321 Grove Ave, San Antonio, TX 78210Off Market
A local agent can set up tours, give advice and negotiate with sellers.
Similar homes
- $425,0003 bd2 ba1.4k sqft231 WILKENS AVE, San Antonio, TX 78210For Sale

 MLS ID #1992960, Elijah Wright TREC #849170, Keller Williams City-View. LERA MLS
 - $489,0005 bd4 ba2.8k sqft505 Rigsby, San Antonio, TX 78210For Sale
 MLS ID #1973359, Elisa Romero TREC #734790, Premier Realty Group Platinum. LERA MLS
 - $568,0003 bd4 ba1.7k sqft110 Playmoor, San Antonio, TX 78210For Sale
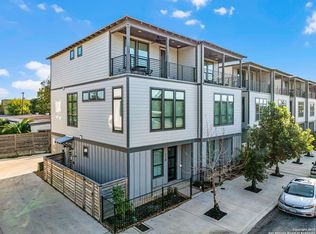 MLS ID #1920270, Nicholas Marquez TREC #636976, Black Label RE Advisors, LLC. LERA MLS
 - $825,0003 bd3 ba2.5k sqft214 Vance St, San Antonio, TX 78210For Sale
 MLS ID #2001039, Claudia Berteaux TREC #739764, Phyllis Browning Company. LERA MLS
 - $630,0005 bd3 ba2.8k sqft403 Montana, San Antonio, TX 78203For SaleMLS ID #1970798, Amy White TREC #652108, Reliance Residential Realty -. LERA MLS
- $425,0003 bd3 ba1.4k sqft324 Hammond, San Antonio, TX 78210For SaleMLS ID #1936564, Maykin Hart TREC #477872, Properties By Maykin, Inc.. LERA MLS
- $600,0003 bd3 ba1.8k sqft331 E Lambert St, San Antonio, TX 78204For SaleMLS ID #1947473, Ana Warmke TREC #700616, Keller Williams Heritage. LERA MLS
- $519,9903 bd3 ba2.4k sqft327 Jackson, San Antonio, TX 78212For SaleMLS ID #1950577, Erica Braden TREC #802054, Keller Williams Heritage. LERA MLS
- $569,9003 bd4 ba1.7k sqft503 Burrus Place, San Antonio, TX 78210New ConstructionLERA MLS
- $499,0003 bd2 ba1.8k sqft930 S PINE ST, San Antonio, TX 78210New ConstructionMLS ID #1964310, Anthony Corbin TREC #760381, Phyllis Browning Company. LERA MLS
- $499,0003 bd2 ba1.8k sqft211 W LUBBOCK ST, San Antonio, TX 78204For SaleMLS ID #1966256, Jennifer Nack TREC #480644, Kuper Sotheby's Int'l Realty. LERA MLS
- $525,0003 bd3 ba1.8k sqft1119 DAWSON ST, San Antonio, TX 78202For SaleMLS ID #1999275, Susan Dikin TREC #542407, Kuper Sotheby's Int'l Realty. LERA MLS
- $575,0003 bd3 ba2k sqft1068 Ivy Ln, Terrell Hills, TX 78209For SaleMLS ID #1994573, Maria Torres TREC #619298, Home Team of America. LERA MLS
- $674,0005 bd5 ba2.8k sqft117 Carle, San Antonio, TX 78204New ConstructionMLS ID #1955715, David Abrahams TREC #719953, Phyllis Browning Company. LERA MLS
- $455,0003 bd2 ba1.4k sqft520 W Mistletoe, San Antonio, TX 78212For SaleMLS ID #2000746, Judith Rodriguez TREC #532493, Keller Williams Legacy. LERA MLS
- $610,0004 bd3 ba2.3k sqft118 S Gardenview, Castle Hills, TX 78213For SaleMLS ID #1996202, Cassandra Martinez TREC #775748, Real Broker, LLC. LERA MLS
- $675,0004 bd4 ba2.6k sqft255 Bank St, San Antonio, TX 78204For SaleMLS ID #1991008, Scott Malouff TREC #658231, Keller Williams Heritage. LERA MLS
- $450,0004 bd3 ba2.8k sqft214 SHADYWOOD LN, San Antonio, TX 78216For SaleMLS ID #2004396, Stephanie Jewett TREC #614017, Phyllis Browning Company. LERA MLS
- $489,0004 bd3 ba2.7k sqft13707 Oak Cabin, San Antonio, TX 78232For SaleMLS ID #2005190, Jody Carrillo TREC #787480, LPT Realty, LLC. LERA MLS
- $669,0003 bd4 ba2.3k sqft115 Spruce, San Antonio, TX 78203New ConstructionMLS ID #1992365, Elisa Romero TREC #734790, Premier Realty Group Platinum. LERA MLS
