Welcome to this newly built single-story home offering modern design, thoughtful finishes, and convenient access to San Antonio's vibrant downtown area. A craftsman-inspired exterior with stone accents, clean landscaping, and a covered front porch creates inviting curb appeal as you arrive. Inside, high ceilings and an open-concept layout connect the living, dining, and kitchen spaces, creating an ideal setting for everyday living and entertaining. The kitchen serves as the centerpiece of the home with a large quartz waterfall island, stainless steel appliances, gas cooking, farmhouse sink, custom cabinetry, and stylish pendant lighting. The spacious living area features abundant natural light and a striking black tile fireplace feature wall that anchors the room. The private primary suite offers a peaceful retreat with a spa-style bath featuring a double vanity with quartz countertops, designer mirrors, and a large walk-in shower with custom tile detail. Secondary bedrooms provide flexible space for guests, a home office, or fitness room. Step outside to a covered patio designed for gathering, complete with an outdoor kitchen, grill, and generous backyard space for relaxing evenings or weekend get-togethers. Additional upgrades include a water softener, Ecobee smart thermostat, smart home switches, security cameras, EV charging wiring, and Trimlight permanent holiday lighting. Located in a quiet, established neighborhood with close proximity to Southtown, the Blue Star Arts District, King William, and the downtown River Walk, this home offers convenient access to dining, entertainment, and cultural attractions while still providing the comfort of a neighborhood setting. This is where your next chapter begins!
For sale
$600,000
331 E Lambert St, San Antonio, TX 78204
3beds
1,854sqft
:
Get pre-qualified$4,317/mo
Single Family Residence
Built in 2023
6,969 Square Feet Lot
$582,500 Zestimate®
$324/sqft
$-- HOA
What's special
Gas cookingHigh ceilingsStainless steel appliancesLarge quartz waterfall islandFarmhouse sinkClean landscapingCovered front porch
- 135 days |
- 158 |
- 9 |
Zillow last checked:
Listing updated:
Listed by:
Ana Warmke TREC #700616 (210) 240-5714,
Keller Williams Heritage
Source: LERA MLS,MLS#: 1947473
Facts & features
Interior
Bedrooms & bathrooms
- Bedrooms: 3
- Bathrooms: 3
- Full bathrooms: 3
Primary bedroom
- Area: 154
- Dimensions: 11 x 14
Bedroom 2
- Area: 204
- Dimensions: 12 x 17
Bedroom 3
- Area: 195
- Dimensions: 15 x 13
Primary bathroom
- Features: Shower Only, Double Vanity, Bidet
- Area: 132
- Dimensions: 11 x 12
Dining room
- Area: 140
- Dimensions: 20 x 7
Kitchen
- Area: 240
- Dimensions: 20 x 12
Living room
- Area: 220
- Dimensions: 20 x 11
Heating
- Central, Electric
Cooling
- Central Air
Appliances
- Included: Microwave, Range, Gas Cooktop, Indoor Grill, Refrigerator, Disposal, Dishwasher, Water Softener Owned, Vented Exhaust Fan, Gas Water Heater, Plumb for Water Softener
- Laundry: Main Level, Washer Hookup, Dryer Connection
Features
- One Living Area, Liv/Din Combo, Kitchen Island, Pantry, 1st Floor Lvl/No Steps, High Ceilings, Open Floorplan, High Speed Internet, All Bedrooms Downstairs, Walk-In Closet(s), Master Downstairs, Ceiling Fan(s), Solid Counter Tops
- Flooring: Ceramic Tile
- Has basement: No
- Attic: Access Only
- Has fireplace: No
- Fireplace features: Not Applicable
Interior area
- Total interior livable area: 1,854 sqft
Property
Parking
- Parking features: None
Features
- Levels: One
- Stories: 1
- Pool features: None
Lot
- Size: 6,969 Square Feet
- Features: Corner Lot, Curbs, Sidewalks, Streetlights
Details
- Parcel number: 035280010170
Construction
Type & style
- Home type: SingleFamily
- Property subtype: Single Family Residence
Materials
- Wood Siding, Stucco, Stone Veneer
- Foundation: Slab
- Roof: Composition,Metal
Condition
- Pre-Owned
- New construction: No
- Year built: 2023
Utilities & green energy
- Electric: CPS
- Gas: CPS
- Sewer: SAWS
- Water: SAWS
- Utilities for property: Cable Available, City Garbage service
Community & HOA
Community
- Features: None
- Security: Smoke Detector(s)
- Subdivision: S Durango/Probandt
Location
- Region: San Antonio
Financial & listing details
- Price per square foot: $324/sqft
- Tax assessed value: $431,860
- Annual tax amount: $10,539
- Price range: $600K - $600K
- Date on market: 3/11/2026
- Cumulative days on market: 135 days
- Listing terms: Conventional,FHA,VA Loan,TX Vet,Cash
- Road surface type: Paved
Estimated market value
$582,500
$553,000 - $612,000
$2,974/mo
Price history
| Date | Event | Price |
|---|---|---|
| 3/11/2026 | Listed for sale | $600,000+0.2%$324/sqft |
Source:  LERA MLS #1947473 Report a problem LERA MLS #1947473 Report a problem | ||
| 3/26/2024 | Sold | -- |
Source: LERA MLS #1742374 Report a problem | ||
| 3/6/2024 | Pending sale | $598,777$323/sqft |
Source: LERA MLS #1742374 Report a problem | ||
| 2/20/2024 | Contingent | $598,777$323/sqft |
Source: LERA MLS #1742374 Report a problem | ||
| 1/4/2024 | Listed for sale | $598,777$323/sqft |
Source: LERA MLS #1742374 Report a problem | ||
| 1/4/2024 | Listing removed | -- |
Source: LERA MLS #1724819 Report a problem | ||
| 11/29/2023 | Price change | $598,777+3.6%$323/sqft |
Source: LERA MLS #1724819 Report a problem | ||
| 10/17/2023 | Price change | $578,000-0.3%$312/sqft |
Source: LERA MLS #1724819 Report a problem | ||
| 10/6/2023 | Listed for sale | $579,777-3.3%$313/sqft |
Source: LERA MLS #1724819 Report a problem | ||
| 10/5/2023 | Listing removed | -- |
Source: LERA MLS #1703560 Report a problem | ||
| 9/6/2023 | Price change | $599,700-4.6%$323/sqft |
Source: LERA MLS #1703560 Report a problem | ||
| 8/18/2023 | Price change | $628,900+0.1%$339/sqft |
Source: LERA MLS #1703560 Report a problem | ||
| 7/15/2023 | Listed for sale | $628,342+4.8%$339/sqft |
Source: LERA MLS #1703560 Report a problem | ||
| 7/14/2023 | Listing removed | -- |
Source: LERA MLS #1681592 Report a problem | ||
| 5/20/2023 | Price change | $599,400-6.3%$323/sqft |
Source: LERA MLS #1681592 Report a problem | ||
| 4/19/2023 | Listed for sale | $639,777+220.2%$345/sqft |
Source: LERA MLS #1681592 Report a problem | ||
| 2/24/2023 | Listing removed | -- |
Source: LERA MLS #1655613 Report a problem | ||
| 2/9/2023 | Price change | $199,800+0.5%$108/sqft |
Source: LERA MLS #1655613 Report a problem | ||
| 1/3/2023 | Price change | $198,900-0.1%$107/sqft |
Source: LERA MLS #1655613 Report a problem | ||
| 12/10/2022 | Listed for sale | $199,0000%$107/sqft |
Source: LERA MLS #1655613 Report a problem | ||
| 11/1/2022 | Listing removed | -- |
Source: LERA MLS #1622715 Report a problem | ||
| 10/25/2022 | Price change | $199,001+0%$107/sqft |
Source: LERA MLS #1622715 Report a problem | ||
| 9/19/2022 | Price change | $199,000-0.5%$107/sqft |
Source: LERA MLS #1622715 Report a problem | ||
| 8/14/2022 | Price change | $199,975+0%$108/sqft |
Source: LERA MLS #1622715 Report a problem | ||
| 8/3/2022 | Price change | $199,950+0.1%$108/sqft |
Source: LERA MLS #1622715 Report a problem | ||
| 7/14/2022 | Listed for sale | $199,750$108/sqft |
Source: LERA MLS #1622715 Report a problem | ||
Public tax history
| Year | Property taxes | Tax assessment |
|---|---|---|
| 2025 | $7,888 -26.7% | $431,860 -2.1% |
| 2024 | $10,761 | $441,000 +264% |
| 2023 | -- | $121,170 -17.3% |
| 2022 | -- | $146,560 +31.4% |
| 2021 | $2,365 | $111,564 +10% |
| 2020 | $2,365 +11.3% | $101,422 +10% |
| 2019 | $2,124 | $92,202 +10% |
| 2018 | $2,124 +24.9% | $83,820 +10% |
| 2017 | $1,701 +8% | $76,200 +10% |
| 2016 | $1,576 +17.6% | $69,273 +10% |
| 2015 | $1,340 | $62,975 +10% |
| 2014 | $1,340 | $57,250 +4.3% |
| 2013 | -- | $54,910 -0.7% |
| 2012 | -- | $55,290 -1.5% |
| 2011 | -- | $56,140 -9.9% |
| 2010 | -- | $62,330 -3.3% |
| 2009 | -- | $64,470 +8.6% |
| 2008 | -- | $59,370 +1.2% |
| 2007 | -- | $58,640 -0.1% |
| 2006 | -- | $58,690 +15.5% |
| 2005 | -- | $50,800 |
| 2004 | -- | -- |
| 2003 | -- | -- |
| 2002 | -- | -- |
| 2001 | -- | -- |
| 2000 | -- | -- |
Find assessor info on the county website
Monthly payment
Est. payment
Payment breakdown
Explore the cost of this home by adjusting the details. Changes won't be saved.Climate risks
Neighborhood: Lone Star
Nearby schools
GreatSchools rating
- 4/10Briscoe Elementary SchoolGrades: PK-5Distance: 0.6 mi
- 3/10Harris MiddleGrades: 6-8Distance: 0.6 mi
- 4/10Brackenridge High SchoolGrades: 9-12Distance: 0.5 mi
Schools provided by the listing agent
- Elementary: Briscoe
- Middle: Harris
- High: Brackenridge
- District: San Antonio I.S.D.
Source: LERA MLS. This data may not be complete. We recommend contacting the local school district to confirm school assignments for this home.
- $136,6002 bd1 ba288 sqft118 Emerald St, San Antonio, TX 78204Off Market
- $140,2002 bd1 ba682 sqft327 E Lambert St, San Antonio, TX 78204Off Market
- $220,5004 bd2 ba1.8k sqft114 Emerald St, San Antonio, TX 78204Off Market
- $59,500-- bd1 ba456 sqft330 Gem Ln, San Antonio, TX 78204Off Market
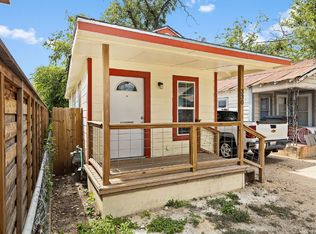
- $220,5003 bd2 ba1.2k sqft122 Emerald St, San Antonio, TX 78204Off Market
- $170,8003 bd1 ba1.2k sqft126 Emerald St, San Antonio, TX 78204Off Market
- $--3 bd3 ba3.6k sqft323 E Lambert St, San Antonio, TX 78204Sold
- $171,3003 bd1 ba396 sqft130 Emerald St, San Antonio, TX 78204Off Market
A local agent can set up tours, give advice and negotiate with sellers.
Similar homes
- $499,0003 bd2 ba1.8k sqft211 W LUBBOCK ST, San Antonio, TX 78204For Sale

 MLS ID #1966256, Jennifer Nack TREC #480644, Kuper Sotheby's Int'l Realty. LERA MLS
 - $699,9504 bd4 ba2.6k sqft255 Bank St, San Antonio, TX 78204For Sale
 MLS ID #1991008, Scott Malouff TREC #658231, Keller Williams Heritage. LERA MLS
 - $579,0003 bd4 ba2.5k sqft101 Haynes Avenue, San Antonio, TX 78210For Sale
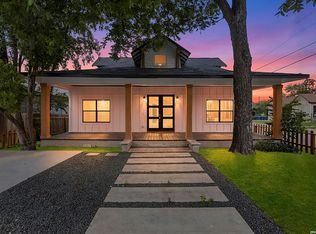 MLS ID #1973115, Daniel Herb TREC #734152, Phyllis Browning Company. LERA MLS
 - $335,0003 bd2 ba1.5k sqft123 Tipton, San Antonio, TX 78204For Sale
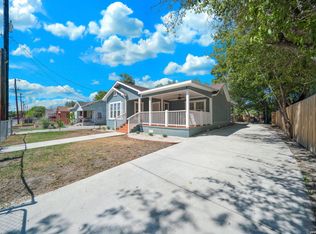 MLS ID #1961449, Cynthia Vasquez TREC #513471, Mission Real Estate Group. LERA MLS
 - $420,0005 bd6 ba2.2k sqft303 Pendleton Ave, San Antonio, TX 78204For SaleMLS ID #1938269, Ricardo Gonzalez TREC #663626, Keller Williams Heritage. LERA MLS
- $825,0003 bd3 ba2.5k sqft214 Vance St, San Antonio, TX 78210For SaleMLS ID #2001039, Claudia Berteaux TREC #739764, Phyllis Browning Company. LERA MLS
- $445,0003 bd3 ba1.6k sqft410 Natalen Ave, San Antonio, TX 78209For SaleMLS ID #1970626, Cynthia Marmolejo TREC #607795, Phyllis Browning Company. LERA MLS
- $669,0003 bd4 ba2.3k sqft115 Spruce, San Antonio, TX 78203New ConstructionMLS ID #1992365, Elisa Romero TREC #734790, Premier Realty Group Platinum. LERA MLS
- $390,0004 bd3 ba2k sqft123 FAIRVIEW AVE, San Antonio, TX 78223For SaleMLS ID #1967212, R.J. Reyes TREC #550413, Keller Williams Heritage. LERA MLS
- $569,9003 bd4 ba1.7k sqft503 Burrus Place, San Antonio, TX 78210New ConstructionLERA MLS
- $475,0003 bd3 ba2.1k sqft206 Ridgecrest Drive #16, San Antonio, TX 78209For SaleMLS ID #1959560, Bridget Archer TREC #461691, Kuper Sotheby's Int'l Realty. LERA MLS
- $350,0003 bd2 ba1.4k sqft826 Dawson, San Antonio, TX 78202For SaleMLS ID #1944964, Jennifer Sepulveda TREC #746931, Premier Realty Group Platinum. LERA MLS
- $439,9994 bd2 ba1.8k sqft612 W Magnolia Ave, San Antonio, TX 78212For SaleMLS ID #1992250, Scott Malouff TREC #658231, Keller Williams Heritage. LERA MLS
- $609,0003 bd3 ba1.9k sqft1714 JUNCTION RDG, San Antonio, TX 78248New ConstructionMLS ID #1957950, Ronnie Trevino TREC #588899, Resi Realty, LLC. LERA MLS
- $595,0004 bd3 ba2.6k sqft23326 WOODLAWN RDG, San Antonio, TX 78259For SaleMLS ID #1993293, Chun Yu TREC #708541, Central Metro Realty. LERA MLS
- $575,0004 bd4 ba2.7k sqft12802 Fairview Farms, San Antonio, TX 78249For SaleMLS ID #1963938, Shail Patel TREC #614314, Kuper Sotheby's Int'l Realty. LERA MLS
- $579,9993 bd2 ba2.5k sqft16203 Bronco Vw, San Antonio, TX 78247For SaleMLS ID #1990914, Nicholas Aguilar TREC #794551, Real Broker, LLC. LERA MLS
- $568,4564 bd4 ba2.6k sqft5125 Estates Oak Way, San Antonio, TX 78263New ConstructionLERA MLS
- $450,0004 bd3 ba1.8k sqft225 Arvin Dr, Terrell Hills, TX 78209For SaleMLS ID #1996109, Nathan Calvert TREC #847823, Rider Realty. LERA MLS
- $535,0004 bd2 ba2.3k sqft15114 OAKMERE ST, San Antonio, TX 78232For SaleMLS ID #1972140, Jessica Hernandez TREC #643589, San Antonio Portfolio KW RE. LERA MLS
