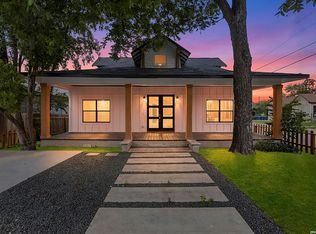
Perfectly shaded beneath mature trees in the heart of Lavaca, 214 Vance Street offers the rare opportunity to enjoy one of San Antonio's most walkable historic neighborhoods with the benefits of newer construction. Built in 2007 with a slab foundation and standing seam metal roof, this recently reimagined home pairs the peace of mind of newer construction and modern systems with a comprehensive designer renovation and warm contemporary style. Behind a private wrought iron gate, whitewashed limestone, creamy siding, natural wood accents, mature landscaping, and a low-maintenance yard create exceptional curb appeal. Inside, blonde hardwood floors, tall ceilings, widened and raised doorways, abundant natural light, designer lighting, and thoughtfully curated finishes create a sophisticated, airy interior with an unmistakably custom feel. The stunning kitchen features sage green and slate blue cabinetry, quartz countertops, a limestone backsplash, brushed brass hardware, and a complete suite of new Forno appliances, including an induction range. A spacious family room with French doors opening to the backyard provides the secondary living space rarely found in Southtown. Upstairs, two guest bedrooms share a beautifully renovated Jack-and-Jill bath, while the expansive primary suite offers a private sitting area, vaulted ceilings, dual vanities, an oversized spa-inspired shower, and a custom walk-in closet. Just minutes from the River Walk, Hemisfair, Blue Star, and Southtown's acclaimed restaurants, coffee shops, and galleries, this turnkey home delivers historic neighborhood charm without the maintenance or compromise.
For sale
$825,000
214 Vance St, San Antonio, TX 78210
3beds
2,515sqft
:
Get pre-qualified$5,874/mo
Single Family Residence
Built in 2007
4,530 Square Feet Lot
$781,800 Zestimate®
$328/sqft
$-- HOA
What's special
Private sitting areaWhitewashed limestoneLow-maintenance yardAbundant natural lightBlonde hardwood floorsQuartz countertopsBeautifully renovated jack-and-jill bath
- 20 days |
- 375 |
- 27 |
Likely to sell faster than
Zillow last checked:
Listing updated:
Listed by:
Claudia Berteaux TREC #739764 (210) 364-8388,
Phyllis Browning Company
Source: LERA MLS,MLS#: 2001039
Facts & features
Interior
Bedrooms & bathrooms
- Bedrooms: 3
- Bathrooms: 3
- Full bathrooms: 3
Primary bedroom
- Level: Upper
- Area: 192
- Dimensions: 12 x 16
Bedroom 2
- Area: 144
- Dimensions: 12 x 12
Bedroom 3
- Area: 280
- Dimensions: 14 x 20
Primary bathroom
- Features: Shower Only, Double Vanity
- Area: 165
- Dimensions: 15 x 11
Dining room
- Area: 156
- Dimensions: 13 x 12
Family room
- Area: 352
- Dimensions: 16 x 22
Kitchen
- Area: 120
- Dimensions: 12 x 10
Living room
- Area: 192
- Dimensions: 12 x 16
Heating
- Central, Electric
Cooling
- Ceiling Fan(s), Two Central
Appliances
- Included: Cooktop, Microwave, Range, Refrigerator, Disposal, Dishwasher, Vented Exhaust Fan, Electric Cooktop
- Laundry: Main Level, Lower Level, Washer Hookup, Dryer Connection
Features
- Two Living Area, Separate Dining Room, Eat-in Kitchen, Two Eating Areas, Kitchen Island, Breakfast Bar, Game Room, Utility Room Inside, All Bedrooms Upstairs, 1st Floor Lvl/No Steps, High Ceilings, Open Floorplan, High Speed Internet, Walk-In Closet(s), Ceiling Fan(s), Chandelier, Solid Counter Tops
- Flooring: Ceramic Tile, Wood
- Windows: Double Pane Windows
- Has basement: No
- Attic: Access Only
- Has fireplace: No
- Fireplace features: Not Applicable
Interior area
- Total interior livable area: 2,515 sqft
Property
Parking
- Parking features: None, Pad Only (Off Street)
Features
- Levels: Two
- Stories: 2
- Patio & porch: Patio, Covered, Deck
- Exterior features: Sprinkler System, Rain Gutters
- Pool features: None
- Fencing: Privacy,Wrought Iron
Lot
- Size: 4,530 Square Feet
- Features: Curbs, Sidewalks
- Residential vegetation: Mature Trees
Details
- Parcel number: 007340070210
Construction
Type & style
- Home type: SingleFamily
- Architectural style: Traditional
- Property subtype: Single Family Residence
Materials
- Stone, Siding
- Foundation: Slab
- Roof: Metal
Condition
- Pre-Owned
- New construction: No
- Year built: 2007
Utilities & green energy
- Electric: CPS
- Water: SAWS
- Utilities for property: City Garbage service
Community & HOA
Community
- Features: Playground, City Bus, Historic District
- Security: Prewired
- Subdivision: Lavaca
Location
- Region: San Antonio
Financial & listing details
- Price per square foot: $328/sqft
- Tax assessed value: $573,910
- Annual tax amount: $12,437
- Price range: $825K - $825K
- Date on market: 7/19/2026
- Cumulative days on market: 21 days
- Listing terms: Conventional,FHA,VA Loan,Cash
- Road surface type: Paved
Estimated market value
$781,800
$743,000 - $821,000
$3,440/mo
Price history
| Date | Event | Price |
|---|---|---|
| 7/19/2026 | Listed for sale | $825,000+37.7%$328/sqft |
Source:  LERA MLS #2001039 Report a problem LERA MLS #2001039 Report a problem | ||
| 11/5/2025 | Listing removed | $599,000$238/sqft |
Source: LERA MLS #1879888 Report a problem | ||
| 6/30/2025 | Listed for sale | $599,000$238/sqft |
Source: LERA MLS #1879888 Report a problem | ||
Public tax history
| Year | Property taxes | Tax assessment |
|---|---|---|
| 2025 | -- | $573,910 |
| 2024 | -- | $573,910 -1.3% |
| 2023 | -- | $581,630 +8.2% |
| 2022 | -- | $537,760 +13.6% |
| 2021 | -- | $473,420 +4.4% |
| 2020 | -- | $453,670 +5.9% |
| 2019 | -- | $428,200 -6.8% |
| 2018 | -- | $459,440 +13.2% |
| 2017 | -- | $406,000 +2% |
| 2016 | $9,699 +0% | $398,000 +7% |
| 2015 | $9,697 | $372,000 +3.8% |
| 2014 | $9,697 | $358,400 +7% |
| 2013 | -- | $335,000 -2% |
| 2012 | -- | $341,800 |
| 2011 | -- | $341,800 -10.2% |
| 2010 | -- | $380,440 -1.4% |
| 2009 | -- | $385,800 +40.3% |
| 2008 | -- | $275,000 +1114.1% |
| 2007 | -- | $22,650 |
| 2006 | -- | $22,650 |
Find assessor info on the county website
Monthly payment
Est. payment
Payment breakdown
Explore the cost of this home by adjusting the details. Changes won't be saved.Climate risks
Neighborhood: Lavaca
Nearby schools
GreatSchools rating
- 5/10Bonham AcademyGrades: PK-8Distance: 0.4 mi
- 4/10Brackenridge High SchoolGrades: 9-12Distance: 0.4 mi
Schools provided by the listing agent
- Elementary: Bonham
- Middle: Bonham
- High: Brackenridge
- District: San Antonio I.S.D.
Source: LERA MLS. This data may not be complete. We recommend contacting the local school district to confirm school assignments for this home.
- $326,3002 bd1 ba960 sqft218 Vance St, San Antonio, TX 78210Off Market

- $278,5002 bd1 ba1.2k sqft210 Vance St, San Antonio, TX 78210Off Market
- $307,600-- bd-- ba1.4k sqft1208 S Presa St, San Antonio, TX 78210Off Market
- $293,0002 bd1 ba897 sqft222 Vance St, San Antonio, TX 78210Off Market
- $246,3002 bd1 ba1.2k sqft1204 S Presa St, San Antonio, TX 78210Off Market
- $652,2003 bd4 ba2.1k sqft1226 S Presa St #101, San Antonio, TX 78210Off Market
- $2,400,0003 bd3 ba1.6k sqft1226 S Presa St, San Antonio, TX 78210Off Market
- $--2 bd1 ba908 sqft215 Vance St, San Antonio, TX 78210Sold
A local agent can set up tours, give advice and negotiate with sellers.
Similar homes
- $579,0003 bd4 ba2.5k sqft101 Haynes Avenue, San Antonio, TX 78210For Sale
 MLS ID #1973115, Daniel Herb TREC #734152, Phyllis Browning Company. LERA MLS
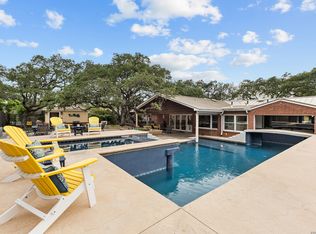
 - $820,0004 bd3 ba2.9k sqft344 Prinz Dr, San Antonio, TX 78213For Sale
 MLS ID #1968918, Gabriel Barrera TREC #495261, All City San Antonio Registered Series. LERA MLS
 - $425,0003 bd2 ba1.4k sqft231 WILKENS AVE, San Antonio, TX 78210For Sale
 MLS ID #1992960, Elijah Wright TREC #849170, Keller Williams City-View. LERA MLS
 - $835,0003 bd3 ba2.8k sqft24 Inwood Mnr, San Antonio, TX 78248For Sale
 MLS ID #1995188, Kristin Bengoechea TREC #436469, Keller Williams Legacy. LERA MLS
 - $695,0003 bd2 ba1.9k sqft431 Queens Crescent St, San Antonio, TX 78212For SaleMLS ID #1994135, Allegra Hawkins TREC #679613, Phyllis Browning Company. LERA MLS
- $425,0003 bd3 ba1.4k sqft324 Hammond, San Antonio, TX 78210For SaleMLS ID #1936564, Maykin Hart TREC #477872, Properties By Maykin, Inc.. LERA MLS
- $630,0005 bd3 ba2.8k sqft403 Montana, San Antonio, TX 78203For SaleMLS ID #1970798, Amy White TREC #652108, Reliance Residential Realty -. LERA MLS
- $774,9004 bd4 ba3.2k sqft1014 FLAGSTONE DR, San Antonio, TX 78260For SaleMLS ID #2002787, Laura Atkinson TREC #767707, Phyllis Browning Company. LERA MLS
- $899,0003 bd3 ba3.1k sqft135 Blue Bonnet Blvd, Alamo Heights, TX 78209For SaleMLS ID #1924734, Amy Case TREC #737129, Phyllis Browning Company. LERA MLS
- $639,0003 bd3 ba1.6k sqft334 W LULLWOOD AVE, San Antonio, TX 78212For SaleMLS ID #1967161, Alyssa Marquez TREC #770341, LPT Realty, LLC. LERA MLS
- $690,0003 bd3 ba2.2k sqft225 Wellesley Blvd, San Antonio, TX 78209For SaleMLS ID #1995127, Iliana Chavira TREC #650155, StepStone Realty, LLC. LERA MLS
- $560,0004 bd3 ba2.5k sqft617 E Park Ave, San Antonio, TX 78212For SaleMLS ID #1972972, Jane Tomaszewski TREC #617418, JB Goodwin, REALTORS. LERA MLS
- $674,0005 bd5 ba2.8k sqft117 Carle, San Antonio, TX 78204New ConstructionMLS ID #1955715, David Abrahams TREC #719953, Phyllis Browning Company. LERA MLS
- $675,0004 bd4 ba2.6k sqft255 Bank St, San Antonio, TX 78204For SaleMLS ID #1991008, Scott Malouff TREC #658231, Keller Williams Heritage. LERA MLS
- $875,0004 bd3 ba3.2k sqft27 Trophy Ridge, San Antonio, TX 78258For SaleMLS ID #1990791, Preslie Sovereign TREC #749156, Keller Williams Heritage. LERA MLS
- $695,0003 bd2 ba2.1k sqft201 CHICHESTER PL, Alamo Heights, TX 78209For SaleMLS ID #2002889, Cedric Dequin TREC #645118, Phyllis Browning Company. LERA MLS
- $499,0003 bd2 ba1.8k sqft930 S PINE ST, San Antonio, TX 78210New ConstructionMLS ID #1964310, Anthony Corbin TREC #760381, Phyllis Browning Company. LERA MLS
- $785,0005 bd4 ba3.4k sqft211 CHATTINGTON CT, Castle Hills, TX 78213For SaleMLS ID #1993140, Valeria Sisson TREC #751934, eXp Realty. LERA MLS
- $849,0004 bd4 ba3.6k sqft22223 Roan Frst, San Antonio, TX 78259For SaleMLS ID #1992279, Lindsay Erhardt TREC #679893, SERHANT.. LERA MLS
- $749,9003 bd3 ba2.8k sqft703 Lost Star, San Antonio, TX 78258For SaleMLS ID #1993460, Tiffany Stevens TREC #544138, Real Broker, LLC. LERA MLS
