Stunning Renovated Gem in Desirable Terrell Heights! Welcome home to this beautifully reimagined property, offering unparalleled space and modern elegance in every room. Designed with entertaining in mind, the expansive open-concept living and dining combo flows seamlessly into a chef-inspired kitchen featuring premium quartz countertops-the perfect backdrop for family gatherings.Retreat to the oversized bedrooms, each boasting generous walk-in closets. Every bathroom exudes sophisticated, sleek design with upscale finishes. Outside, the large backyard comes w 17 x 7 covered patio and the rest presents a blank canvas with extraordinary potential to create your dream outdoor oasis. Don't miss this turnkey masterpiece in a premier neighborhood! Close to shopping and major highways.
For sale
$690,000
225 Wellesley Blvd, San Antonio, TX 78209
3beds
2,294sqft
:
Get pre-qualified$4,913/mo
Single Family Residence
Built in 1948
9,365 Square Feet Lot
$-- Zestimate®
$301/sqft
$-- HOA
What's special
Large backyardPremium quartz countertopsGenerous walk-in closetsChef-inspired kitchenOversized bedrooms
- 45 days |
- 495 |
- 27 |
Zillow last checked:
Listing updated:
Listed by:
Iliana Chavira TREC #650155 (956) 391-6366,
StepStone Realty, LLC
Source: LERA MLS,MLS#: 1995127
Facts & features
Interior
Bedrooms & bathrooms
- Bedrooms: 3
- Bathrooms: 3
- Full bathrooms: 2
- 1/2 bathrooms: 1
Primary bedroom
- Area: 252
- Dimensions: 14 x 18
Bedroom 2
- Area: 143
- Dimensions: 13 x 11
Bedroom 3
- Area: 143
- Dimensions: 13 x 11
Primary bathroom
- Features: Tub/Shower Separate, Double Vanity
- Area: 99
- Dimensions: 9 x 11
Dining room
- Area: 204
- Dimensions: 17 x 12
Kitchen
- Area: 240
- Dimensions: 20 x 12
Living room
- Area: 289
- Dimensions: 17 x 17
Heating
- Central, Natural Gas
Cooling
- Ceiling Fan(s), Central Air
Appliances
- Included: Microwave, Gas Cooktop, Disposal, Dishwasher, Plumbed For Ice Maker, Gas Water Heater, ENERGY STAR Qualified Appliances
- Laundry: Washer Hookup, Dryer Connection
Features
- Liv/Din Combo, Kitchen Island, Utility Room Inside, Open Floorplan, All Bedrooms Downstairs, Walk-In Closet(s), Master Downstairs, Ceiling Fan(s), Solid Counter Tops, Programmable Thermostat
- Flooring: Vinyl, Other
- Windows: Double Pane Windows, Low Emissivity Windows
- Has basement: No
- Has fireplace: No
- Fireplace features: Not Applicable
Interior area
- Total interior livable area: 2,294 sqft
Property
Parking
- Total spaces: 1
- Parking features: One Car Garage, Garage Door Opener
- Garage spaces: 1
Features
- Levels: One
- Stories: 1
- Pool features: None
Lot
- Size: 9,365 Square Feet
- Dimensions: 69 x 136
- Features: Level, Streetlights
Details
- Parcel number: 090440040420
Construction
Type & style
- Home type: SingleFamily
- Architectural style: Traditional
- Property subtype: Single Family Residence
Materials
- Siding, Fiber Cement
- Foundation: Slab
- Roof: Composition
Condition
- Pre-Owned
- New construction: No
- Year built: 1948
Utilities & green energy
- Electric: CPS
- Gas: CPS
- Water: SAWS
Community & HOA
Community
- Features: Playground
- Security: Smoke Detector(s), Carbon Monoxide Detector(s)
- Subdivision: Terrell Heights
Location
- Region: San Antonio
Financial & listing details
- Price per square foot: $301/sqft
- Tax assessed value: $440,930
- Annual tax amount: $9,887
- Price range: $690K - $690K
- Date on market: 6/26/2026
- Cumulative days on market: 45 days
- Listing terms: Conventional,FHA,VA Loan,Cash
- Road surface type: Paved
Estimated market value
Not available
Estimated sales range
Not available
$3,350/mo
Price history
| Date | Event | Price |
|---|---|---|
| 6/26/2026 | Listed for sale | $690,000+94.6%$301/sqft |
Source:  LERA MLS #1995127 Report a problem LERA MLS #1995127 Report a problem | ||
| 6/16/2025 | Sold | -- |
Source: LERA MLS #1858099 Report a problem | ||
| 5/15/2025 | Pending sale | $354,500$155/sqft |
Source: LERA MLS #1858099 Report a problem | ||
| 5/15/2025 | Listed for sale | $354,500$155/sqft |
Source: LERA MLS #1858099 Report a problem | ||
| 4/24/2025 | Pending sale | $354,500$155/sqft |
Source: LERA MLS #1858099 Report a problem | ||
| 4/14/2025 | Price change | $354,500-27.3%$155/sqft |
Source: LERA MLS #1858099 Report a problem | ||
| 1/1/2025 | Listed for sale | $487,500+9.6%$213/sqft |
Source: LERA MLS #1830860 Report a problem | ||
| 3/13/2023 | Sold | -- |
Source: LERA MLS #1657314 Report a problem | ||
| 3/5/2023 | Pending sale | $445,000$194/sqft |
Source: LERA MLS #1657314 Report a problem | ||
| 2/14/2023 | Contingent | $445,000$194/sqft |
Source: LERA MLS #1657314 Report a problem | ||
| 2/4/2023 | Price change | $445,000-0.9%$194/sqft |
Source: LERA MLS #1657314 Report a problem | ||
| 12/21/2022 | Listed for sale | $449,000$196/sqft |
Source: LERA MLS #1657314 Report a problem | ||
Public tax history
| Year | Property taxes | Tax assessment |
|---|---|---|
| 2025 | $9,888 -0.4% | $440,930 |
| 2024 | $9,926 | $440,930 +28% |
| 2023 | -- | $344,378 +10% |
| 2022 | $6,727 +6.2% | $313,071 +10% |
| 2021 | $6,335 | $284,610 +6.8% |
| 2020 | $6,335 +3.9% | $266,560 +3.7% |
| 2019 | $6,095 | $257,101 +10% |
| 2018 | $6,095 +21.4% | $233,728 +10% |
| 2017 | $5,021 +10.6% | $212,480 +10% |
| 2016 | $4,538 +17.8% | $193,164 +10% |
| 2015 | $3,853 | $175,604 +10% |
| 2014 | $3,853 | $159,640 +7.4% |
| 2013 | -- | $148,630 +6.8% |
| 2012 | -- | $139,200 -9% |
| 2011 | -- | $152,980 -1.9% |
| 2010 | -- | $155,910 -17.1% |
| 2009 | -- | $188,000 -1% |
| 2008 | -- | $189,861 +2.7% |
| 2007 | -- | $184,940 +17.9% |
| 2006 | -- | $156,910 +14.3% |
| 2005 | -- | $137,270 |
| 2004 | -- | -- |
| 2003 | -- | -- |
| 2002 | -- | -- |
| 2001 | -- | -- |
| 2000 | -- | -- |
Find assessor info on the county website
Monthly payment
Est. payment
Payment breakdown
Explore the cost of this home by adjusting the details. Changes won't be saved.Climate risks
Neighborhood: Terrell Heights
Nearby schools
GreatSchools rating
- 9/10Woodridge Elementary SchoolGrades: 1-5Distance: 1 mi
- 9/10Alamo Heights Junior High SchoolGrades: 6-8Distance: 1 mi
- 7/10Alamo Heights High SchoolGrades: 9-12Distance: 0.8 mi
Schools provided by the listing agent
- Elementary: Woodridge
- Middle: Alamo Heights
- High: Alamo Heights
- District: Alamo Heights I.S.D.
Source: LERA MLS. This data may not be complete. We recommend contacting the local school district to confirm school assignments for this home.
- $368,2002 bd1 ba1.1k sqft221 Wellesley Blvd, San Antonio, TX 78209Off Market
- $363,9002 bd1 ba1.1k sqft229 Wellesley Blvd, San Antonio, TX 78209Off Market

- $394,9003 bd2 ba1.5k sqft233 Wellesley Blvd, San Antonio, TX 78209Off Market
- $389,6003 bd2 ba1.5k sqft217 Wellesley Blvd, San Antonio, TX 78209Off Market
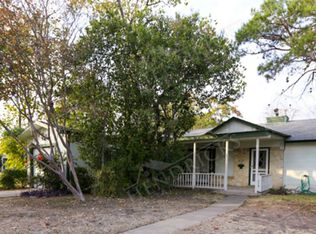
- $230,4002 bd1 ba1k sqft128 Bryn Mawr Dr, San Antonio, TX 78209Off Market
- $239,900-- bd-- ba-- sqft128 Bryn Mawr Dr, San Antonio, TX 78209Off Market
- $285,6003 bd1 ba1.2k sqft132 Bryn Mawr Dr, San Antonio, TX 78209Off Market
- $499,0003 bd2 ba1.5k sqft124 Bryn Mawr Dr, San Antonio, TX 78209For Sale
A local agent can set up tours, give advice and negotiate with sellers.
Similar homes
- $695,0003 bd2 ba2.1k sqft201 CHICHESTER PL, Alamo Heights, TX 78209For Sale

 MLS ID #2002889, Cedric Dequin TREC #645118, Phyllis Browning Company. LERA MLS
 - $639,0003 bd3 ba2k sqft218 LARKWOOD DR, San Antonio, TX 78209For Sale
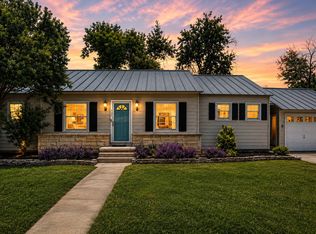 MLS ID #1995474, Raul Ruiz TREC #594448, Phyllis Browning Company. LERA MLS
 - $699,7004 bd2 ba2.5k sqft1311 Wiltshire, Terrell Hills, TX 78209For Sale
 MLS ID #1946898, Alex Mihaila TREC #794382, Mihaila Realty LTD. LERA MLS
 - $624,9004 bd2 ba2.9k sqft7511 Bridgewater, San Antonio, TX 78209For Sale
 MLS ID #1969927, Janet Heydenreich TREC #309876, Phyllis Browning Company. LERA MLS
 - $499,0003 bd2 ba1.9k sqft338 BREES BLVD, San Antonio, TX 78209For SaleMLS ID #1965700, Travis Amaro TREC #598694, Kuper Sotheby's Int'l Realty. LERA MLS
- $499,0003 bd2 ba1.5k sqft124 Bryn Mawr, San Antonio, TX 78209For SaleMLS ID #1955672, Jane Tomaszewski TREC #617418, JB Goodwin, REALTORS. LERA MLS
- $575,0003 bd3 ba2k sqft1068 Ivy Ln, Terrell Hills, TX 78209For SaleMLS ID #1994573, Maria Torres TREC #619298, Home Team of America. LERA MLS
- $500,0003 bd2 ba1.8k sqft714 Larkwood Drive, San Antonio, TX 78209For SaleMLS ID #2003673, Kimberly Howell TREC #446317, Keller Williams Legacy. LERA MLS
- $575,0003 bd2 ba1.7k sqft8235 Greenbrier, San Antonio, TX 78209For SaleMLS ID #1973211, Jennifer Nack TREC #480644, Kuper Sotheby's Int'l Realty. LERA MLS
- $359,9003 bd2 ba1.3k sqft2822 KNIGHT ROBIN DR, San Antonio, TX 78209For SaleMLS ID #2005132, Michael Guerrero TREC #00554483, PAK HOME REALTY. LERA MLS
- $695,0003 bd2 ba1.9k sqft431 Queens Crescent St, San Antonio, TX 78212For SaleMLS ID #1994135, Allegra Hawkins TREC #679613, Phyllis Browning Company. LERA MLS
- $795,0004 bd3 ba2.1k sqft435 IRVINGTON DR, San Antonio, TX 78209New ConstructionMLS ID #1963364, Eligh Gallardo TREC #824775, United Realty Group of Texas, LLC. LERA MLS
- $399,0004 bd2 ba1.2k sqft327 Bryn Mawr Dr, San Antonio, TX 78209For SaleMLS ID #1964773, Marie Crabb TREC #612087, Exquisite Properties, LLC. LERA MLS
- $684,0003 bd3 ba2k sqft506 E Evergreen St, San Antonio, TX 78212For SaleMLS ID #63367357, Jaime Donner, Rice Realty Group. HAR
- $375,0003 bd2 ba1.9k sqft225 HARRIETT DR, San Antonio, TX 78216For SaleMLS ID #2006067, Stephanie Farias TREC #693950, Texas Edge Realty. LERA MLS
- $350,0004 bd2 ba1.7k sqft334 Karen Ln, San Antonio, TX 78209For SaleMLS ID #1971055, Sandra Rangel TREC #579513, Real Broker, LLC. LERA MLS
- $950,0003 bd3 ba2.4k sqft102 Nacogdoches, San Antonio, TX 78209For SaleMLS ID #1882556, Michael Zamora TREC #782537, Phyllis Browning Company. LERA MLS
- $639,0003 bd3 ba1.6k sqft334 W LULLWOOD AVE, San Antonio, TX 78212For SaleMLS ID #1967161, Alyssa Marquez TREC #770341, LPT Realty, LLC. LERA MLS
- $429,9004 bd2 ba1.8k sqft1153 GARRATY RD, Terrell Hills, TX 78209For SaleMLS ID #1957478, Sebastiano Formica TREC #693859, eXp Realty. LERA MLS
- $649,9003 bd3 ba2.9k sqft226 Gardenview, Castle Hills, TX 78213For SaleMLS ID #1999623, Rolando Munoz TREC #770699, Dean Grace, LLC. LERA MLS
