Located in the heart of Alamo Heights ISD, this home is just a one-minute walk to Woodridge Elementary and five minutes to the junior school a rare find for families. Recently renovated with a new third bathroom and true primary suite bath, it pairs an unbeatable location with thoughtful, modern updates. The open-concept living, dining, and kitchen area features hardwood floors, custom built-ins, oversized windows, and recessed lighting. The kitchen offers custom cabinetry, granite counters, stainless appliances, and a large breakfast bar. A built-in office off the Livingroom flexes as a homeschool room, playroom, or WFH space. A separate room with walls of glass overlooking the backyard adds even more versatility media room, game room, gym, or second office. The split-bedroom layout includes spacious bedrooms and updated bathrooms, including the new third bath and remodeled owner's suite. Outside, a deck overlooks a tree-shaded backyard with room to entertain, garden, or add a pool. Highlights: standing seam metal roof, attached garage, new water heater, custom window covers and walking distance to three grocery stores, The Quarry, Lincoln Heights, The Pearl, and downtown San Antonio.
For sale
Price cut: $35.9K (8/7)
$639,000
218 LARKWOOD DR, San Antonio, TX 78209
3beds
2,049sqft
Single Family Residence
Built in 1948
10,497 Square Feet Lot
$623,300 Zestimate®
$312/sqft
$-- HOA
What's special
Attached garageUpdated bathroomsOversized windowsRecessed lightingHardwood floorsCustom built-insGranite counters
- 66 days
- 747
- 52
Likely to sell faster than
Zillow last checked:
Listing updated:
Listed by:
Raul Ruiz TREC #594448 (210) 387-1038,
Phyllis Browning Company
Source: LERA MLS,MLS#: 1995474
Facts & features
Interior
Bedrooms & bathrooms
- Bedrooms: 3
- Bathrooms: 3
- Full bathrooms: 3
Primary bedroom
- Features: Walk-In Closet(s), Ceiling Fan(s), Full Bath
- Area: 168
- Dimensions: 14 x 12
Bedroom 2
- Area: 156
- Dimensions: 13 x 12
Bedroom 3
- Area: 130
- Dimensions: 10 x 13
Primary bathroom
- Features: Shower Only, Double Vanity
- Area: 70
- Dimensions: 7 x 10
Dining room
- Area: 180
- Dimensions: 12 x 15
Kitchen
- Area: 182
- Dimensions: 13 x 14
Living room
- Area: 375
- Dimensions: 25 x 15
Office
- Area: 216
- Dimensions: 8 x 27
Heating
- Central, Electric
Cooling
- Central Air, Wall/Window Unit(s)
Appliances
- Included: Self Cleaning Oven, Range, Gas Cooktop, Disposal, Dishwasher, Gas Water Heater
- Laundry: In Garage, Washer Hookup, Dryer Connection
Features
- One Living Area, Liv/Din Combo, Eat-in Kitchen, Kitchen Island, Study/Library, Game Room, 1st Floor Lvl/No Steps, Open Floorplan, High Speed Internet, All Bedrooms Downstairs, Master Downstairs, Ceiling Fan(s), Chandelier, Solid Counter Tops
- Flooring: Ceramic Tile, Wood
- Doors: Storm Doors
- Windows: Double Pane Windows, Window Coverings
- Has fireplace: No
- Fireplace features: Not Applicable
Interior area
- Total interior livable area: 2,049 sqft
Video & virtual tour
Property
Parking
- Total spaces: 1
- Parking features: One Car Garage
- Garage spaces: 1
Features
- Levels: One
- Stories: 1
- Patio & porch: Deck
- Exterior features: Rain Gutters
- Pool features: None
- Fencing: Chain Link
Lot
- Size: 10,497 Square Feet
- Residential vegetation: Mature Trees
Details
- Parcel number: 092320070120
Construction
Type & style
- Home type: SingleFamily
- Property subtype: Single Family Residence
Materials
- Vinyl Siding, Stone Veneer
- Roof: Metal
Condition
- Pre-Owned
- New construction: No
- Year built: 1948
Utilities & green energy
- Water: Water System
- Utilities for property: Cable Available, City Garbage service
Community & HOA
Community
- Features: Playground
- Security: Smoke Detector(s)
- Subdivision: Northridge
Location
- Region: San Antonio
Financial & listing details
- Price per square foot: $312/sqft
- Tax assessed value: $520,990
- Annual tax amount: $11,356
- Price range: $639K - $639K
- Date on market: 6/26/2026
- Cumulative days on market: 67 days
- Listing terms: Conventional,FHA,VA Loan,Cash,Investors OK
Estimated market value
$623,300
$592,000 - $654,000
$3,515/mo
Price history
| Date | Event | Price |
|---|---|---|
| 8/7/2026 | Price change | $639,000-5.3%$312/sqft |
Source:  LERA MLS #1995474 Report a problem LERA MLS #1995474 Report a problem | ||
| 7/9/2026 | Price change | $674,900-6.9%$329/sqft |
Source: LERA MLS #1995474 Report a problem | ||
| 6/26/2026 | Listed for sale | $724,900+25.1%$354/sqft |
Source: LERA MLS #1995474 Report a problem | ||
| 10/7/2022 | Sold | -- |
Source: LERA MLS #1632624 Report a problem | ||
| 9/7/2022 | Pending sale | $579,500$283/sqft |
Source: LERA MLS #1632624 Report a problem | ||
| 9/1/2022 | Contingent | $579,500$283/sqft |
Source: LERA MLS #1632624 Report a problem | ||
| 8/21/2022 | Listed for sale | $579,500+46.7%$283/sqft |
Source: LERA MLS #1632624 Report a problem | ||
| 5/24/2021 | Sold | -- |
Source: Agent Provided Report a problem | ||
| 3/4/2021 | Sold | -- |
Source: LERA MLS #1506599 Report a problem | ||
| 2/2/2021 | Pending sale | $395,000$193/sqft |
Source: Phyllis Browning Co. #1506599 Report a problem | ||
| 2/1/2021 | Contingent | $395,000$193/sqft |
Source: LERA MLS #1506599 Report a problem | ||
| 1/28/2021 | Listed for sale | $395,000-1.3%$193/sqft |
Source: LERA MLS #1506599 Report a problem | ||
| 8/15/2020 | Listing removed | $400,000$195/sqft |
Source: Truman and Saenz Realty #1465951 Report a problem | ||
| 6/25/2020 | Listed for sale | $400,000+33.8%$195/sqft |
Source: Truman and Saenz Realty #1465951 Report a problem | ||
| 2/6/2015 | Sold | -- |
Source: LERA MLS #44006_1089891 Report a problem | ||
| 12/3/2014 | Listed for sale | $299,000$146/sqft |
Source: Phyllis Browning Co. #RE1: 1089891 Report a problem | ||
Public tax history
| Year | Property taxes | Tax assessment |
|---|---|---|
| 2025 | $11,683 -2.8% | $520,990 -2.4% |
| 2024 | $12,019 +5.1% | $533,950 +5.1% |
| 2023 | $11,438 | $508,020 +18.9% |
| 2022 | -- | $427,420 +25.7% |
| 2021 | $7,876 | $340,000 +3.6% |
| 2020 | $7,876 -4% | $328,230 |
| 2019 | $8,200 | $328,230 +2.5% |
| 2018 | $8,200 +9.5% | $320,280 +7.1% |
| 2017 | $7,488 +8.5% | $298,910 +8.5% |
| 2016 | $6,899 +245.4% | $275,410 +1.2% |
| 2015 | $1,997 | $272,050 +14.4% |
| 2014 | $1,997 | $237,890 +9% |
| 2013 | -- | $218,288 |
| 2012 | -- | $218,288 -1.3% |
| 2011 | -- | $221,170 +1.7% |
| 2010 | -- | $217,419 +10% |
| 2009 | -- | $197,654 +10% |
| 2008 | -- | $179,685 -8.3% |
| 2007 | -- | $196,000 +12% |
| 2006 | -- | $175,000 +9.6% |
| 2005 | -- | $159,700 |
| 2004 | -- | -- |
| 2003 | -- | -- |
| 2002 | -- | -- |
| 2001 | -- | -- |
| 2000 | -- | -- |
Find assessor info on the county website
Monthly payment
Est. payment
Payment breakdown
Explore the cost of this home by adjusting the details. Changes won't be saved.Climate risks
Neighborhood: Oak Park - Northwood
Nearby schools
Schools provided by the listing agent
- Elementary: Woodridge
- Middle: Alamo Heights
- High: Alamo Heights
- District: Alamo Heights I.S.D.
Source: LERA MLS. This data may not be complete. We recommend contacting the local school district to confirm school assignments for this home.

Similar homes
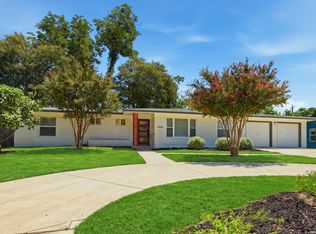
- $625,0004 bd3 ba2.2k sqft327 BURNSIDE DR, San Antonio, TX 78209For Sale

 MLS ID #2001816, Angelina Peel TREC #653933, Power & Peel Real Estate. LERA MLS
 - $775,0003 bd3 ba2.6k sqft219 TOPHILL RD, San Antonio, TX 78209For Sale
 MLS ID #2008546, Hedda Layne TREC #693654, Engel & Volkers Alamo Heights. LERA MLS
 - $590,0003 bd2 ba2.3k sqft506 Oakleaf Dr, San Antonio, TX 78209For Sale
 MLS ID #1967016, Fernando Gonzales TREC #689660, Full Spectrum Realty. LERA MLS
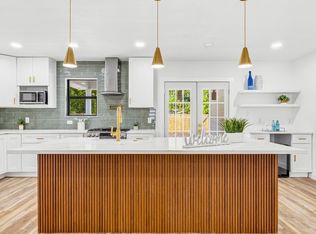
 - $670,0003 bd3 ba2.2k sqft225 Wellesley Blvd, San Antonio, TX 78209For Sale
 MLS ID #1995127, Iliana Chavira TREC #650155, StepStone Realty, LLC. LERA MLS
 - $619,0003 bd2 ba2.2k sqft253 E Edgewood Pl, Alamo Heights, TX 78209For SaleMLS ID #1990334, Kristin Kellum TREC #644804, Phyllis Browning Company. LERA MLS
- $549,0003 bd3 ba2k sqft1068 IVY LN, Terrell Hills, TX 78209For SaleMLS ID #2011922, Maria Torres TREC #619298, Home Team of America. LERA MLS
- $575,0003 bd2 ba1.7k sqft8235 Greenbrier, San Antonio, TX 78209For SaleMLS ID #1973211, Jennifer Nack TREC #480644, Kuper Sotheby's Int'l Realty. LERA MLS
- $599,0004 bd2 ba2.9k sqft7511 Bridgewater, San Antonio, TX 78209For SaleMLS ID #1969927, Janet Heydenreich TREC #309876, Phyllis Browning Company. LERA MLS
- $569,9993 bd2 ba2.1k sqft252 Wyanoke Dr, San Antonio, TX 78209For SaleMLS ID #2000631, Megan Flores TREC #808106, Phyllis Browning Company. LERA MLS
- $599,0003 bd2 ba2.5k sqft211 SHARON DR, San Antonio, TX 78216For SaleMLS ID #2011001, Edna Lockwood TREC #630815, Compass RE Texas, LLC. LERA MLS
- $529,7774 bd3 ba2.2k sqft119 Blakeley Dr, San Antonio, TX 78209For SaleMLS ID #2004126, Isabel Owen TREC #700221, Keller Williams Heritage. LERA MLS
- $525,0004 bd2 ba2k sqft227 Devonshire Dr, San Antonio, TX 78209For SaleMLS ID #1950975, Lana Marinin TREC #629504, Texas Prestige Realty. LERA MLS
- $739,0004 bd4 ba2.8k sqft2126 E Lawndale Dr., San Antonio, TX 78209For SaleMLS ID #1944489, Kerri Hoermann TREC #518587, Kerri Real Estate LLC. LERA MLS
- $695,0003 bd2 ba2.1k sqft201 CHICHESTER PL, Alamo Heights, TX 78209For SaleMLS ID #2002889, Cedric Dequin TREC #645118, Phyllis Browning Company. LERA MLS
- $499,0003 bd2 ba1.9k sqft338 BREES BLVD, San Antonio, TX 78209For SaleMLS ID #1965700, Travis Amaro TREC #598694, Kuper Sotheby's Int'l Realty. LERA MLS
- $895,0003 bd3 ba2.6k sqft120 LAMONT AVE, Alamo Heights, TX 78209For SaleMLS ID #2011912, Minette Olson Hedin TREC #832583, Phyllis Browning Company. LERA MLS
- $684,7004 bd2 ba2.5k sqft1311 Wiltshire, Terrell Hills, TX 78209For SaleMLS ID #1946898, Alex Mihaila TREC #794382, Mihaila Realty LTD. LERA MLS
- $450,0003 bd3 ba1.6k sqft219 Brees, San Antonio, TX 78209For SaleMLS ID #1991188, Nena King TREC #421584, Nix Realty Company. LERA MLS
- $489,0003 bd2 ba1.5k sqft124 Bryn Mawr, San Antonio, TX 78209For SaleMLS ID #1955672, Jane Tomaszewski TREC #617418, JB Goodwin, REALTORS. LERA MLS
- $639,0003 bd2 ba2k sqft330 W AGARITA AVE, San Antonio, TX 78212For SaleMLS ID #1992548, David Munro TREC #419858, RE/MAX Preferred, REALTORS. LERA MLS
