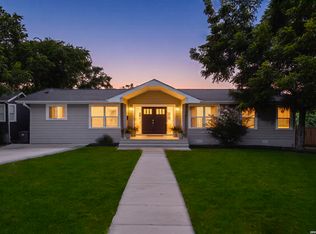
Situated on a beautiful, level 0.4-acre lot shaded by mature trees, this Bel Meade home offers the perfect blend of timeless charm, thoughtful updates, and exceptional indoor-outdoor living. Designed for both entertaining and everyday comfort, the home features two expansive living areas filled with abundant natural light, creating welcoming spaces to gather. The beautifully updated kitchen showcases quartz countertops, generous prep and counter space, recessed lighting, updated hardware, and a seamless flow into the main living areas and dining room. A cozy fireplace adds warmth and character to the home, making it the perfect place to relax and unwind. Fresh interior paint and no carpet throughout provide a bright, move-in-ready feel. Step outside to the expansive backyard, where the spacious, level lot offers endless possibilities. Whether you're hosting on the deck, enjoying time with pets, gardening, or simply relaxing beneath the shade of mature trees, this exceptional outdoor space offers the perfect backdrop for making lasting memories. An attached two-car garage and additional parking provide convenience for homeowners and guests alike. For added peace of mind, previous foundation work has been completed and includes a transferable warranty. Ideally located in the sought-after Bel Meade neighborhood, this home offers the perfect blend of character, comfort, and generous outdoor space, just minutes from the San Antonio Country Club, premier shopping, dining, museums, parks, and everyday conveniences.
For sale
Price cut: $10K (8/6)
$569,999
252 Wyanoke Dr, San Antonio, TX 78209
3beds
2,161sqft
Single Family Residence
Built in 1951
0.43 Acres Lot
$544,400 Zestimate®
$264/sqft
$13/mo HOA
What's special
Fresh interior paintSpacious level lotExpansive backyardRecessed lightingAttached two-car garageAdditional parkingQuartz countertops
- 41 days
- 589
- 54
Likely to sell faster than
Zillow last checked:
Listing updated:
Listed by:
Megan Flores TREC #808106 (210) 873-3953,
Phyllis Browning Company
Source: LERA MLS,MLS#: 2000631
Facts & features
Interior
Bedrooms & bathrooms
- Bedrooms: 3
- Bathrooms: 2
- Full bathrooms: 2
Primary bedroom
- Features: Multi-Closets, Ceiling Fan(s)
- Area: 195
- Dimensions: 15 x 13
Bedroom 2
- Area: 143
- Dimensions: 13 x 11
Bedroom 3
- Area: 143
- Dimensions: 13 x 11
Primary bathroom
- Features: Tub/Shower Combo, Single Vanity
- Area: 42
- Dimensions: 7 x 6
Dining room
- Area: 165
- Dimensions: 15 x 11
Family room
- Area: 400
- Dimensions: 25 x 16
Kitchen
- Area: 216
- Dimensions: 24 x 9
Living room
- Area: 286
- Dimensions: 22 x 13
Heating
- Central, Natural Gas
Cooling
- Ceiling Fan(s), Two Central
Appliances
- Included: Washer, Dryer, Cooktop, Built-In Oven, Gas Cooktop, Refrigerator, Disposal, Dishwasher, Gas Water Heater
- Laundry: Main Level, Laundry Room, Washer Hookup, Dryer Connection
Features
- Two Living Area, Separate Dining Room, Eat-in Kitchen, Two Eating Areas, Utility Room Inside, 1st Floor Lvl/No Steps, High Ceilings, High Speed Internet, All Bedrooms Downstairs, Master Downstairs, Ceiling Fan(s), Solid Counter Tops
- Flooring: Ceramic Tile, Wood
- Windows: Window Coverings
- Number of fireplaces: 1
- Fireplace features: One, Living Room, Wood Burning
Interior area
- Total interior livable area: 2,161 sqft
Video & virtual tour
Property
Parking
- Total spaces: 2
- Parking features: Two Car Garage, Attached, Oversized, Garage Door Opener
- Attached garage spaces: 2
Accessibility
- Accessibility features: No Carpet, Level Lot, Level Drive, First Floor Bath, First Floor Bedroom
Features
- Levels: One
- Stories: 1
- Patio & porch: Deck
- Exterior features: Sprinkler System
- Pool features: None
- Fencing: Privacy
Lot
- Size: 0.43 Acres
- Features: 1/4 - 1/2 Acre, Level, Curbs
- Residential vegetation: Mature Trees, Mature Trees (ext feat)
Details
- Parcel number: 091380090280
Construction
Type & style
- Home type: SingleFamily
- Property subtype: Single Family Residence
Materials
- Brick, Fiber Cement
- Roof: Composition
Condition
- Pre-Owned
- New construction: No
- Year built: 1951
Utilities & green energy
- Electric: CPS
- Gas: CPS
- Sewer: SAWS, Sewer System
- Water: SAWS, Water System
- Utilities for property: Cable Available, City Garbage service
Community & HOA
Community
- Features: None
- Security: Smoke Detector(s)
- Subdivision: Bel Meade
HOA
- Has HOA: Yes
- HOA fee: $150 annually
- HOA name: BEL MEADE HOMES ASSOCIATION
Location
- Region: San Antonio
Financial & listing details
- Price per square foot: $264/sqft
- Tax assessed value: $471,100
- Annual tax amount: $10,995
- Price range: $570K - $570K
- Date on market: 7/23/2026
- Cumulative days on market: 42 days
- Listing terms: Conventional,FHA,VA Loan,Cash
- Road surface type: Paved, Gravel
Estimated market value
$544,400
$517,000 - $572,000
$2,872/mo
Price history
| Date | Event | Price |
|---|---|---|
| 8/6/2026 | Price change | $569,999-1.7%$264/sqft |
Source:  LERA MLS #2000631 Report a problem LERA MLS #2000631 Report a problem | ||
| 7/23/2026 | Listed for sale | $580,000+50.6%$268/sqft |
Source: LERA MLS #2000631 Report a problem | ||
| 11/10/2022 | Sold | -- |
Source: LERA MLS #1646114 Report a problem | ||
| 11/6/2022 | Pending sale | $385,000$178/sqft |
Source: LERA MLS #1646114 Report a problem | ||
| 10/25/2022 | Contingent | $385,000$178/sqft |
Source: LERA MLS #1646114 Report a problem | ||
| 10/20/2022 | Listed for sale | $385,000$178/sqft |
Source: LERA MLS #1646114 Report a problem | ||
| 10/5/2012 | Listing removed | $1,950$1/sqft |
Source: Davidson Properties #967696 Report a problem | ||
| 9/28/2012 | Listed for rent | $1,950$1/sqft |
Source: Davidson Properties #967696 Report a problem | ||
Public tax history
| Year | Property taxes | Tax assessment |
|---|---|---|
| 2025 | $8,242 -2.9% | $471,100 +2.1% |
| 2024 | $8,484 -19.2% | $461,417 +0.9% |
| 2023 | $10,497 +11.9% | $457,270 +8.9% |
| 2022 | $9,377 +4.2% | $419,870 +15.1% |
| 2021 | $9,001 | $364,740 +4.2% |
| 2020 | $9,001 -0.3% | $350,000 +0.5% |
| 2019 | $9,031 | $348,220 |
| 2018 | $9,031 -1.8% | $348,220 +1.1% |
| 2017 | $9,193 -1.3% | $344,290 -0.4% |
| 2016 | $9,314 +43.1% | $345,620 +15.7% |
| 2015 | $6,511 | $298,770 +26.8% |
| 2014 | $6,511 | $235,580 +11.7% |
| 2013 | -- | $210,820 +11.3% |
| 2012 | -- | $189,430 -0.8% |
| 2011 | -- | $191,020 -0.9% |
| 2010 | -- | $192,670 -4.3% |
| 2009 | -- | $201,310 +8.2% |
| 2008 | -- | $186,074 -8.8% |
| 2007 | -- | $203,980 +14.6% |
| 2006 | -- | $178,040 +27.4% |
| 2005 | -- | $139,800 |
| 2004 | -- | -- |
| 2003 | -- | -- |
| 2002 | -- | -- |
| 2001 | -- | -- |
| 2000 | -- | -- |
Find assessor info on the county website
Monthly payment
Est. payment
Payment breakdown
Explore the cost of this home by adjusting the details. Changes won't be saved.Climate risks
Neighborhood: Bel Meade Homes Association
Nearby schools
Schools provided by the listing agent
- Elementary: Wilshire
- Middle: Garner
- High: Macarthur
- District: North East I.S.D.
Source: LERA MLS. This data may not be complete. We recommend contacting the local school district to confirm school assignments for this home.

Similar homes
- $519,7774 bd3 ba2.2k sqft119 Blakeley Dr, San Antonio, TX 78209For Sale
 MLS ID #2004126, Isabel Owen TREC #700221, Keller Williams Heritage. LERA MLS
 - $575,0003 bd2 ba1.7k sqft8235 Greenbrier, San Antonio, TX 78209For Sale
 MLS ID #1973211, Jennifer Nack TREC #480644, Kuper Sotheby's Int'l Realty. LERA MLS
 - $479,0003 bd3 ba2.3k sqft117 BRYKER DR, Terrell Hills, TX 78209For Sale
 MLS ID #1992421, Anthony Boelens TREC #658082, JPAR San Antonio. LERA MLS
 - $599,0004 bd2 ba2.9k sqft7511 Bridgewater, San Antonio, TX 78209For Sale
 MLS ID #1969927, Janet Heydenreich TREC #309876, Phyllis Browning Company. LERA MLS
 - $639,0003 bd3 ba2k sqft218 LARKWOOD DR, San Antonio, TX 78209For SaleMLS ID #1995474, Raul Ruiz TREC #594448, Phyllis Browning Company. LERA MLS
- $499,0003 bd2 ba1.9k sqft338 BREES BLVD, San Antonio, TX 78209For SaleMLS ID #1965700, Travis Amaro TREC #598694, Kuper Sotheby's Int'l Realty. LERA MLS
- $515,0004 bd2 ba2k sqft227 Devonshire Dr, San Antonio, TX 78209For SaleMLS ID #1950975, Lana Marinin TREC #629504, Texas Prestige Realty. LERA MLS
- $619,0003 bd2 ba2.2k sqft253 E Edgewood Pl, Alamo Heights, TX 78209For SaleMLS ID #1990334, Kristin Kellum TREC #644804, Phyllis Browning Company. LERA MLS
- $489,0003 bd2 ba1.5k sqft124 Bryn Mawr, San Antonio, TX 78209For SaleMLS ID #1955672, Jane Tomaszewski TREC #617418, JB Goodwin, REALTORS. LERA MLS
- $453,0003 bd2 ba1.8k sqft348 FUNSTON PL, San Antonio, TX 78209For SaleMLS ID #2005033, Libby Ross TREC #538366, Coldwell Banker D'Ann Harper. LERA MLS
- $459,9993 bd2 ba1.9k sqft507 Parland Place, San Antonio, TX 78209For SaleMLS ID #1929099, Devan Bonahoom TREC #828169, Phyllis Browning Company. LERA MLS
- $775,0003 bd3 ba2.6k sqft219 TOPHILL RD, San Antonio, TX 78209For SaleMLS ID #2008546, Hedda Layne TREC #693654, Engel & Volkers Alamo Heights. LERA MLS
- $399,9004 bd2 ba1.8k sqft1153 GARRATY RD, Terrell Hills, TX 78209For SaleMLS ID #1957478, Sebastiano Formica TREC #693859, eXp Realty. LERA MLS
- $450,0003 bd3 ba1.6k sqft219 Brees, San Antonio, TX 78209For SaleMLS ID #1991188, Nena King TREC #421584, Nix Realty Company. LERA MLS
- $458,7503 bd2 ba1.4k sqft352 LARCHMONT DR, San Antonio, TX 78209For SaleMLS ID #1967868, Teresa Zepeda TREC #706355, Real Broker, LLC. LERA MLS
- $695,0003 bd2 ba2.1k sqft201 CHICHESTER PL, Alamo Heights, TX 78209For SaleMLS ID #2002889, Cedric Dequin TREC #645118, Phyllis Browning Company. LERA MLS
- $429,9003 bd2 ba1.7k sqft335 RAINBOW DR, San Antonio, TX 78209For SaleMLS ID #1995123, Olga Arriaga TREC #607529, Dolce Vita Realty. LERA MLS
- $410,0004 bd2 ba2.2k sqft3202 Bent Bow, San Antonio, TX 78209For SaleMLS ID #1953595, Shaylie Stroud TREC #602457, S. Porter Group LLC. LERA MLS
- $600,0004 bd4 ba3k sqft1035 SHOOK AVE, San Antonio, TX 78212For SaleMLS ID #2010527, Trent Boarnet TREC #575268, Keller Williams Heritage. LERA MLS
- $560,0004 bd3 ba2.5k sqft617 E Park Ave, San Antonio, TX 78212For SaleMLS ID #1972972, Jane Tomaszewski TREC #617418, JB Goodwin, REALTORS. LERA MLS
