ASSUMABLE 3.25% LOAN (subject to lender approval). Tucked at the end of a private cul-de-sac in sought-after Northwood, this beautifully updated one-story home offers the kind of space and livability that's increasingly hard to find. Three distinct living areas - including a formal living and dining room, a family room anchored by a brick accent wall and wood-burning fireplace with built-ins, and a stunning sunroom wrapped in windows - give every member of the household room to spread out. The updated kitchen is the heart of the home, featuring quartz counters, subway tile backsplash, gas cooking, glass-front cabinetry, pendant lighting, and a bead board ceiling, all open to a sunny breakfast area with bay window. The oversized primary suite is a true retreat, with a renovated, expanded bath offering a walk-in shower, dual vanities, and a generous walk-in closet. Outside, a pergola-covered patio and fenced yard create an ideal setting for entertaining. Circular drive, two-car attached garage, and zoned to Northwood Elementary. Convenient access to Loop 410, IH-35, and Fort Sam Houston.
For sale
Price cut: $25K (6/24)
$624,900
7511 Bridgewater, San Antonio, TX 78209
4beds
2,924sqft
:
Get pre-qualified$4,450/mo
Single Family Residence
Built in 1961
0.25 Acres Lot
$606,700 Zestimate®
$214/sqft
$-- HOA
What's special
Two-car attached garageFenced yardGas cookingPergola-covered patioPrivate cul-de-sacBeautifully updated one-story homeQuartz counters
- 74 days |
- 1,028 |
- 89 |
Likely to sell faster than
Zillow last checked:
Listing updated:
Listed by:
Janet Heydenreich TREC #309876 (210) 860-9390,
Phyllis Browning Company
Source: LERA MLS,MLS#: 1969927
Facts & features
Interior
Bedrooms & bathrooms
- Bedrooms: 4
- Bathrooms: 2
- Full bathrooms: 2
Primary bedroom
- Features: Walk-In Closet(s), Ceiling Fan(s), Full Bath
- Area: 306
- Dimensions: 18 x 17
Bedroom 2
- Area: 168
- Dimensions: 14 x 12
Bedroom 3
- Area: 156
- Dimensions: 13 x 12
Bedroom 4
- Area: 130
- Dimensions: 13 x 10
Primary bathroom
- Features: Shower Only, Double Vanity
- Area: 135
- Dimensions: 15 x 9
Dining room
- Area: 120
- Dimensions: 12 x 10
Family room
- Area: 400
- Dimensions: 25 x 16
Kitchen
- Area: 120
- Dimensions: 12 x 10
Living room
- Area: 414
- Dimensions: 23 x 18
Heating
- Central, Natural Gas
Cooling
- Ceiling Fan(s), Central Air
Appliances
- Included: Washer, Dryer, Microwave, Range, Gas Cooktop, Refrigerator, Disposal, Dishwasher, Plumbed For Ice Maker, Water Softener Owned, Gas Water Heater, Plumb for Water Softener, 2+ Water Heater Units
- Laundry: Main Level, Laundry Room, Washer Hookup, Dryer Connection
Features
- Three Living Area, Separate Dining Room, Eat-in Kitchen, Two Eating Areas, Breakfast Bar, Florida Room, Game Room, Media Room, Utility Room Inside, Secondary Bedroom Down, 1st Floor Lvl/No Steps, High Ceilings, Open Floorplan, High Speed Internet, All Bedrooms Downstairs, Walk-In Closet(s), Master Downstairs, Ceiling Fan(s), Solid Counter Tops, Custom Cabinets
- Flooring: Carpet, Ceramic Tile, Wood
- Windows: Double Pane Windows, Window Coverings
- Has basement: No
- Attic: Pull Down Storage
- Number of fireplaces: 1
- Fireplace features: One, Family Room, Wood Burning
Interior area
- Total interior livable area: 2,924 sqft
Video & virtual tour
Property
Parking
- Total spaces: 2
- Parking features: Two Car Garage, Attached, Garage Faces Side, Garage Door Opener, Circular Driveway
- Attached garage spaces: 2
- Has uncovered spaces: Yes
Accessibility
- Accessibility features: Low Pile Carpet, No Steps Down, Level Lot, Level Drive, No Stairs, First Floor Bath, Full Bath/Bed on 1st Flr, First Floor Bedroom, Stall Shower
Features
- Levels: One
- Stories: 1
- Patio & porch: Patio, Covered
- Exterior features: Sprinkler System, Rain Gutters
- Pool features: None
- Fencing: Privacy
Lot
- Size: 0.25 Acres
- Dimensions: 80 x 138
- Features: Cul-De-Sac, 1/4 - 1/2 Acre, Level
- Residential vegetation: Mature Trees, Mature Trees (ext feat)
Details
- Parcel number: 132560060090
Construction
Type & style
- Home type: SingleFamily
- Architectural style: Contemporary,Traditional
- Property subtype: Single Family Residence
Materials
- Brick, Siding
- Foundation: Slab
- Roof: Composition
Condition
- Pre-Owned
- New construction: No
- Year built: 1961
Details
- Warranty included: Yes
Utilities & green energy
- Sewer: Sewer System
- Water: Water System
- Utilities for property: Cable Available
Community & HOA
Community
- Features: Playground
- Security: Smoke Detector(s), Prewired, Carbon Monoxide Detector(s)
- Subdivision: Northwood
Location
- Region: San Antonio
Financial & listing details
- Price per square foot: $214/sqft
- Tax assessed value: $543,200
- Annual tax amount: $12,017
- Price range: $624.9K - $624.9K
- Date on market: 5/26/2026
- Cumulative days on market: 75 days
- Listing terms: Conventional,FHA,VA Loan,Cash,Assumable
Estimated market value
$606,700
$576,000 - $637,000
$3,233/mo
Price history
| Date | Event | Price |
|---|---|---|
| 6/24/2026 | Price change | $624,900-3.8%$214/sqft |
Source:  LERA MLS #1969927 Report a problem LERA MLS #1969927 Report a problem | ||
| 5/26/2026 | Price change | $649,900+5.2%$222/sqft |
Source: LERA MLS #1969927 Report a problem | ||
| 5/12/2026 | Pending sale | $618,000$211/sqft |
Source: Kuper Sotheby's International Realty #1593809 Report a problem | ||
| 5/12/2026 | Listing removed | $618,000$211/sqft |
Source: Kuper Sotheby's International Realty #1593809 Report a problem | ||
| 4/26/2022 | Sold | -- |
Source: Agent Provided Report a problem | ||
| 4/18/2022 | Pending sale | $618,000$211/sqft |
Source: Kuper Sotheby's International Realty #1593809 Report a problem | ||
| 3/21/2022 | Contingent | $618,000$211/sqft |
Source: LERA MLS #1593809 Report a problem | ||
| 3/18/2022 | Listed for sale | $618,000+27.4%$211/sqft |
Source: LERA MLS #1593809 Report a problem | ||
| 11/10/2017 | Sold | -- |
Source: LERA MLS #1269715 Report a problem | ||
| 10/27/2017 | Listed for sale | $485,000$166/sqft |
Source: Phyllis Browning Company #1269715 Report a problem | ||
| 10/27/2017 | Pending sale | $485,000$166/sqft |
Source: Phyllis Browning Company #1269715 Report a problem | ||
| 9/20/2017 | Listed for sale | $485,000+38.8%$166/sqft |
Source: Phyllis Browning Company #1269715 Report a problem | ||
| 3/27/2015 | Sold | -- |
Source: LERA MLS #1088268 Report a problem | ||
| 3/19/2015 | Pending sale | $349,500$120/sqft |
Source: Kuper Sotheby's International Realty #1088268 Report a problem | ||
| 1/29/2015 | Price change | $349,500-9.2%$120/sqft |
Source: Kuper Sotheby's International Realty #1088268 Report a problem | ||
| 1/20/2015 | Price change | $385,000-1.5%$132/sqft |
Source: Kuper Sotheby's International Realty #1088268 Report a problem | ||
| 12/17/2014 | Price change | $391,000-1.9%$134/sqft |
Source: Kuper Sotheby's International Realty #1088268 Report a problem | ||
| 11/20/2014 | Listed for sale | $398,500$136/sqft |
Source: Kuper Sotheby's Int'l Realty #1088268 Report a problem | ||
Public tax history
| Year | Property taxes | Tax assessment |
|---|---|---|
| 2025 | $12,317 -0.8% | $543,200 |
| 2024 | $12,415 +2% | $543,200 +2.5% |
| 2023 | $12,166 +15.3% | $529,990 +12.6% |
| 2022 | $10,554 +1.5% | $470,800 +10% |
| 2021 | $10,403 | $428,000 +2.4% |
| 2020 | $10,403 +1.2% | $418,000 +2% |
| 2019 | $10,281 | $410,000 -8.2% |
| 2018 | $10,281 +14.2% | $446,670 +27.6% |
| 2017 | $9,003 +7% | $350,000 +7.7% |
| 2016 | $8,411 +125.1% | $325,000 -7.4% |
| 2015 | $3,736 | $350,864 +10% |
| 2014 | $3,736 | $318,967 +10% |
| 2013 | -- | $289,970 +6% |
| 2012 | -- | $273,440 -0.9% |
| 2011 | -- | $276,000 -0.9% |
| 2010 | -- | $278,560 +2.7% |
| 2009 | -- | $271,130 -3.7% |
| 2008 | -- | $281,660 +1.2% |
| 2007 | -- | $278,430 +11.5% |
| 2006 | -- | $249,820 +14% |
| 2005 | -- | $219,140 |
| 2004 | -- | -- |
| 2003 | -- | -- |
| 2002 | -- | -- |
| 2001 | -- | -- |
| 2000 | -- | -- |
Find assessor info on the county website
Monthly payment
Est. payment
Payment breakdown
Explore the cost of this home by adjusting the details. Changes won't be saved.Climate risks
Neighborhood: Oak Park - Northwood
Nearby schools
GreatSchools rating
- 8/10Northwood Elementary SchoolGrades: PK-5Distance: 0.2 mi
- 4/10Garner Middle SchoolGrades: 6-8Distance: 0.8 mi
- 4/10MacArthur High SchoolGrades: 9-12Distance: 1.8 mi
Schools provided by the listing agent
- Elementary: Northwood
- Middle: Garner
- High: Macarthur
- District: North East I.S.D.
Source: LERA MLS. This data may not be complete. We recommend contacting the local school district to confirm school assignments for this home.
- $--4 bd3 ba2.3k sqft7507 Bridgewater Dr, San Antonio, TX 78209Sold

- $483,9004 bd2 ba2.9k sqft7515 Bridgewater Dr, San Antonio, TX 78209Off Market
- $526,9003 bd2 ba2k sqft7510 N Vandiver Rd, San Antonio, TX 78209Off Market
- $468,4004 bd2 ba2k sqft7519 Bridgewater Dr, San Antonio, TX 78209Off Market
- $598,8004 bd4 ba3.5k sqft7503 Bridgewater Dr, San Antonio, TX 78209Off Market
- $406,3003 bd2 ba1.5k sqft7506 N Vandiver Rd, San Antonio, TX 78209Off Market
- $365,1003 bd2 ba1.8k sqft7514 N Vandiver Rd, San Antonio, TX 78209Off Market
- $532,7004 bd2 ba2.6k sqft7510 Bridgewater Dr, San Antonio, TX 78209Off Market
A local agent can set up tours, give advice and negotiate with sellers.
Similar homes
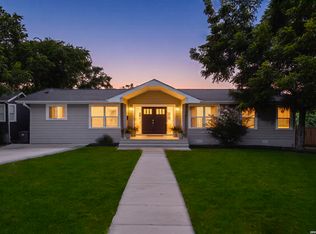
- $539,9004 bd3 ba2.2k sqft119 Blakeley Dr, San Antonio, TX 78209For Sale
 MLS ID #2004126, Isabel Owen TREC #700221, Keller Williams Heritage. LERA MLS
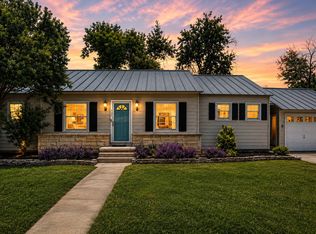
 - $639,0003 bd3 ba2k sqft218 LARKWOOD DR, San Antonio, TX 78209For Sale
 MLS ID #1995474, Raul Ruiz TREC #594448, Phyllis Browning Company. LERA MLS
 - $569,9993 bd2 ba2.1k sqft252 Wyanoke Dr, San Antonio, TX 78209For Sale
 MLS ID #2000631, Megan Flores TREC #808106, Phyllis Browning Company. LERA MLS
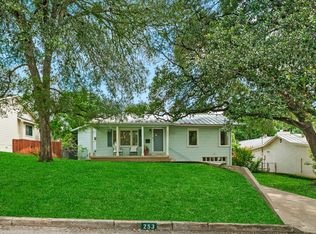
 - $619,0003 bd2 ba2.2k sqft253 E Edgewood Pl, Alamo Heights, TX 78209For Sale
 MLS ID #1990334, Kristin Kellum TREC #644804, Phyllis Browning Company. LERA MLS
 - $799,0003 bd3 ba2.3k sqft7306 ROBIN REST DR, San Antonio, TX 78209For SaleMLS ID #1969685, Alyssa Brietzke TREC #823679, LPT Realty, LLC. LERA MLS
- $430,0004 bd2 ba2.2k sqft3202 Bent Bow, San Antonio, TX 78209For SaleMLS ID #1953595, Shaylie Stroud TREC #602457, S. Porter Group LLC. LERA MLS
- $690,0003 bd3 ba2.2k sqft225 Wellesley Blvd, San Antonio, TX 78209For SaleMLS ID #1995127, Iliana Chavira TREC #650155, StepStone Realty, LLC. LERA MLS
- $575,0003 bd2 ba1.7k sqft8235 Greenbrier, San Antonio, TX 78209For SaleMLS ID #1973211, Jennifer Nack TREC #480644, Kuper Sotheby's Int'l Realty. LERA MLS
- $739,0004 bd4 ba2.8k sqft2126 E Lawndale Dr., San Antonio, TX 78209For SaleMLS ID #1944489, Kerri Hoermann TREC #518587, Kerri Real Estate LLC. LERA MLS
- $699,7004 bd2 ba2.5k sqft1311 Wiltshire, Terrell Hills, TX 78209For SaleMLS ID #1946898, Alex Mihaila TREC #794382, Mihaila Realty LTD. LERA MLS
- $535,0003 bd2 ba1.9k sqft106 Hiler, San Antonio, TX 78209For SaleMLS ID #1968926, Shawn Alvarez TREC #681766, Phyllis Browning Company. LERA MLS
- $499,0003 bd2 ba1.9k sqft338 BREES BLVD, San Antonio, TX 78209For SaleMLS ID #1965700, Travis Amaro TREC #598694, Kuper Sotheby's Int'l Realty. LERA MLS
- $695,0003 bd2 ba2.1k sqft201 CHICHESTER PL, Alamo Heights, TX 78209For SaleMLS ID #2002889, Cedric Dequin TREC #645118, Phyllis Browning Company. LERA MLS
- $460,0003 bd3 ba1.6k sqft219 Brees, San Antonio, TX 78209For SaleMLS ID #1991188, Nena King TREC #421584, Nix Realty Company. LERA MLS
- $499,0003 bd2 ba1.5k sqft124 Bryn Mawr, San Antonio, TX 78209For SaleMLS ID #1955672, Jane Tomaszewski TREC #617418, JB Goodwin, REALTORS. LERA MLS
- $350,0004 bd2 ba1.7k sqft334 Karen Ln, San Antonio, TX 78209For SaleMLS ID #1971055, Sandra Rangel TREC #579513, Real Broker, LLC. LERA MLS
- $450,0004 bd3 ba2.8k sqft214 SHADYWOOD LN, San Antonio, TX 78216For SaleMLS ID #2004396, Stephanie Jewett TREC #614017, Phyllis Browning Company. LERA MLS
- $480,0003 bd2 ba1.5k sqft214 Ira, San Antonio, TX 78209For SaleMLS ID #2004847, Trevaris Walker TREC #744794, JB Goodwin, REALTORS. LERA MLS
- $400,0004 bd3 ba2.6k sqft929 Morningside, Terrell Hills, TX 78209For SaleMLS ID #1887993, Robert Elder TREC #436622, Phyllis Browning Company. LERA MLS
- $535,0005 bd4 ba2.8k sqft9207 Old Homestead, San Antonio, TX 78230For SaleMLS ID #1999484, Craig Browning TREC #606186, Phyllis Browning Company. LERA MLS
