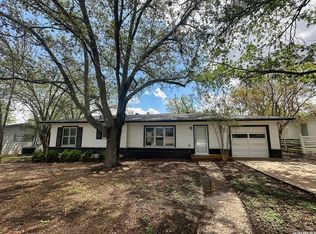
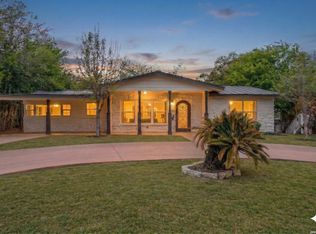
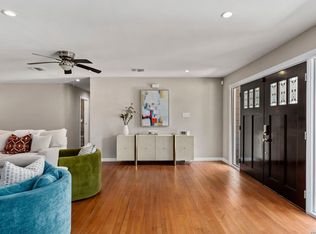
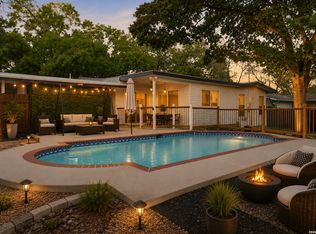
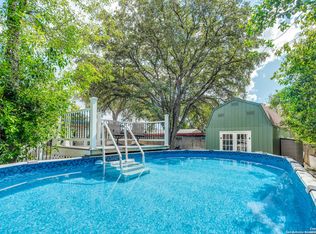
PRICE REDUCED - $35K BELOW APPRAISED VALUE! This beautifully updated 4-bedroom, 3-bathroom Terrell Hills gem offers exceptional space, flexibility, and unbeatable investment potential. With two primary suites and an in-ground pool, this home is perfect for multi-generational living, families, or savvy Airbnb investors looking for a standout property. Inside, enjoy two spacious living areas, a gas stove kitchen with ample counter space, and elegant curved archways that add timeless charm. All four bedrooms are generously sized, with both primary suites featuring private bathrooms and walk-in closets-perfect for privacy and comfort. Step outside to the large backyard oasis with dual pools and patio space-ideal for entertaining, relaxing, or creating a vacation-style retreat for guests. Freshly painted and move-in ready, this home is a rare find in one of San Antonio's most desirable neighborhoods. Located just minutes from HEB, Target, Walmart, and major conveniences, this is your chance to own a stylish, versatile home with incredible Airbnb or rental potential-now at an unbeatable price.
For sale
Price cut: $50K (7/15)
$400,000
929 Morningside, Terrell Hills, TX 78209
4beds
2,667sqft
Single Family Residence
Built in 1953
0.32 Acres Lot
$379,400 Zestimate®
$150/sqft
$-- HOA
What's special
Two primary suitesIn-ground pool
- 408 days
- 1,630
- 162
Zillow last checked:
Listing updated:
Listed by:
Robert Elder TREC #436622 (210) 260-0682,
Phyllis Browning Company
Source: LERA MLS,MLS#: 1887993
Facts & features
Interior
Bedrooms & bathrooms
- Bedrooms: 4
- Bathrooms: 3
- Full bathrooms: 3
Primary bedroom
- Features: Multi-Closets, Full Bath
- Area: 340
- Dimensions: 20 x 17
Bedroom
- Area: 210
- Dimensions: 15 x 14
Bedroom 2
- Area: 100
- Dimensions: 10 x 10
Bedroom 3
- Area: 110
- Dimensions: 11 x 10
Primary bathroom
- Features: Shower Only, Double Vanity, None/No Tub or Shower
- Area: 64
- Dimensions: 8 x 8
Dining room
- Area: 252
- Dimensions: 14 x 18
Family room
- Area: 357
- Dimensions: 21 x 17
Kitchen
- Area: 300
- Dimensions: 15 x 20
Living room
- Area: 221
- Dimensions: 13 x 17
Heating
- Central, Natural Gas
Cooling
- Two Central
Appliances
- Included: Range, Gas Cooktop, Refrigerator, Disposal
- Laundry: Main Level, Laundry Room, Washer Hookup, Dryer Connection
Features
- Two Living Area, Separate Dining Room, Eat-in Kitchen, Kitchen Island, Utility Room Inside, 1st Floor Lvl/No Steps, Open Floorplan, All Bedrooms Downstairs, Master Downstairs, Ceiling Fan(s)
- Flooring: Vinyl
- Windows: Window Coverings
- Has basement: No
- Has fireplace: No
- Fireplace features: Not Applicable
Interior area
- Total interior livable area: 2,667 sqft
Property
Parking
- Total spaces: 2
- Parking features: None, Converted Garage, Two Car Carport
- Carport spaces: 2
Features
- Levels: One
- Stories: 1
- Patio & porch: Patio
- Has private pool: Yes
- Pool features: In Ground
- Fencing: Privacy
Lot
- Size: 0.32 Acres
- Features: 1/4 - 1/2 Acre, Curbs, Fire Hydrant w/in 500'
- Residential vegetation: Mature Trees
Details
- Additional structures: Shed(s)
- Parcel number: 058480150240
Construction
Type & style
- Home type: SingleFamily
- Architectural style: Contemporary
- Property subtype: Single Family Residence
Materials
- Brick, Stucco
- Foundation: Slab
- Roof: Composition
Condition
- Pre-Owned
- New construction: No
- Year built: 1953
Utilities & green energy
- Water: Water System
- Utilities for property: City Garbage service
Community & HOA
Community
- Features: None
- Subdivision: Terrell Hills
Location
- Region: Terrell Hills
Financial & listing details
- Price per square foot: $150/sqft
- Tax assessed value: $536,700
- Annual tax amount: $11,263
- Price range: $400K - $400K
- Date on market: 7/29/2025
- Cumulative days on market: 758 days
- Listing terms: Cash,Investors OK
- Road surface type: Paved
Estimated market value
$379,400
$360,000 - $398,000
$3,925/mo
Price history
| Date | Event | Price |
|---|---|---|
| 7/15/2026 | Price change | $400,000-11.1%$150/sqft |
Source:  LERA MLS #1887993 Report a problem LERA MLS #1887993 Report a problem | ||
| 7/3/2026 | Pending sale | $450,000$169/sqft |
Source: LERA MLS #1887993 Report a problem | ||
| 5/27/2026 | Price change | $450,000-10%$169/sqft |
Source: LERA MLS #1887993 Report a problem | ||
| 12/19/2025 | Price change | $499,990-5.7%$187/sqft |
Source: LERA MLS #1887993 Report a problem | ||
| 7/29/2025 | Price change | $530,000-3.6%$199/sqft |
Source: LERA MLS #1887993 Report a problem | ||
| 6/12/2025 | Price change | $550,000-3.5%$206/sqft |
Source: LERA MLS #1751211 Report a problem | ||
| 2/24/2025 | Price change | $570,000-0.9%$214/sqft |
Source: LERA MLS #1751211 Report a problem | ||
| 12/30/2024 | Price change | $575,000-3.4%$216/sqft |
Source: LERA MLS #1751211 Report a problem | ||
| 10/11/2024 | Price change | $595,000-4%$223/sqft |
Source: LERA MLS #1751211 Report a problem | ||
| 7/26/2024 | Listed for sale | $620,000+1.8%$232/sqft |
Source: LERA MLS #1751211 Report a problem | ||
| 7/20/2023 | Sold | -- |
Source: LERA MLS #1682761 Report a problem | ||
| 7/18/2023 | Pending sale | $609,000$228/sqft |
Source: LERA MLS #1682761 Report a problem | ||
| 7/6/2023 | Price change | $609,000-1.7%$228/sqft |
Source: LERA MLS #1682761 Report a problem | ||
| 6/15/2023 | Listed for sale | $619,500$232/sqft |
Source: LERA MLS #1682761 Report a problem | ||
| 6/14/2023 | Contingent | $619,500$232/sqft |
Source: LERA MLS #1682761 Report a problem | ||
| 6/3/2023 | Price change | $619,500-0.9%$232/sqft |
Source: LERA MLS #1682761 Report a problem | ||
| 4/25/2023 | Listed for sale | $625,000-7.4%$234/sqft |
Source: LERA MLS #1682761 Report a problem | ||
| 3/27/2023 | Listing removed | -- |
Source: LERA MLS #1667871 Report a problem | ||
| 3/6/2023 | Price change | $675,000-2.9%$253/sqft |
Source: LERA MLS #1667871 Report a problem | ||
| 2/16/2023 | Listed for sale | $695,000+73.8%$261/sqft |
Source: LERA MLS #1667871 Report a problem | ||
| 1/14/2021 | Listing removed | -- |
Source: LERA MLS Report a problem | ||
| 12/21/2020 | Price change | $399,900-4.6%$150/sqft |
Source: eXp Realty LLC #1489559 Report a problem | ||
| 12/11/2020 | Price change | $419,000-2.5%$157/sqft |
Source: eXp Realty LLC #1489559 Report a problem | ||
| 10/30/2020 | Price change | $429,900-4.3%$161/sqft |
Source: eXp Realty LLC #1489559 Report a problem | ||
| 10/15/2020 | Listed for sale | $449,000+12.3%$168/sqft |
Source: eXp Realty LLC #1489559 Report a problem | ||
| 11/9/2017 | Listing removed | $399,900$150/sqft |
Source: Heritage #1277737 Report a problem | ||
| 4/3/2015 | Sold | -- |
Source: LERA MLS #44006_1094213 Report a problem | ||
| 9/30/2014 | Sold | -- |
Source: LERA MLS #1060596 Report a problem | ||
| 10/9/2007 | Sold | -- |
Source: Public Record Report a problem | ||
Public tax history
| Year | Property taxes | Tax assessment |
|---|---|---|
| 2025 | $11,184 -0.7% | $536,700 |
| 2024 | $11,264 +3.6% | $536,700 +4.4% |
| 2023 | $10,868 | $514,270 +14.8% |
| 2022 | -- | $448,107 +10% |
| 2021 | -- | $407,370 +7.2% |
| 2020 | -- | $379,984 +10% |
| 2019 | -- | $345,440 -0.8% |
| 2018 | -- | $348,230 +4.5% |
| 2017 | $6,677 -8.1% | $333,160 +13.6% |
| 2016 | $7,262 -0.2% | $293,270 +19.2% |
| 2015 | $7,278 | $245,990 -13.2% |
| 2014 | $7,278 | $283,360 +4.5% |
| 2013 | -- | $271,210 +15.4% |
| 2012 | -- | $235,000 |
| 2011 | -- | $235,000 +1.3% |
| 2010 | -- | $232,000 -18% |
| 2009 | -- | $282,800 -2.8% |
| 2008 | -- | $290,880 +12.6% |
| 2007 | -- | $258,240 +4.6% |
| 2006 | -- | $246,930 +22.5% |
| 2005 | -- | $201,600 |
| 2004 | -- | -- |
| 2003 | -- | -- |
| 2002 | -- | -- |
| 2001 | -- | -- |
| 2000 | -- | -- |
Find assessor info on the county website
Monthly payment
Est. payment
Payment breakdown
Explore the cost of this home by adjusting the details. Changes won't be saved.Climate risks
Neighborhood: 78209
Nearby schools
Schools provided by the listing agent
- Elementary: Wilshire
- Middle: Garner
- High: Macarthur
- District: North East I.S.D.
Source: LERA MLS. This data may not be complete. We recommend contacting the local school district to confirm school assignments for this home.

Similar homes
- $399,9004 bd2 ba1.8k sqft1153 GARRATY RD, Terrell Hills, TX 78209For Sale
 MLS ID #1957478, Sebastiano Formica TREC #693859, eXp Realty. LERA MLS
 - $519,7774 bd3 ba2.2k sqft119 Blakeley Dr, San Antonio, TX 78209For Sale
 MLS ID #2004126, Isabel Owen TREC #700221, Keller Williams Heritage. LERA MLS
 - $359,9003 bd2 ba1.3k sqft2822 Knight Robin Dr, San Antonio, TX 78209For Sale
 MLS ID #2005132, Michael Guerrero TREC #554483, REsource Realty. LERA MLS
 - $416,0004 bd3 ba2.2k sqft311 WARING DR, San Antonio, TX 78216For Sale
 MLS ID #1993194, Kathleen Quinn TREC #560341, JB Goodwin, REALTORS. LERA MLS
 - $430,0004 bd4 ba2.4k sqft3103 Eisenhauer Rd #J 11, San Antonio, TX 78209For SaleMLS ID #1957247, Jose Mariscal TREC #828121, Levi Rodgers Real Estate Group. LERA MLS
- $375,0003 bd2 ba1.9k sqft225 HARRIETT DR, San Antonio, TX 78216For SaleMLS ID #2006067, Stephanie Farias TREC #693950, Texas Edge Realty. LERA MLS
- $589,0004 bd3 ba2k sqft260 WYANOKE DR, San Antonio, TX 78209For SaleMLS ID #1970419, Nelly Flores Arauza TREC #822038, LPT Realty, LLC. LERA MLS
- $499,0003 bd2 ba1.9k sqft338 BREES BLVD, San Antonio, TX 78209For SaleMLS ID #1965700, Travis Amaro TREC #598694, Kuper Sotheby's Int'l Realty. LERA MLS
- $429,9903 bd2 ba2.1k sqft138 Greenlawn, San Antonio, TX 78201For SaleMLS ID #1953587, Dayton Schrader TREC #312921, eXp Realty. LERA MLS
- $325,0003 bd3 ba2.2k sqft315 AVANT AVE, San Antonio, TX 78210For SaleMLS ID #2015471, Meghan Pelley TREC #527085, All City San Antonio Registered Series. LERA MLS
- $599,0004 bd2 ba2.9k sqft7511 Bridgewater, San Antonio, TX 78209For SaleMLS ID #1969927, Janet Heydenreich TREC #309876, Phyllis Browning Company. LERA MLS
- $515,0004 bd2 ba2k sqft227 Devonshire Dr, San Antonio, TX 78209For SaleMLS ID #1950975, Lana Marinin TREC #629504, Texas Prestige Realty. LERA MLS
- $419,0004 bd2 ba1.7k sqft1022 GREY OAK DR, San Antonio, TX 78213For SaleMLS ID #1997062, Mariana Campos TREC #694402, Vortex Realty. LERA MLS
- $364,9994 bd2 ba2.1k sqft2326 Shadow Cliff St, San Antonio, TX 78232For SaleMLS ID #1993517, Rebecca Chan TREC #714790, Real Broker, LLC. LERA MLS
- $417,0004 bd2 ba1.9k sqft10806 Dreamland, San Antonio, TX 78230For SaleMLS ID #1912777, Robert Hernandez TREC #584485, Keller Williams City-View. LERA MLS
- $400,0004 bd3 ba2.3k sqft2316 Newoak Park, San Antonio, TX 78230For SaleMLS ID #2004653, Tiffany Stevens TREC #544138, Real Broker, LLC. LERA MLS
- $370,0005 bd2 ba1.9k sqft910 Mount Kisco, San Antonio, TX 78213For SaleMLS ID #1875627, Ahimelech Doring TREC #829903, Realty One Group Emerald. LERA MLS
- $352,9004 bd2 ba1.7k sqft447 Senova Dr, San Antonio, TX 78216For SaleMLS ID #2006299, Bryce Hahn TREC #791596, Real Broker, LLC. LERA MLS
- $409,9994 bd3 ba2.4k sqft8414 Tiguex, Universal City, TX 78148For SaleMLS ID #2007218, Michelle Castillo TREC #626883, Keller Williams Legacy. LERA MLS
- $369,0003 bd2 ba1.6k sqft170 HERMINE BLVD, San Antonio, TX 78212For SaleMLS ID #1992978, Celeste Hayes TREC #610756, Keller Williams Boerne. LERA MLS
