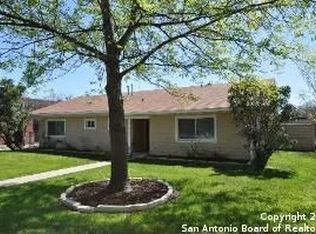

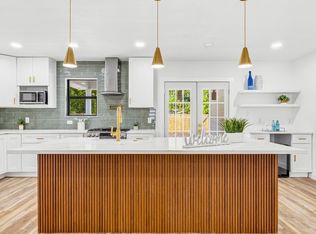
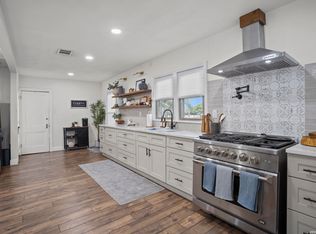
Discover this stunning single-story home in Terrell Hills, featuring 3 spacious bedrooms and 2 modern bathrooms, all set against a backdrop of gorgeous curb appeal and a refreshing pool! Ideally situated near The Quarry Market, The Pearl, downtown, and the airport, this location offers the perfect blend of convenience and charm. Upon entering, you'll be welcomed by an expansive open floor plan, flooded with natural light from large windows. The seamless flow between the living area and the backyard deck enhances the entertainment potential, making it perfect for gatherings and relaxation. The master suite is a true retreat, complete with an ensuite bathroom showcasing a sleek dual vanity and a luxurious garden tub, ideal for unwinding after a long day. With its modern amenities and inviting atmosphere, this home is designed for today's lifestyle. Don't miss the chance to make this captivating property your own!
For sale
Price cut: $16K (9/5)
$480,000
937 MORNINGSIDE DR, Terrell Hills, TX 78209
3beds
1,837sqft
Single Family Residence
Built in 1957
0.26 Acres Lot
$469,400 Zestimate®
$261/sqft
$-- HOA
What's special
Refreshing poolModern amenitiesBackyard deckExpansive open floor planGorgeous curb appealInviting atmosphereLuxurious garden tub
- 68 days
- 824
- 86
Zillow last checked:
Listing updated:
Listed by:
Kevin Brown TREC #719083 (214) 263-8683,
Spirit Real Estate
Source: LERA MLS,MLS#: 1997578
Facts & features
Interior
Bedrooms & bathrooms
- Bedrooms: 3
- Bathrooms: 2
- Full bathrooms: 2
Primary bedroom
- Area: 195
- Dimensions: 13 x 15
Bedroom 2
- Area: 143
- Dimensions: 11 x 13
Bedroom 3
- Area: 143
- Dimensions: 11 x 13
Primary bathroom
- Features: Tub/Shower Separate
- Area: 195
- Dimensions: 13 x 15
Kitchen
- Area: 192
- Dimensions: 16 x 12
Living room
- Area: 208
- Dimensions: 13 x 16
Heating
- Central, Electric, Natural Gas
Cooling
- Central Air
Appliances
- Included: Microwave, Gas Cooktop, Refrigerator, Disposal, Dishwasher, Gas Water Heater
- Laundry: Washer Hookup, Dryer Connection
Features
- One Living Area, Master Downstairs, Ceiling Fan(s), Chandelier, Solid Counter Tops
- Flooring: Vinyl
- Has basement: No
- Number of fireplaces: 1
- Fireplace features: One, Living Room
Interior area
- Total interior livable area: 1,837 sqft
Property
Parking
- Total spaces: 2
- Parking features: None, Two Car Carport
- Carport spaces: 2
Features
- Levels: One
- Stories: 1
- Patio & porch: Patio
- Exterior features: Partial Sprinkler System, Rain Gutters
- Has private pool: Yes
- Pool features: In Ground
- Fencing: Privacy
Lot
- Size: 0.26 Acres
- Features: Corner Lot
Details
- Parcel number: 058480150260
Construction
Type & style
- Home type: SingleFamily
- Property subtype: Single Family Residence
Materials
- Fiber Cement
- Foundation: Other
- Roof: Built-Up
Condition
- Pre-Owned
- New construction: No
- Year built: 1957
Utilities & green energy
- Sewer: Sewer System
- Water: Water System
Community & HOA
Community
- Features: None
- Security: Smoke Detector(s), Security System Leased, Prewired
- Subdivision: Terrell Hills Ne Ne
Location
- Region: Terrell Hills
Financial & listing details
- Price per square foot: $261/sqft
- Tax assessed value: $510,810
- Annual tax amount: $10,106
- Price range: $480K - $480K
- Date on market: 7/4/2026
- Cumulative days on market: 67 days
- Listing terms: Conventional,FHA,VA Loan,TX Vet,Cash,Assumable
Estimated market value
$469,400
$446,000 - $493,000
$2,931/mo
Price history
| Date | Event | Price |
|---|---|---|
| 9/5/2026 | Price change | $480,000-3.2%$261/sqft |
Source:  LERA MLS #1997578 Report a problem LERA MLS #1997578 Report a problem | ||
| 8/24/2026 | Price change | $496,000-0.8%$270/sqft |
Source: LERA MLS #1997578 Report a problem | ||
| 7/29/2026 | Price change | $499,999-2.7%$272/sqft |
Source: LERA MLS #1997578 Report a problem | ||
| 7/15/2026 | Price change | $514,000-0.6%$280/sqft |
Source: LERA MLS #1997578 Report a problem | ||
| 7/4/2026 | Listed for sale | $517,000+47.7%$281/sqft |
Source: LERA MLS #1997578 Report a problem | ||
| 8/9/2021 | Sold | -- |
Source: LERA MLS #1535889 Report a problem | ||
| 4/14/2017 | Sold | -- |
Source: LERA MLS #1226710 Report a problem | ||
| 3/27/2017 | Pending sale | $349,999$191/sqft |
Source: Keller Williams - San Antonio City-View #1226710 Report a problem | ||
| 2/24/2017 | Listed for sale | $349,999+9.4%$191/sqft |
Source: Keller Williams City-View #1226710 Report a problem | ||
| 6/24/2015 | Sold | -- |
Source: LERA MLS #44006_1115732 Report a problem | ||
| 5/19/2015 | Listed for sale | $320,000$174/sqft |
Source: CORIE PROPERTIES #1115732 Report a problem | ||
| 4/22/2014 | Listing removed | $320,000$174/sqft |
Source: Owner Report a problem | ||
| 4/21/2014 | Listed for sale | $320,000$174/sqft |
Source: Owner Report a problem | ||
Public tax history
| Year | Property taxes | Tax assessment |
|---|---|---|
| 2025 | $736 -91.9% | $510,810 |
| 2024 | $9,119 -10.6% | $510,810 +5.8% |
| 2023 | $10,199 +1.8% | $482,620 +10.6% |
| 2022 | $10,017 +22.6% | $436,330 +13.4% |
| 2021 | $8,172 | $384,940 +7.8% |
| 2020 | $8,172 +9.5% | $356,972 +10% |
| 2019 | $7,465 | $324,520 -0.9% |
| 2018 | $7,465 +2% | $327,430 +5.2% |
| 2017 | $7,316 +9.8% | $311,377 +10% |
| 2016 | $6,662 +44.5% | $283,070 +36.9% |
| 2015 | $4,612 | $206,833 +10% |
| 2014 | $4,612 | $188,030 +4.6% |
| 2013 | -- | $179,790 -4.3% |
| 2012 | -- | $187,950 -0.9% |
| 2011 | -- | $189,710 -0.8% |
| 2010 | -- | $191,230 -0.8% |
| 2009 | -- | $192,790 +9.6% |
| 2008 | -- | $175,860 +2.8% |
| 2007 | -- | $171,100 +7.6% |
| 2006 | -- | $158,950 +17.5% |
| 2005 | -- | $135,310 |
| 2004 | -- | -- |
| 2003 | -- | -- |
| 2002 | -- | -- |
| 2001 | -- | -- |
| 2000 | -- | -- |
Find assessor info on the county website
Monthly payment
Est. payment
Payment breakdown
Explore the cost of this home by adjusting the details. Changes won't be saved.Climate risks
Neighborhood: 78209
Nearby schools
Schools provided by the listing agent
- Elementary: Wilshire
- Middle: Garner
- High: Macarthur
- District: North East I.S.D.
Source: LERA MLS. This data may not be complete. We recommend contacting the local school district to confirm school assignments for this home.

Similar homes
- $400,0004 bd3 ba2.6k sqft929 Morningside, Terrell Hills, TX 78209For Sale
 MLS ID #1887993, Robert Elder TREC #436622, Phyllis Browning Company. LERA MLS
 - $500,0003 bd2 ba1.8k sqft714 Larkwood Drive, San Antonio, TX 78209For Sale
 MLS ID #2003673, Kimberly Howell TREC #446317, Keller Williams Legacy. LERA MLS
 - $670,0003 bd3 ba2.2k sqft225 Wellesley Blvd, San Antonio, TX 78209For Sale
 MLS ID #1995127, Iliana Chavira TREC #650155, StepStone Realty, LLC. LERA MLS
 - $429,9903 bd2 ba2.1k sqft138 Greenlawn, San Antonio, TX 78201For Sale
 MLS ID #1953587, Dayton Schrader TREC #312921, eXp Realty. LERA MLS
 - $535,0003 bd3 ba2.3k sqft8715 Post Oak, San Antonio, TX 78217For SaleMLS ID #1941217, Sam Ballow TREC #254983, TriPoint Realty LLC. LERA MLS
- $430,0004 bd4 ba2.4k sqft3103 Eisenhauer Rd #J 11, San Antonio, TX 78209For SaleMLS ID #1957247, Jose Mariscal TREC #828121, Levi Rodgers Real Estate Group. LERA MLS
- $416,0004 bd3 ba2.2k sqft311 WARING DR, San Antonio, TX 78216For SaleMLS ID #1993194, Kathleen Quinn TREC #560341, JB Goodwin, REALTORS. LERA MLS
- $375,0003 bd2 ba2.1k sqft307 Tanglewood, San Antonio, TX 78216For SaleMLS ID #2004512, Elizabeth Flores TREC #774250, LPT Realty, LLC. LERA MLS
- $399,9994 bd3 ba2.6k sqft519 JACKSON KELLER RD, San Antonio, TX 78216For SaleMLS ID #2008696, Alberto Murillo TREC #615881, Exquisite Properties, LLC. LERA MLS
- $483,0004 bd3 ba2.7k sqft13707 Oak Cabin, San Antonio, TX 78232For SaleMLS ID #2005190, Jody Carrillo TREC #787480, LPT Realty, LLC. LERA MLS
- $345,0002 bd3 ba2.1k sqft1180 Garraty #9, San Antonio, TX 78209For SaleMLS ID #1997132, Brian Montgomery TREC #611978, Vortex Realty. LERA MLS
- $509,9003 bd3 ba2.4k sqft327 JACKSON ST, San Antonio, TX 78212For SaleMLS ID #2012104, Brandi Dunagan TREC #833730, Keller Williams Heritage. LERA MLS
- $399,0004 bd2 ba1.8k sqft403 MARQUIS LN, San Antonio, TX 78216For SaleMLS ID #1996430, Mark Perez TREC #551155, Texas Realty Group. LERA MLS
- $339,7003 bd2 ba1.7k sqft8615 Norwich Drive, San Antonio, TX 78217For SaleMLS ID #2005177, Jesus Meave TREC #701123, M Effect Realty. LERA MLS
- $419,0004 bd2 ba1.8k sqft6818 MOSS OAK DR, San Antonio, TX 78229For SaleMLS ID #2003979, Mark Phillips TREC #636392, Hill Country Flat Fee Realty. LERA MLS
- $345,0002 bd3 ba2.1k sqft1180 GARRATY RD #9, San Antonio, TX 78209For SaleMLS ID #1964972, Brian Montgomery TREC #611978, Vortex Realty. LERA MLS
- $339,9003 bd2 ba1.9k sqft641 Richfield Dr., Windcrest, TX 78239For SaleMLS ID #1996443, Ray Deleon TREC #669391, Real Broker, LLC. LERA MLS
- $495,0004 bd2 ba2.2k sqft13403 SYRACUSE ST, San Antonio, TX 78249For SaleMLS ID #2005075, Nicole Pauley TREC #828374, eXp Realty. LERA MLS
- $389,0003 bd2 ba1.4k sqft915 Mason, San Antonio, TX 78208For SaleMLS ID #1910031, Chad Bradshaw TREC #727700, Dalton Wade, Inc. LERA MLS
- $499,0003 bd2 ba1.8k sqft211 W LUBBOCK ST, San Antonio, TX 78204For SaleMLS ID #1966256, Jennifer Nack TREC #480644, Kuper Sotheby's Int'l Realty. LERA MLS
