Skip main navigation
Sold
  • Price Unknown

    933 MORNINGSIDE DR, Terrell Hills, TX 78209

    3beds
    1,430sqft
    Single Family Residence
    Built in 1953
    0.3 Acres Lot
    $373,500 Zestimate®
    $--/sqft
    $2,264 Estimated rent

    Home value

    $373,500

    $344,000 - $407,000

    $2,264/mo

    Zestimate® history
    Loading
    Loading...

    Owner options

    List your home for rent

    $2,264/mo

    Rent Zestimate®

    Find your next renter with Zillow Rental Manager. Plus, with online applications, you can quickly screen prospective tenants – for free.

    Learn more

    $2,264/mo

    Rent Zestimate®

    Refinance and save

    Refinancing to a lower rate could help reduce your monthly payments and save thousands over the life of the loan.

    See today's rates

    Explore your selling options

    Work with a Zillow partner agent

    Leverage their expertise and Zillow's premium Showcase listings to get your home seen by more buyers.

    Get started

    List with your own agent

    Get your home in front of millions of buyers by listing it on Zillow.

    Learn how to do it

    Sell it yourself

    Take full control of how buyers see your home on Zillow by listing For Sale by Owner (FSBO).

    List your home

    What's special

    Cozy fireplaceModern convenienceCrown moldingHardwood floorsLush landscapingDetached garageAdjacent formal dining room

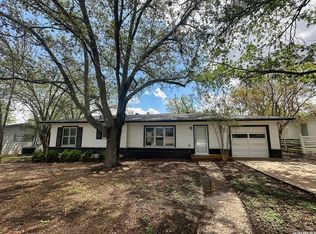
    Welcome to 933 Morningside Dr, a delightful Tudor-style residence nestled in the heart of one of San Antonio's most coveted neighborhoods. This stunning 3-bedroom, 2-bathroom home offers a perfect blend of timeless elegance and modern convenience, making it a true gem in the desirable 78209 zip code. As you approach the property, you'll be captivated by the picturesque curb appeal, featuring a classic brick facade, lush landscaping, and a welcoming front porch where you can unwind and enjoy the serene surroundings. Step inside, and you'll immediately notice the character and charm that defines this residence, with its hardwood floors, arched doorways, and crown molding. The spacious living room boasts a cozy fireplace, ideal for chilly evenings, while the adjacent formal dining room provides an elegant space for hosting family and friends. The well-appointed kitchen features granite countertops, stainless steel appliances, and ample cabinet space, making it a chef's dream. The primary bedroom is a tranquil retreat, complete with an en-suite bathroom and plenty of closet space. Two additional bedrooms and a second full bathroom ensure that there is room for everyone. Outdoor enthusiasts will appreciate the generously sized backyard, which is perfect for gardening, play, or simply relaxing in the shade of mature trees. The detached garage provides storage space and room for parking. This home's location is second to none. You'll find yourself within walking distance of nearby parks, restaurants, and shops, providing a true sense of community and convenience. Don't miss the opportunity to make this charming Tudor-style residence your own. Schedule a viewing today and experience the timeless appeal of 933 Morningside Dr for yourself. This is more than just a house; it's a place to call home.

    Zillow last checked:

    Listing updated:

    Listed by:

    Crystal Thompson TREC #714757 (844) 448-0749,

    Offerpad Brokerage, LLC

    Source: LERA MLS,MLS#: 1720233MLS Logo

    Facts & features

    Interior

    Bedrooms & bathrooms
    • Bedrooms: 3
    • Bathrooms: 2
    • Full bathrooms: 2
    Primary bedroom
    • Features: Full Bath
    • Area: 195
    • Dimensions: 15 x 13
    Bedroom 2
    • Area: 110
    • Dimensions: 11 x 10
    Bedroom 3
    • Area: 132
    • Dimensions: 11 x 12
    Primary bathroom
    • Features: Shower Only, Single Vanity
    • Area: 70
    • Dimensions: 10 x 7
    Kitchen
    • Area: 136
    • Dimensions: 17 x 8
    Living room
    • Area: 304
    • Dimensions: 19 x 16
    Heating
    • Heat Pump, Natural Gas
    Cooling
    • Central Air
    Appliances
    • Included: Microwave, Range, Dishwasher
    • Laundry: Laundry Closet
    Features
    • One Living Area, Eat-in Kitchen, Game Room, 1st Floor Lvl/No Steps, Ceiling Fan(s)
    • Flooring: Carpet, Wood
    • Windows: Window Coverings
    • Has basement: No
    • Has fireplace: No
    • Fireplace features: Not Applicable
    Interior area
    • Total interior livable area: 1,430 sqft

    Property

    Parking
    • Total spaces: 2
    • Parking features: Two Car Garage
    • Garage spaces: 2
    Features
    • Levels: One
    • Stories: 1
    • Pool features: None
    Lot
    • Size: 0.3 Acres
    Details
    • Parcel number: 058480150250

    Construction

    Type & style
    • Home type: SingleFamily
    • Property subtype: Single Family Residence
    Materials
    • Brick
    • Foundation: Slab
    • Roof: Composition
    Condition
    • Pre-Owned
    • New construction: No
    • Year built: 1953

    Utilities & green energy

    • Sewer: Sewer System

    Community & HOA

    Community
    • Features: None
    • Subdivision: Terrell Hills
    Location
    • Region: Terrell Hills

    Financial & listing details

    • Tax assessed value: $343,000
    • Annual tax amount: $8,322
    • Date on market: 9/11/2025
    • Cumulative days on market: 56 days
    • Listing terms: Conventional,VA Loan,Cash

    Price history

    DateEventPrice
    12/7/2023Sold--
    Source: LERA MLS #1720233 Report a problem
    11/13/2023Pending sale$359,900$252/sqft
    Source: LERA MLS #1720233 Report a problem
    11/3/2023Price change$359,900-2.7%$252/sqft
    Source: LERA MLS #1720233 Report a problem
    9/18/2023Listed for sale$369,900$259/sqft
    Source: LERA MLS #1720233 Report a problem

    Public tax history

    YearProperty taxesTax assessment
    2025$7,148 -0.7%$343,000
    2024$7,198 +9.6%$343,000 -9.3%
    2023$6,569 -7.3%$378,261 +10%
    2022$7,086 +12.1%$343,874 +10%
    2021$6,322 $312,613 +10%
    2020$6,322 +9.8%$284,194 +10%
    2019$5,757 $258,358 +10%
    2018$5,757 +20.3%$234,871 +10%
    2017$4,786 +10.4%$213,519 +10%
    2016$4,335 +14.9%$194,108 +10%
    2015$3,774 $176,462 +10%
    2014$3,774 $160,420 +3.1%
    2013-- $155,610 -3.3%
    2012-- $160,950 -1.5%
    2011-- $163,470 -0.8%
    2010-- $164,730 -1%
    2009-- $166,460 -0.3%
    2008-- $166,910 +4.6%
    2007-- $159,540 +15%
    2006-- $138,790 +6%
    2005-- $130,970
    2004-- --
    2003-- --
    2002-- --
    2001-- --
    2000-- --
    Find assessor info on the county website

    Neighborhood: 78209

    Nearby schools

    GreatSchools rating
    Schools provided by the listing agent
    • Elementary: Wilshire
    • Middle: Tex Hill
    • High: Macarthur
    • District: North East I.S.D.

    Source: LERA MLS. This data may not be complete. We recommend contacting the local school district to confirm school assignments for this home.

    Get a cash offer in 3 minutes
    Find out how much your home could sell for in as little as 3 minutes with a no-obligation cash offer.
    Estimated market value
    $373,500
    Get a cash offer in 3 minutes
    Find out how much your home could sell for in as little as 3 minutes with a no-obligation cash offer.
    Estimated market value
    $373,500