*Showings will be available starting Sunday July 12 after 11 am.* Welcome to this charming, completely renovated one-story home, perfect for gathering with family and friends! The open floor plan creates a spacious, inviting living area that flows seamlessly, ideal for both entertaining and everyday relaxation. The gourmet kitchen has been fully updated with SS appliances and stunning quartz countertops. The home features 4 beds and 2 full baths all beautifully remodeled and filled with an abundance of natural light. With no carpet throughout, the durable luxury laminated flooring adds warmth and style to every room. Step outside to a huge backyard featuring beautiful mature trees-a private oasis for outdoor enjoyment. Currently operating as a successful Airb&b, this property also offers excellent potential as a convenient income-producing investment.
For sale
$419,000
1022 GREY OAK DR, San Antonio, TX 78213
4beds
1,770sqft
Single Family Residence
Built in 1962
0.35 Acres Lot
$402,200 Zestimate®
$237/sqft
$-- HOA
What's special
Huge backyardOpen floor planAbundance of natural lightStunning quartz countertopsDurable luxury laminated flooringGourmet kitchenBeautiful mature trees
- 50 days |
- 225 |
- 9 |
Zillow last checked:
Listing updated:
Listed by:
Mariana Campos TREC #694402 (210) 306-0674,
Vortex Realty
Source: LERA MLS,MLS#: 1997062
Facts & features
Interior
Bedrooms & bathrooms
- Bedrooms: 4
- Bathrooms: 2
- Full bathrooms: 2
Primary bedroom
- Features: Multi-Closets, Ceiling Fan(s), Full Bath
- Area: 192
- Dimensions: 12 x 16
Bedroom 2
- Area: 156
- Dimensions: 13 x 12
Bedroom 3
- Area: 169
- Dimensions: 13 x 13
Bedroom 4
- Area: 143
- Dimensions: 11 x 13
Primary bathroom
- Features: Shower Only, Single Vanity
- Area: 45
- Dimensions: 5 x 9
Dining room
- Area: 165
- Dimensions: 11 x 15
Kitchen
- Area: 143
- Dimensions: 13 x 11
Living room
- Area: 420
- Dimensions: 28 x 15
Heating
- Central, Natural Gas
Cooling
- Central Air
Appliances
- Included: Microwave, Range, Disposal, Gas Water Heater
- Laundry: Washer Hookup, Dryer Connection
Features
- One Living Area, Liv/Din Combo, Open Floorplan, Ceiling Fan(s), Solid Counter Tops, Custom Cabinets
- Flooring: Ceramic Tile, Laminate
- Has basement: No
- Number of fireplaces: 1
- Fireplace features: One, Glass Doors
Interior area
- Total interior livable area: 1,770 sqft
Property
Parking
- Total spaces: 2
- Parking features: Two Car Garage, Garage Door Opener
- Garage spaces: 2
Features
- Levels: One
- Stories: 1
- Pool features: None
Lot
- Size: 0.35 Acres
Details
- Parcel number: 131620130060
Construction
Type & style
- Home type: SingleFamily
- Property subtype: Single Family Residence
Materials
- Brick
- Foundation: Slab
- Roof: Composition
Condition
- Pre-Owned
- New construction: No
- Year built: 1962
Utilities & green energy
- Sewer: Sewer System
- Water: Water System
- Utilities for property: City Garbage service
Community & HOA
Community
- Features: None
- Security: Carbon Monoxide Detector(s)
- Subdivision: Castle Hills
Location
- Region: San Antonio
Financial & listing details
- Price per square foot: $237/sqft
- Tax assessed value: $296,880
- Annual tax amount: $6,784
- Price range: $419K - $419K
- Date on market: 7/2/2026
- Cumulative days on market: 51 days
- Listing terms: Conventional,FHA,VA Loan,Cash,Investors OK
Estimated market value
$402,200
$382,000 - $422,000
$1,976/mo
Price history
| Date | Event | Price |
|---|---|---|
| 7/2/2026 | Listed for sale | $419,000$237/sqft |
Source:  LERA MLS #1997062 Report a problem LERA MLS #1997062 Report a problem | ||
| 12/2/2025 | Listing removed | $419,000$237/sqft |
Source: LERA MLS #1830831 Report a problem | ||
| 9/18/2025 | Price change | $419,000-2.3%$237/sqft |
Source: LERA MLS #1830831 Report a problem | ||
| 6/19/2025 | Price change | $429,000-2.3%$242/sqft |
Source: LERA MLS #1830831 Report a problem | ||
| 4/1/2025 | Price change | $438,9000%$248/sqft |
Source: LERA MLS #1830831 Report a problem | ||
| 12/23/2024 | Listed for sale | $439,000-1.9%$248/sqft |
Source: LERA MLS #1830831 Report a problem | ||
| 8/25/2024 | Listing removed | $447,500$253/sqft |
Source: LERA MLS #1719319 Report a problem | ||
| 8/14/2024 | Price change | $447,500-9.6%$253/sqft |
Source: LERA MLS #1719319 Report a problem | ||
| 9/14/2023 | Listed for sale | $495,000+133.5%$280/sqft |
Source: LERA MLS #1719319 Report a problem | ||
| 3/24/2021 | Listing removed | -- |
Source: Owner Report a problem | ||
| 6/5/2020 | Listing removed | $212,000$120/sqft |
Source: Owner Report a problem | ||
| 6/2/2020 | Pending sale | $212,000$120/sqft |
Source: Owner Report a problem | ||
| 5/19/2020 | Listed for sale | $212,000$120/sqft |
Source: Owner Report a problem | ||
Public tax history
| Year | Property taxes | Tax assessment |
|---|---|---|
| 2025 | $6,732 -2.2% | $296,880 -1.4% |
| 2024 | $6,880 +1.4% | $301,040 +1.8% |
| 2023 | $6,785 -2.3% | $295,580 +5% |
| 2022 | $6,946 +541.6% | $281,490 +18.6% |
| 2021 | $1,083 | $237,250 +20% |
| 2020 | $1,083 +3.9% | $197,680 +7.6% |
| 2019 | $1,042 | $183,770 +5.8% |
| 2018 | $1,042 +1% | $173,670 +1.2% |
| 2017 | $1,031 +4.1% | $171,640 +8.8% |
| 2016 | $991 -5.8% | $157,820 +10% |
| 2015 | $1,052 | $143,473 +10% |
| 2014 | $1,052 | $130,430 +1.5% |
| 2013 | -- | $128,560 +4.4% |
| 2012 | -- | $123,170 -1.1% |
| 2011 | -- | $124,560 -2.2% |
| 2010 | -- | $127,350 +2.9% |
| 2009 | -- | $123,800 -4.5% |
| 2008 | -- | $129,650 -3.2% |
| 2007 | -- | $133,910 +12.5% |
| 2006 | -- | $119,050 +11.6% |
| 2005 | -- | $106,670 |
| 2004 | -- | -- |
| 2003 | -- | -- |
| 2002 | -- | -- |
| 2001 | -- | -- |
| 2000 | -- | -- |
Find assessor info on the county website
Monthly payment
Est. payment
Payment breakdown
Explore the cost of this home by adjusting the details. Changes won't be saved.Climate risks
Neighborhood: Greater Harmony Hills
Nearby schools
GreatSchools rating
- 9/10Castle Hills Elementary SchoolGrades: K-5Distance: 1 mi
- 4/10Eisenhower Middle SchoolGrades: 6-8Distance: 0.6 mi
- 5/10Churchill High SchoolGrades: 9-12Distance: 1.3 mi
Schools provided by the listing agent
- Elementary: Castle Hills
- Middle: Eisenhower
- High: Churchill
- District: Northside
Source: LERA MLS. This data may not be complete. We recommend contacting the local school district to confirm school assignments for this home.
- $266,9003 bd2 ba1.7k sqft1018 Grey Oak Dr, San Antonio, TX 78213Off Market

- $--3 bd2 ba2.9k sqft1023 Melissa Dr, San Antonio, TX 78213Sold

- $519,0005 bd3 ba2.6k sqft1106 Grey Oak Dr, San Antonio, TX 78213Off Market
- $278,9003 bd2 ba1.8k sqft1014 Grey Oak Dr, San Antonio, TX 78213Off Market
- $321,5003 bd2 ba1.6k sqft1019 Melissa Dr, San Antonio, TX 78213Off Market
- $--3 bd3 ba1.9k sqft1019 Grey Oak Dr, San Antonio, TX 78213Sold
- $316,8003 bd2 ba1.5k sqft1103 Melissa Dr, San Antonio, TX 78213Off Market
- $354,8003 bd2 ba1.7k sqft1103 Grey Oak Dr, San Antonio, TX 78213Off Market
A local agent can set up tours, give advice and negotiate with sellers.
Similar homes
- $370,0005 bd2 ba1.9k sqft910 Mount Kisco, San Antonio, TX 78213For Sale
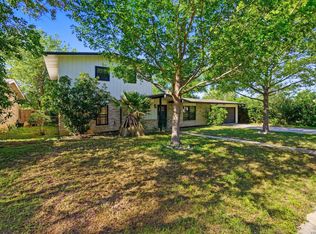
 MLS ID #1875627, Ahimelech Doring TREC #829903, Realty One Group Emerald. LERA MLS
 - $421,0004 bd3 ba2.2k sqft311 WARING DR, San Antonio, TX 78216For Sale
 MLS ID #1993194, Kathleen Quinn TREC #560341, JB Goodwin, REALTORS. LERA MLS
 - $429,9004 bd2 ba2.3k sqft2414 TEXAS AVE, San Antonio, TX 78228For Sale
 MLS ID #2010638, Suzanne Sifuentes TREC #766025, Real Broker, LLC. LERA MLS
 - $499,9004 bd2 ba2.3k sqft100 Northcrest Dr, Castle Hills, TX 78213For Sale
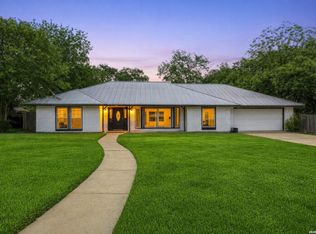 MLS ID #1960573, Paula Maldonado-Shikman TREC #675948, Vortex Realty. LERA MLS
 - $425,0003 bd2 ba2.1k sqft3415 Hopecrest Street, San Antonio, TX 78230For SaleMLS ID #2007735, Trinie Johnson TREC #632922, Phyllis Browning Company. LERA MLS
- $375,0003 bd2 ba1.9k sqft225 HARRIETT DR, San Antonio, TX 78216For SaleMLS ID #2006067, Stephanie Farias TREC #693950, Texas Edge Realty. LERA MLS
- $375,9003 bd2 ba1.6k sqft11210 Janet Lee, San Antonio, TX 78230For SaleMLS ID #2006258, Leslie Brown TREC #579381, Phyllis Browning Company. LERA MLS
- $419,0003 bd2 ba1.8k sqft14948 FORWARD PASS, San Antonio, TX 78248For SaleMLS ID #2005974, Janeene Edwards TREC #531910, Keller Williams Legacy. LERA MLS
- $364,9994 bd2 ba2.1k sqft2326 Shadow Cliff St, San Antonio, TX 78232For SaleMLS ID #1993517, Rebecca Chan TREC #714790, Real Broker, LLC. LERA MLS
- $339,0004 bd2 ba1.9k sqft1722 W Mistletoe, San Antonio, TX 78201For SaleMLS ID #2009034, Aaron Jistel TREC #548216, ListingSpark. LERA MLS
- $399,0004 bd3 ba2.1k sqft16707 Parkstone Blvd, San Antonio, TX 78232For SaleMLS ID #1956762, Annette Power TREC #824475, Keller Williams Heritage. LERA MLS
- $399,9003 bd2 ba1.7k sqft6242 Madeleine, San Antonio, TX 78229For SaleMLS ID #2003156, Dayna Zolninger TREC #516288, LPT Realty, LLC. LERA MLS
- $339,7003 bd2 ba1.7k sqft8615 Norwich Drive, San Antonio, TX 78217For SaleMLS ID #2005177, Jesus Meave TREC #701123, M Effect Realty. LERA MLS
- $340,0003 bd2 ba1.7k sqft4103 MOUNT LAUREL, San Antonio, TX 78240For SaleMLS ID #1968123, Patty Monteza TREC #648699, Keller Williams City-View. LERA MLS
- $225,0003 bd1 ba1.5k sqft623 Weizmann St, San Antonio, TX 78213For SaleMLS ID #2005088, Valeria Sisson TREC #751934, eXp Realty. LERA MLS
- $369,9005 bd3 ba2.4k sqft5311 CHANCELLOR ST, San Antonio, TX 78229For SaleMLS ID #1996787, Vanessa Lopez TREC #725930, White Line Realty LLC. LERA MLS
- $390,0004 bd3 ba2k sqft1931 Creek Hollow, San Antonio, TX 78259For SaleMLS ID #1995636, Shelby Kaupert TREC #760099, Keller Williams Heritage. LERA MLS
- $350,0004 bd2 ba1.7k sqft334 Karen Ln, San Antonio, TX 78209For SaleMLS ID #1971055, Sandra Rangel TREC #579513, Real Broker, LLC. LERA MLS
- $374,0003 bd2 ba1.4k sqft6519 CASINA TER, San Antonio, TX 78249For SaleMLS ID #2006579, Rama Joolukuntla TREC #584326, Texas Premier Realty. LERA MLS
- $529,7774 bd3 ba2.2k sqft119 Blakeley Dr, San Antonio, TX 78209For SaleMLS ID #2004126, Isabel Owen TREC #700221, Keller Williams Heritage. LERA MLS
