Now Offering 5k Closing Cost Credit with Preferred Lender. PRIME LOCATION Like Lincoln Heights without the price tag! Beneath mature trees in the heart of coveted Alamo Heights, 106 Hiler exudes timeless character and inviting warmth. Charming hardwood floors, soaring high ceilings, and a classic brick fireplace create an atmosphere that feels both elegant and comfortable. Shuttered windows flood the home with natural light, enhancing the open and airy feel throughout the living spaces. Thoughtfully designed for both everyday living and effortless entertaining, the home blends original charm with modern livability. The private backyard offers a peaceful retreat with room to relax, dine, and gather under the Texas skies. Prime Location- Ideally located near top-rated schools, local favorites, Lincoln Heights, The Quarry, Airport and the best of Alamo Heights living, this is a rare opportunity to own a home filled with character, warmth, and charm.
For sale
Price cut: $10K (9/2)
$525,000
106 Hiler, San Antonio, TX 78209
3beds
1,946sqft
Single Family Residence
Built in 1986
7,492 Square Feet Lot
$514,500 Zestimate®
$270/sqft
$-- HOA
What's special
Classic brick fireplaceSoaring high ceilingsCharming hardwood floorsShuttered windowsNatural lightInviting warmthMature trees
- 126 days
- 704
- 44
Zillow last checked:
Listing updated:
Listed by:
Shawn Alvarez TREC #681766 (210) 853-8510,
Phyllis Browning Company
Source: LERA MLS,MLS#: 1968926
Facts & features
Interior
Bedrooms & bathrooms
- Bedrooms: 3
- Bathrooms: 2
- Full bathrooms: 2
Primary bedroom
- Area: 238
- Dimensions: 17 x 14
Bedroom 2
- Area: 168
- Dimensions: 14 x 12
Bedroom 3
- Area: 154
- Dimensions: 14 x 11
Primary bathroom
- Features: Shower Only, Double Vanity
- Area: 120
- Dimensions: 12 x 10
Dining room
- Area: 140
- Dimensions: 14 x 10
Kitchen
- Area: 190
- Dimensions: 19 x 10
Living room
- Area: 224
- Dimensions: 16 x 14
Heating
- Central, Natural Gas
Cooling
- Ceiling Fan(s), Central Air
Appliances
- Included: Washer, Dryer, Range, Gas Water Heater
- Laundry: Main Level, Washer Hookup, Dryer Connection
Features
- One Living Area, Liv/Din Combo, Eat-in Kitchen, Two Eating Areas, Breakfast Bar, Pantry, Secondary Bedroom Down, 1st Floor Lvl/No Steps, High Ceilings, Open Floorplan, High Speed Internet, Walk-In Closet(s), Master Downstairs
- Flooring: Ceramic Tile, Wood, Laminate
- Windows: Double Pane Windows, Window Coverings, Skylight(s)
- Has basement: No
- Number of fireplaces: 1
- Fireplace features: One
Interior area
- Total interior livable area: 1,946 sqft
Property
Parking
- Total spaces: 2
- Parking features: Two Car Garage, Garage Door Opener
- Garage spaces: 2
Accessibility
- Accessibility features: Near Bus Line, Level Lot, Level Drive, No Stairs
Features
- Levels: One
- Stories: 1
- Patio & porch: Covered, Deck
- Exterior features: Rain Gutters, Lighting
- Pool features: None
- Fencing: Privacy
Lot
- Size: 7,492 Square Feet
- Features: Level, Curbs, Street Gutters, Streetlights, Fire Hydrant w/in 500'
- Residential vegetation: Mature Trees, Mature Trees (ext feat)
Details
- Parcel number: 119250000290
Construction
Type & style
- Home type: SingleFamily
- Property subtype: Single Family Residence
Materials
- Brick, 4 Sides Masonry
- Foundation: Slab
- Roof: Composition
Condition
- Pre-Owned
- New construction: No
- Year built: 1986
Utilities & green energy
- Electric: cps
- Gas: cps
- Sewer: saws
- Water: saws, Water System
- Utilities for property: Cable Available, City Garbage service
Community & HOA
Community
- Features: None, City Bus, School Bus
- Subdivision: Alamo Heights
Location
- Region: San Antonio
Financial & listing details
- Price per square foot: $270/sqft
- Tax assessed value: $548,490
- Annual tax amount: $12,299
- Price range: $525K - $525K
- Date on market: 5/21/2026
- Cumulative days on market: 127 days
- Listing terms: Conventional,FHA,VA Loan,Cash
- Road surface type: Paved, Asphalt
Estimated market value
$514,500
$489,000 - $540,000
$2,729/mo
Price history
| Date | Event | Price |
|---|---|---|
| 9/2/2026 | Price change | $525,000-1.9%$270/sqft |
Source:  LERA MLS #1968926 Report a problem LERA MLS #1968926 Report a problem | ||
| 8/5/2026 | Price change | $535,000-1.8%$275/sqft |
Source: LERA MLS #1968926 Report a problem | ||
| 6/20/2026 | Price change | $545,000-1.8%$280/sqft |
Source: LERA MLS #1968926 Report a problem | ||
| 6/5/2026 | Price change | $555,000-1.7%$285/sqft |
Source: LERA MLS #1968926 Report a problem | ||
| 5/21/2026 | Listed for sale | $564,340+7.5%$290/sqft |
Source: LERA MLS #1968926 Report a problem | ||
| 5/26/2023 | Sold | -- |
Source: LERA MLS #1683335 Report a problem | ||
| 5/15/2023 | Pending sale | $525,000$270/sqft |
Source: LERA MLS #1683335 Report a problem | ||
| 5/2/2023 | Contingent | $525,000$270/sqft |
Source: LERA MLS #1683335 Report a problem | ||
| 4/27/2023 | Listed for sale | $525,000+46%$270/sqft |
Source: LERA MLS #1683335 Report a problem | ||
| 10/30/2018 | Sold | -- |
Source: LERA MLS #1311064 Report a problem | ||
| 9/15/2018 | Price change | $359,500-1.4%$185/sqft |
Source: Keller Williams Legacy #1311064 Report a problem | ||
| 7/19/2018 | Price change | $364,500-6.4%$187/sqft |
Source: Keller Williams Legacy #1311064 Report a problem | ||
| 6/28/2018 | Price change | $389,500-2.5%$200/sqft |
Source: Keller Williams Legacy #1311064 Report a problem | ||
| 5/11/2018 | Listed for sale | $399,500+33.6%$205/sqft |
Source: Keller Williams Legacy #1311064 Report a problem | ||
| 8/11/2014 | Sold | -- |
Source: LERA MLS #44006_1068607 Report a problem | ||
| 7/18/2014 | Listed for sale | $299,000$154/sqft |
Source: Phyllis Browning Co. #RE1: 1068607 Report a problem | ||
Public tax history
| Year | Property taxes | Tax assessment |
|---|---|---|
| 2025 | $9,721 +2% | $548,490 +5.8% |
| 2024 | $9,532 +95.7% | $518,370 +12.4% |
| 2023 | $4,871 | $461,285 +10% |
| 2022 | -- | $419,350 +7.4% |
| 2021 | -- | $390,300 +0.9% |
| 2020 | -- | $386,780 |
| 2019 | $9,335 | $386,780 -0.5% |
| 2018 | $9,335 +6.6% | $388,560 +7.5% |
| 2017 | $8,757 +6.6% | $361,600 +6.4% |
| 2016 | $8,217 +83.7% | $340,000 +2.1% |
| 2015 | $4,473 | $332,930 +21.9% |
| 2014 | $4,473 | $273,020 +10% |
| 2013 | -- | $248,200 -0.7% |
| 2012 | -- | $250,000 -1.4% |
| 2011 | -- | $253,620 -0.7% |
| 2010 | -- | $255,420 +2.2% |
| 2009 | -- | $249,850 +10% |
| 2008 | -- | $227,136 -2.3% |
| 2007 | -- | $232,520 +12.5% |
| 2006 | -- | $206,600 +21.1% |
| 2005 | -- | $170,650 |
| 2004 | -- | -- |
| 2003 | -- | -- |
| 2002 | -- | -- |
| 2001 | -- | -- |
| 2000 | -- | -- |
Find assessor info on the county website
Monthly payment
Est. payment
Payment breakdown
Explore the cost of this home by adjusting the details. Changes won't be saved.Climate risks
Neighborhood: Oak Park - Northwood
Nearby schools
Schools provided by the listing agent
- Elementary: Woodridge
- Middle: Alamo Heights
- High: Alamo Heights
- District: Alamo Heights I.S.D.
Source: LERA MLS. This data may not be complete. We recommend contacting the local school district to confirm school assignments for this home.
Similar homes
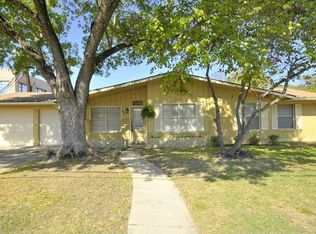
- $464,9992 bd2 ba1.6k sqft146 Lorenz Rd, San Antonio, TX 78209For Sale

 MLS ID #1990986, Kathy Ripps TREC #511905, Kuper Sotheby's Int'l Realty. LERA MLS
 - $499,0003 bd2 ba1.9k sqft338 BREES BLVD, San Antonio, TX 78209For Sale
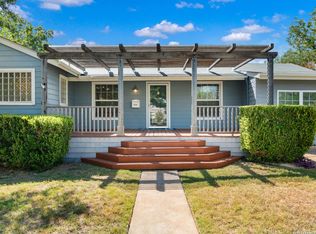 MLS ID #1965700, Travis Amaro TREC #598694, Kuper Sotheby's Int'l Realty. LERA MLS
 - $525,0004 bd3 ba2.5k sqft9102 Serene Creek Dr, San Antonio, TX 78230For Sale
 MLS ID #1969843, Jean Reich TREC #650939, Option One Real Estate. LERA MLS
 - $475,0003 bd2 ba1.6k sqft219 THORAIN BLVD, San Antonio, TX 78212For Sale
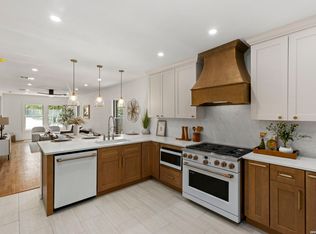 MLS ID #2012187, Robert Elder TREC #436622, Phyllis Browning Company. LERA MLS
 - $325,0004 bd2 ba1.7k sqft334 Karen Ln, San Antonio, TX 78209For SaleMLS ID #2017386, Sandra Rangel TREC #579513, Real Broker, LLC. LERA MLS
- $349,9993 bd2 ba1.3k sqft2822 Knight Robin Dr, San Antonio, TX 78209For SaleMLS ID #2005132, Michael Guerrero TREC #554483, REsource Realty. LERA MLS
- $520,0005 bd4 ba2.8k sqft9207 Old Homestead, San Antonio, TX 78230For SaleMLS ID #1999484, Craig Browning TREC #606186, Phyllis Browning Company. LERA MLS
- $505,0004 bd3 ba2.8k sqft1111 Venado Vista, San Antonio, TX 78216For SaleMLS ID #1923259, Diana Rosenberger TREC #443758, Trinidad Realty Partners, Inc. LERA MLS
- $550,0003 bd3 ba2.6k sqft6 Ancient Bend, San Antonio, TX 78248For SaleMLS ID #1955823, Cheryl Julian TREC #409369, All City San Antonio Registered Series. LERA MLS
- $519,9003 bd4 ba2.2k sqft2 Jackson Ct, San Antonio, TX 78230For SaleMLS ID #2001516, Monica Fuentes TREC #728116, Resi Realty, LLC. LERA MLS
- $400,0004 bd3 ba2.6k sqft929 Morningside, Terrell Hills, TX 78209For SaleMLS ID #1887993, Robert Elder TREC #436622, Phyllis Browning Company. LERA MLS
- $549,0004 bd3 ba2.8k sqft1110 WALKERS WAY, San Antonio, TX 78216For SaleMLS ID #2016152, Michelle Sandoval TREC #537769, LPT Realty, LLC. LERA MLS
- $630,0004 bd3 ba2.9k sqft415 WOODWAY FOREST DR, San Antonio, TX 78216For SaleMLS ID #2016793, Preslie Sovereign TREC #749156, Keller Williams Heritage. LERA MLS
- $450,0003 bd3 ba2.4k sqft13102 N HUNTERS CIR, San Antonio, TX 78230For SaleMLS ID #1970451, Jeremy Wells TREC #580289, Wellstone Properties. LERA MLS
- $525,0004 bd3 ba2.5k sqft55 Vienna, San Antonio, TX 78258For SaleMLS ID #2011724, Matthew Resnick TREC #561533, Kuper Sotheby's Int'l Realty. LERA MLS
- $469,0004 bd3 ba2.3k sqft3 Greens Whisper, San Antonio, TX 78216For SaleMLS ID #1994923, Jason Mazzurana TREC #501384, Affinity Real Estate Brokerage. LERA MLS
- $545,0004 bd3 ba2.8k sqft2515 Ashton Village Dr, San Antonio, TX 78248For SaleMLS ID #2002575, Sandra Rangel TREC #579513, Real Broker, LLC. LERA MLS
- $500,0004 bd3 ba2.5k sqft2206 Deerfield Wood, San Antonio, TX 78248For SaleMLS ID #1965852, Yvonne Kall TREC #521599, RE/MAX Associates Boerne. LERA MLS
- $419,0004 bd2 ba1.7k sqft1022 GREY OAK DR, San Antonio, TX 78213For SaleMLS ID #1997062, Mariana Campos TREC #694402, Vortex Realty. LERA MLS
- $369,0003 bd2 ba1.6k sqft170 HERMINE BLVD, San Antonio, TX 78212For SaleMLS ID #1992978, Celeste Hayes TREC #610756, Keller Williams Boerne. LERA MLS
