Beneath a canopy of majestic heritage oaks sits a home that beautifully blends classic architecture with modern touches. From the moment you walk through the front door, you're greeted by dramatic volume ceilings and an expansive great room anchored by a cozy fireplace. The open layout creates seamless flow between the living room, dining area, and a kitchen designed for everyday living and effortless entertaining. The kitchen combines classic warmth with modern style, featuring quartz countertops, stainless steel appliances, abundant cabinetry, and multiple dining areas. Located on the main level, the oversized primary suite provides a peaceful retreat with space to relax, read, or simply enjoy the tranquil views of the surrounding trees. Upstairs, two additional bedrooms and a full bathroom are joined by a spacious loft and a separate bonus room, offering exceptional flexibility for a media room, game room, home office, gym, or additional living space to fit your lifestyle. Outdoors, an expansive deck invites weekend gatherings and sunset dinners, while a circular stone patio tucked beneath the mature oak trees provides the perfect setting for morning coffee or evenings under the stars. Located within a desirable controlled-access community in the heart of North Central San Antonio, you'll enjoy the perfect blend of privacy and convenience with easy access to premier shopping, dining, the Medical Center, universities, and major highways. Filled with natural light and defined by classic details, 2 Jackson Court offers the perfect balance of comfort, character, and convenience with the kind of warm, welcoming atmosphere that truly feels like home.
For sale
$529,900
2 Jackson Ct, San Antonio, TX 78230
3beds
2,258sqft
:
Get pre-qualified$4,049/mo
Townhouse
Built in 1985
6,011 Square Feet Lot
$509,300 Zestimate®
$235/sqft
$275/mo HOA
What's special
Cozy fireplaceSpacious loftMajestic heritage oaksFilled with natural lightStainless steel appliancesMultiple dining areasExpansive great room
- 9 days |
- 272 |
- 9 |
Likely to sell faster than
Zillow last checked:
Listing updated:
Listed by:
Monica Fuentes TREC #728116 (210) 249-1001,
Resi Realty, LLC
Source: LERA MLS,MLS#: 2001516
Facts & features
Interior
Bedrooms & bathrooms
- Bedrooms: 3
- Bathrooms: 4
- Full bathrooms: 3
- 1/2 bathrooms: 1
Primary bedroom
- Area: 252
- Dimensions: 14 x 18
Bedroom 2
- Area: 168
- Dimensions: 12 x 14
Bedroom 3
- Area: 187
- Dimensions: 11 x 17
Primary bathroom
- Features: Tub/Shower Combo, Shower Only
- Area: 130
- Dimensions: 10 x 13
Dining room
- Area: 150
- Dimensions: 15 x 10
Kitchen
- Area: 169
- Dimensions: 13 x 13
Living room
- Area: 255
- Dimensions: 17 x 15
Heating
- Central, Electric, Natural Gas
Cooling
- Two Central
Appliances
- Included: Cooktop, Self Cleaning Oven, Microwave, Gas Cooktop, Disposal, Dishwasher, Gas Water Heater, Plumb for Water Softener, Double Oven
- Laundry: Main Level, Lower Level, Laundry Room, Washer Hookup, Dryer Connection
Features
- Two Living Area, Liv/Din Combo, Eat-in Kitchen, Two Eating Areas, Breakfast Bar, Media Room, Utility Room Inside, High Ceilings, Open Floorplan, Walk-In Closet(s), Master Downstairs, Ceiling Fan(s), Chandelier, Solid Counter Tops
- Flooring: Saltillo Tile, Laminate
- Windows: Skylight(s)
- Has basement: No
- Number of fireplaces: 1
- Fireplace features: One, Living Room
Interior area
- Total interior livable area: 2,258 sqft
Property
Parking
- Total spaces: 2
- Parking features: Two Car Garage, Garage Door Opener, Open
- Garage spaces: 2
Features
- Levels: Two
- Stories: 2
- Patio & porch: Patio, Deck
- Exterior features: Sprinkler System, Rain Gutters
- Pool features: None, Community
- Fencing: Privacy,Wrought Iron
Lot
- Size: 6,011 Square Feet
- Features: Corner Lot, Streetlights, Fire Hydrant w/in 500'
- Residential vegetation: Mature Trees
Details
- Parcel number: 168320011830
Construction
Type & style
- Home type: Townhouse
- Architectural style: Contemporary,Traditional
- Property subtype: Townhouse
Materials
- Brick
- Foundation: Slab
- Roof: Composition
Condition
- Pre-Owned
- New construction: No
- Year built: 1985
Utilities & green energy
- Utilities for property: City Garbage service
Community & HOA
Community
- Features: Clubhouse, City Bus, Cluster Mail Box
- Security: Controlled Access
- Subdivision: Jackson Court
HOA
- Has HOA: Yes
- HOA fee: $275 monthly
- HOA name: JACKSON COURT TOWNHOME POA
Location
- Region: San Antonio
Financial & listing details
- Price per square foot: $235/sqft
- Tax assessed value: $402,000
- Annual tax amount: $8,840
- Price range: $529.9K - $529.9K
- Date on market: 7/19/2026
- Cumulative days on market: 16 days
- Listing terms: Conventional,FHA,VA Loan,Cash
- Road surface type: Paved
Estimated market value
$509,300
$484,000 - $535,000
$2,536/mo
Price history
| Date | Event | Price |
|---|---|---|
| 7/19/2026 | Listed for sale | $529,900+47.2%$235/sqft |
Source:  LERA MLS #2001516 Report a problem LERA MLS #2001516 Report a problem | ||
| 4/2/2021 | Sold | -- |
Source: LERA MLS #1479638 Report a problem | ||
| 3/13/2021 | Pending sale | $360,000$159/sqft |
Source: LERA MLS #1479638 Report a problem | ||
| 2/12/2021 | Contingent | $360,000$159/sqft |
Source: LERA MLS #1479638 Report a problem | ||
| 2/10/2021 | Price change | $360,000-1.4%$159/sqft |
Source: LERA MLS #1479638 Report a problem | ||
| 1/18/2021 | Price change | $365,000-2.7%$162/sqft |
Source: LERA MLS #1479638 Report a problem | ||
| 11/16/2020 | Price change | $375,000-5.1%$166/sqft |
Source: Bruce Baumann Real Estate, Inc #1479638 Report a problem | ||
| 8/27/2020 | Listed for sale | $395,000$175/sqft |
Source: Bruce Baumann Real Estate, Inc #1479638 Report a problem | ||
Public tax history
| Year | Property taxes | Tax assessment |
|---|---|---|
| 2025 | $9,207 -3.8% | $402,000 -7.9% |
| 2024 | $9,571 -4.5% | $436,360 |
| 2023 | $10,022 -0.6% | $436,360 +7.2% |
| 2022 | $10,080 | $407,210 +15.4% |
| 2021 | -- | $352,870 +15.7% |
| 2020 | -- | $305,000 +0.7% |
| 2019 | $7,905 | $303,000 +11.5% |
| 2018 | $7,905 +8.5% | $271,850 |
| 2017 | $7,287 -0.8% | $271,850 -0.6% |
| 2016 | $7,345 +27.2% | $273,500 +0.8% |
| 2015 | $5,773 | $271,460 +22.5% |
| 2014 | $5,773 | $221,630 +1.6% |
| 2013 | -- | $218,200 +3% |
| 2012 | -- | $211,890 -1% |
| 2011 | -- | $213,930 -1% |
| 2010 | -- | $216,000 -4.3% |
| 2009 | -- | $225,610 -2.5% |
| 2008 | -- | $231,460 +4.1% |
| 2007 | -- | $222,290 +5.2% |
| 2006 | -- | $211,280 +0.7% |
| 2005 | -- | $209,900 |
| 2004 | -- | -- |
| 2003 | -- | -- |
| 2002 | -- | -- |
| 2001 | -- | -- |
| 2000 | -- | -- |
Find assessor info on the county website
Monthly payment
Est. payment
Payment breakdown
Explore the cost of this home by adjusting the details. Changes won't be saved.Climate risks
Neighborhood: Vance Jackson
Nearby schools
GreatSchools rating
- 4/10Howsman Elementary SchoolGrades: PK-5Distance: 0.6 mi
- 6/10Hobby Middle SchoolGrades: 6-8Distance: 1.1 mi
- 6/10Clark High SchoolGrades: 9-12Distance: 2.2 mi
Schools provided by the listing agent
- Elementary: Howsman
- Middle: Hobby William P.
- High: Clark
- District: Northside
Source: LERA MLS. This data may not be complete. We recommend contacting the local school district to confirm school assignments for this home.
- $356,3002 bd3 ba2k sqft6 Jackson Ct, San Antonio, TX 78230Off Market
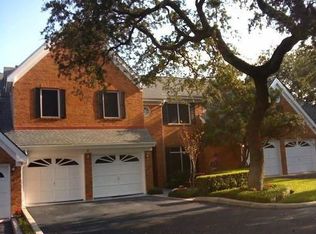
- $412,3003 bd4 ba2.2k sqft10 Jackson Ct, San Antonio, TX 78230Off Market
- $353,0003 bd2 ba2k sqft3551 Wellsprings Dr, San Antonio, TX 78230Off Market
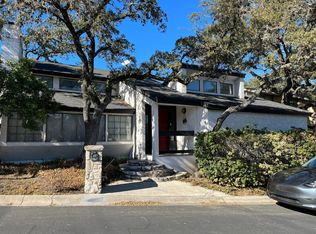
- $296,7002 bd2 ba1.8k sqft3547 Wellsprings Dr, San Antonio, TX 78230Off Market
- $354,4002 bd2 ba2k sqft14 Jackson Ct, San Antonio, TX 78230Off Market
- $315,2002 bd2 ba2.2k sqft3543 Wellsprings Dr, San Antonio, TX 78230Off Market
- $408,2003 bd2 ba2.2k sqft3 Jackson Ct, San Antonio, TX 78230Off Market
- $--3 bd3 ba2.3k sqft7 Jackson Ct, San Antonio, TX 78230Sold
A local agent can set up tours, give advice and negotiate with sellers.
Similar homes
- $375,0002 bd2 ba1.7k sqft3451 WELLSPRINGS DR, San Antonio, TX 78230For Sale
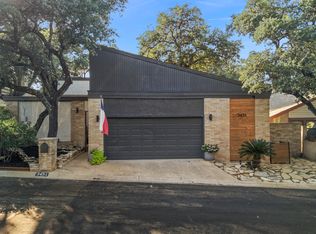
 MLS ID #2001562, Alicia Stumph TREC #709249, Keller Williams Heritage. LERA MLS
 - $328,5003 bd2 ba1.7k sqft10806 LANDS RUN ST, San Antonio, TX 78230For Sale
 MLS ID #2002681, Vanessa Lopez TREC #725930, White Line Realty LLC. LERA MLS
 - $459,9005 bd4 ba2.6k sqft3038 Whisper Fern, San Antonio, TX 78230For Sale
 MLS ID #1949403, Analisa Gutierrez TREC #731759, Real Broker, LLC. LERA MLS
 - $550,0005 bd4 ba2.8k sqft9207 Old Homestead, San Antonio, TX 78230For Sale
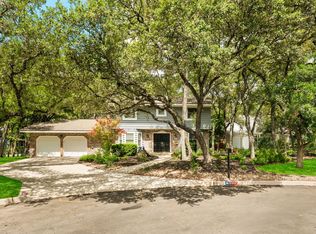 MLS ID #1999484, Craig Browning TREC #606186, Phyllis Browning Company. LERA MLS
 - $550,0004 bd3 ba2.7k sqft13506 Chamber Oaks, San Antonio, TX 78231For SaleMLS ID #2001517, Amanda Alingod TREC #718833, San Antonio Portfolio KW RE. LERA MLS
- $449,5003 bd2 ba2.2k sqft11514 WHISPER BLUFF ST, San Antonio, TX 78230For SaleMLS ID #1994349, Daniel Murphy TREC #521233, Home Team of America. LERA MLS
- $460,0004 bd3 ba2.6k sqft13123 HUNTERS SPRING ST, San Antonio, TX 78230For SaleMLS ID #1973293, Aric Garza TREC #785121, Keller Williams City-View. LERA MLS
- $449,0003 bd2 ba1.9k sqft33 Villa Jardin, San Antonio, TX 78230For SaleMLS ID #1964485, Lizeth Cherry TREC #725996, Real Broker, LLC. LERA MLS
- $420,0003 bd2 ba1.9k sqft2803 Deer Ledge Street, San Antonio, TX 78230For SaleMLS ID #1993668, Sonia Perez-Olivares TREC #512880, Kuper Sotheby's Int'l Realty. LERA MLS
- $550,0004 bd3 ba2.8k sqft2515 Ashton Village Dr, San Antonio, TX 78248For SaleMLS ID #2002575, Sandra Rangel TREC #579513, Real Broker, LLC. LERA MLS
- $425,0002 bd2 ba1.5k sqft27 Villa Jardin, San Antonio, TX 78230For SaleMLS ID #1964982, Matthew Johnson TREC #652139, Premier Realty Group Platinum. LERA MLS
- $515,0003 bd3 ba2.2k sqft13402 VISTA DEL REY, San Antonio, TX 78216For SaleMLS ID #1973622, Shana Kounse TREC #635872, Keller Williams Heritage. LERA MLS
- $550,0004 bd2 ba2.2k sqft7503 Quail Run, San Antonio, TX 78209For SaleMLS ID #2002791, Jeff Smith TREC #430382, San Antonio Elite Realty. LERA MLS
- $545,0004 bd3 ba2.8k sqft13518 Orchard Ridge, San Antonio, TX 78231For SaleMLS ID #1964442, Sandra Farhart TREC #680291, Keller Williams City-View. LERA MLS
- $450,0004 bd3 ba2.6k sqft14410 Cedar Glade, San Antonio, TX 78230For SaleMLS ID #1942120, Justin Brickman TREC #771658, Real Broker, LLC. LERA MLS
- $460,0004 bd3 ba2.5k sqft2414 WILDERNESS HL, San Antonio, TX 78231For SaleMLS ID #1998422, Susanne Gentry TREC #425548, Realty Advantage. LERA MLS
- $560,0003 bd4 ba2.3k sqft215 E MULBERRY AVE, San Antonio, TX 78212For SaleMLS ID #1999570, Jacob Eisenhauer TREC #713863, Coldwell Banker D'Ann Harper. LERA MLS
- $569,9995 bd4 ba2.8k sqft13502 CHARTER BEND DR, San Antonio, TX 78231For SaleMLS ID #1993273, Kelly Hanson TREC #520539, NextHome Generations. LERA MLS
- $525,0004 bd4 ba2.9k sqft1102 Country Pike, San Antonio, TX 78216For SaleMLS ID #1955582, Susan Looger TREC #789742, Keller Williams Heritage. LERA MLS
- $535,0004 bd2 ba2.3k sqft15114 OAKMERE ST, San Antonio, TX 78232For SaleMLS ID #1972140, Jessica Hernandez TREC #643589, San Antonio Portfolio KW RE. LERA MLS
