Beautifully updated single-story home tucked away in an established neighborhood with mature oak trees and incredible curb appeal. Inside, you'll find an open and inviting layout with luxury vinyl plank flooring, fresh paint, updated lighting, and modern finishes throughout. The kitchen opens seamlessly to the main living area, making it perfect for everyday living and entertaining. The bathrooms have been tastefully remodeled with designer tile, quartz countertops, brushed gold fixtures, and custom vanities that give the home a high-end feel. The spacious primary suite offers a relaxing retreat, while the secondary bedrooms are generously sized with great natural light. A dedicated laundry/mudroom with built-in storage adds extra functionality. Step outside to a large backyard shaded by mature trees, complete with a covered pergola and patio ideal for morning coffee, weekend BBQs, or simply enjoying the outdoors. The oversized lot provides plenty of room for kids, pets, gardening, or future outdoor additions. Conveniently located near shopping, dining, parks, schools, and major highways, this move-in ready home offers the perfect combination of style, comfort, and location.
For sale
$328,500
10806 LANDS RUN ST, San Antonio, TX 78230
3beds
1,779sqft
:
Get pre-qualified$2,364/mo
Single Family Residence
Built in 1968
9,539 Square Feet Lot
$316,100 Zestimate®
$185/sqft
$-- HOA
What's special
Modern finishes throughoutFresh paintUpdated lightingLuxury vinyl plank flooringIncredible curb appealQuartz countertopsBeautifully updated single-story home
- 3 days |
- 667 |
- 62 |
Likely to sell faster than
Zillow last checked:
Listing updated:
Listed by:
Vanessa Lopez TREC #725930 (915) 203-2564,
White Line Realty LLC
Source: LERA MLS,MLS#: 2002681
Facts & features
Interior
Bedrooms & bathrooms
- Bedrooms: 3
- Bathrooms: 2
- Full bathrooms: 2
Primary bedroom
- Features: Full Bath
- Area: 180
- Dimensions: 15 x 12
Bedroom 2
- Area: 110
- Dimensions: 11 x 10
Bedroom 3
- Area: 121
- Dimensions: 11 x 11
Primary bathroom
- Features: Shower Only, Single Vanity
- Area: 54
- Dimensions: 9 x 6
Dining room
- Area: 280
- Dimensions: 20 x 14
Family room
- Area: 176
- Dimensions: 11 x 16
Kitchen
- Area: 160
- Dimensions: 10 x 16
Living room
- Area: 216
- Dimensions: 18 x 12
Heating
- Central, Electric
Cooling
- Central Air
Appliances
- Included: Microwave, Range, Dishwasher, Electric Water Heater
- Laundry: Washer Hookup, Dryer Connection
Features
- One Living Area, Separate Dining Room, Eat-in Kitchen, High Ceilings, Open Floorplan, Ceiling Fan(s), Solid Counter Tops
- Flooring: Ceramic Tile, Vinyl
- Windows: Window Coverings
- Has basement: No
- Number of fireplaces: 1
- Fireplace features: Dining Room, Wood Burning
Interior area
- Total interior livable area: 1,779 sqft
Property
Parking
- Total spaces: 2
- Parking features: Two Car Garage, Attached
- Attached garage spaces: 2
Features
- Levels: One
- Stories: 1
- Pool features: None
Lot
- Size: 9,539 Square Feet
Details
- Parcel number: 140070100020
Construction
Type & style
- Home type: SingleFamily
- Property subtype: Single Family Residence
Materials
- Brick, Stucco, Siding
- Foundation: Slab
- Roof: Flat
Condition
- Pre-Owned
- New construction: No
- Year built: 1968
Utilities & green energy
- Sewer: Sewer System
- Water: Water System
Community & HOA
Community
- Features: None
- Security: Smoke Detector(s)
- Subdivision: The Summit
Location
- Region: San Antonio
Financial & listing details
- Price per square foot: $185/sqft
- Tax assessed value: $245,000
- Annual tax amount: $4,500
- Price range: $328.5K - $328.5K
- Date on market: 7/23/2026
- Cumulative days on market: 2 days
- Listing terms: Conventional,FHA,VA Loan,Cash
Estimated market value
$316,100
$300,000 - $332,000
$1,966/mo
Price history
| Date | Event | Price |
|---|---|---|
| 7/23/2026 | Listed for sale | $328,500$185/sqft |
Source:  LERA MLS #2002681 Report a problem LERA MLS #2002681 Report a problem | ||
| 2/24/2021 | Listing removed | -- |
Source: Owner Report a problem | ||
| 8/2/2020 | Listing removed | $1,400$1/sqft |
Source: Owner Report a problem | ||
| 7/23/2020 | Price change | $1,400-6.7%$1/sqft |
Source: Owner Report a problem | ||
| 6/27/2020 | Price change | $1,500-3.2%$1/sqft |
Source: Owner Report a problem | ||
| 6/15/2020 | Listed for rent | $1,550$1/sqft |
Source: Owner Report a problem | ||
Public tax history
| Year | Property taxes | Tax assessment |
|---|---|---|
| 2025 | $5,611 -5.4% | $245,000 -5.4% |
| 2024 | $5,930 +0.5% | $259,000 +0.8% |
| 2023 | $5,902 -2.7% | $257,000 +4.9% |
| 2022 | $6,066 +139.2% | $245,030 +24.6% |
| 2021 | $2,536 | $196,700 +0.4% |
| 2020 | $2,536 -50% | $195,900 +0.8% |
| 2019 | $5,071 | $194,370 +2.3% |
| 2018 | $5,071 +10.4% | $189,940 +10.9% |
| 2017 | $4,592 +11.8% | $171,320 +12% |
| 2016 | $4,109 +11% | $153,000 +4.4% |
| 2015 | $3,701 | $146,500 +6.8% |
| 2014 | $3,701 | $137,150 +6.7% |
| 2013 | -- | $128,510 +9% |
| 2012 | -- | $117,920 -2.5% |
| 2011 | -- | $120,940 -1.2% |
| 2010 | -- | $122,450 +1.1% |
| 2009 | -- | $121,150 -3.7% |
| 2008 | -- | $125,780 +3.1% |
| 2007 | -- | $121,950 +10.4% |
| 2006 | -- | $110,500 +4.9% |
| 2005 | -- | $105,350 |
| 2004 | -- | -- |
| 2003 | -- | -- |
| 2002 | -- | -- |
| 2001 | -- | -- |
| 2000 | -- | -- |
Find assessor info on the county website
Monthly payment
Est. payment
Payment breakdown
Explore the cost of this home by adjusting the details. Changes won't be saved.Climate risks
Neighborhood: Vance Jackson
Nearby schools
GreatSchools rating
- 4/10Howsman Elementary SchoolGrades: PK-5Distance: 0.5 mi
- 6/10Hobby Middle SchoolGrades: 6-8Distance: 0.9 mi
- 6/10Clark High SchoolGrades: 9-12Distance: 2.1 mi
Schools provided by the listing agent
- Elementary: Howsman
- Middle: Hobby William P.
- High: Clark
- District: Northside
Source: LERA MLS. This data may not be complete. We recommend contacting the local school district to confirm school assignments for this home.
- $272,4003 bd1 ba1.8k sqft10808 Lands Run St, San Antonio, TX 78230Off Market
- $260,3003 bd2 ba1.5k sqft10802 Lands Run St, San Antonio, TX 78230Off Market
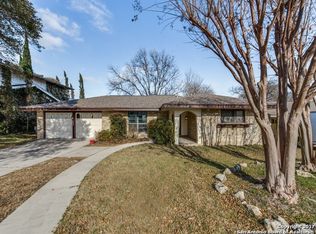
- $263,9003 bd2 ba1.6k sqft10811 Pinehill St, San Antonio, TX 78230Off Market
- $249,4003 bd1 ba1.5k sqft10807 Pinehill St, San Antonio, TX 78230Off Market
- $296,4003 bd2 ba1.7k sqft10805 Lands Run St, San Antonio, TX 78230Off Market
- $297,3004 bd2 ba2.3k sqft10815 Pinehill St, San Antonio, TX 78230Off Market
- $249,3003 bd2 ba1.5k sqft10803 Pinehill St, San Antonio, TX 78230Off Market
- $254,7003 bd2 ba1.4k sqft10714 Lands Run St, San Antonio, TX 78230Off Market
A local agent can set up tours, give advice and negotiate with sellers.
Similar homes
- $319,0004 bd2 ba1.9k sqft3626 SUGARHILL DR, San Antonio, TX 78230For Sale
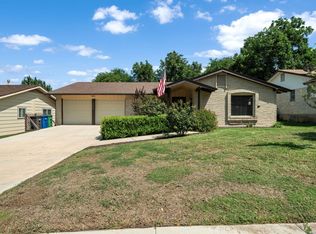
 MLS ID #2002769, Josh Boggs TREC #563487, Keller Williams Heritage. LERA MLS
 - $315,0004 bd2 ba1.6k sqft10809 LANDS RUN ST, San Antonio, TX 78230For Sale
 MLS ID #2002848, Libby Ross TREC #538366, Coldwell Banker D'Ann Harper. LERA MLS
 - $330,0003 bd2 ba1.7k sqft3315 Litchfield St, San Antonio, TX 78230For Sale
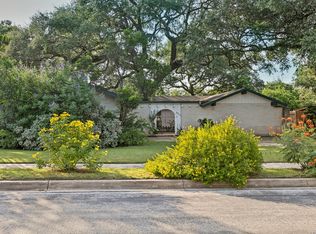 MLS ID #2003203, Dylan Thomas TREC #701275, Davidson Properties, Inc.. LERA MLS
 - $--4 bd3 ba2k sqft3035 Colony Dr, San Antonio, TX 78230Auction
 Auction.com 2
 - $299,9995 bd2 ba1.6k sqft4219 BIG MEADOWS ST, San Antonio, TX 78230For SaleMLS ID #1997336, Elizabeth Gonzales TREC #833108, BT Realty & Associates. LERA MLS
- $378,0003 bd2 ba1.6k sqft2818 Whisper Fawn St, San Antonio, TX 78230For SaleMLS ID #2002915, Steven Koleno TREC #779766, Beycome Brokerage Realty LLC. LERA MLS
- $--4 bd2 ba2.6k sqft3046 Quakertown Dr, San Antonio, TX 78230AuctionServiceLink Auction
- $375,0002 bd2 ba1.7k sqft3451 WELLSPRINGS DR, San Antonio, TX 78230For SaleMLS ID #2001562, Alicia Stumph TREC #709249, Keller Williams Heritage. LERA MLS
- $299,9504 bd2 ba2.2k sqft3746 LITCHFIELD DR, San Antonio, TX 78230For SaleMLS ID #2002033, Scott Billingsley TREC #304343, The House Company. LERA MLS
- $285,0003 bd2 ba1.4k sqft10402 REDLAWN DR, San Antonio, TX 78230For SaleMLS ID #1998755, Jaime Sandoval TREC #576286, Kay Homes of San Antonio Realty. LERA MLS
- $317,0004 bd2 ba2.1k sqft3607 FALLS CREEK DR, San Antonio, TX 78230For SaleMLS ID #1993365, Patrick Freeman TREC #805592, Levi Rodgers Real Estate Group. LERA MLS
- $324,5004 bd3 ba2.1k sqft3603 PRINCE GEORGE DR, San Antonio, TX 78230For SaleMLS ID #1991000, Holly Stein TREC #729595, Real Broker, LLC. LERA MLS
- $424,9953 bd3 ba2.4k sqft3523 River Way, San Antonio, TX 78230For SaleMLS ID #2001873, Paulette Berger TREC #727307, Kuper Sotheby's Int'l Realty. LERA MLS
- $345,0003 bd3 ba1.9k sqft3479 Wellsprings Dr, San Antonio, TX 78230For SaleMLS ID #88280385, Matthew Gallagher, NB Elite Realty. HAR
- $249,0003 bd2 ba1.7k sqft10801 PINEHILL ST, San Antonio, TX 78230For SaleMLS ID #1993263, Teresa Zepeda TREC #706355, Real Broker, LLC. LERA MLS
- $348,0003 bd2 ba1.8k sqft3411 Wellsprings Dr, San Antonio, TX 78230For SaleMLS ID #1967272, Dorothy Cofield TREC #310548, RE/MAX Preferred, REALTORS. LERA MLS
- $310,0003 bd2 ba1.5k sqft11119 AULDINE DR, San Antonio, TX 78230For SaleMLS ID #1964655, John Rodriguez TREC #458289, Keller Williams Heritage. LERA MLS
- $360,0003 bd3 ba2.4k sqft1830 Enero Park, San Antonio, TX 78230For SaleMLS ID #1998063, Christine Serrato TREC #535748, Dash Realty. LERA MLS
- $339,5004 bd2 ba1.7k sqft11214 JANET LEE DR, San Antonio, TX 78230For SaleMLS ID #1755222, Zachary Taylor TREC #535649, RE/MAX North-San Antonio. LERA MLS
- $310,0004 bd2 ba1.7k sqft11022 Burr Oak Drive, San Antonio, TX 78230For Sale
 MLS ID #178238, Casey Tibbs, Tibbs Realty Group LLC. HLMLS as distributed by MLS GRID
