Medical Center Area * Large (2295 SF) Brick Home on a Large Shaded Lot Nestled Above the Quiet Street * Primary Bedroom is Downstairs * 3 Living Areas * Large 2-Car Garage * Privacy Fenced * Wood Burning Fireplace * Original Hardwood Flooring Upstairs! * Many Mature Oak Trees * Large Tuff Shed Storage Building * Covered Deck * Virtual Tour Has More information (Link shows up on most websites except for the one that rhymes with "pillow"). Don't hesitate as this is priced below market and recently appraised well over asking (VA Appraisal).
For sale
$299,950
3746 LITCHFIELD DR, San Antonio, TX 78230
4beds
2,295sqft
Single Family Residence
Built in 1967
10,018 Square Feet Lot
$-- Zestimate®
$131/sqft
$-- HOA
What's special
Wood burning fireplacePrivacy fencedLarge shaded lotOriginal hardwood flooring upstairsCovered deckMany mature oak treesPrimary bedroom is downstairs
- 25 days |
- 1,506 |
- 110 |
Zillow last checked:
Listing updated:
Listed by:
Scott Billingsley TREC #304343 (210) 573-6106,
The House Company
Source: LERA MLS,MLS#: 2002033
Facts & features
Interior
Bedrooms & bathrooms
- Bedrooms: 4
- Bathrooms: 2
- Full bathrooms: 2
Primary bedroom
- Features: Split, Walk-In Closet(s), Ceiling Fan(s), Full Bath
- Area: 204
- Dimensions: 17 x 12
Bedroom 2
- Area: 150
- Dimensions: 15 x 10
Bedroom 3
- Area: 132
- Dimensions: 12 x 11
Bedroom 4
- Area: 180
- Dimensions: 12 x 15
Primary bathroom
- Features: Tub/Shower Combo, Single Vanity
- Area: 45
- Dimensions: 9 x 5
Dining room
- Area: 136
- Dimensions: 8 x 17
Family room
- Area: 375
- Dimensions: 25 x 15
Kitchen
- Area: 99
- Dimensions: 9 x 11
Living room
- Area: 352
- Dimensions: 16 x 22
Heating
- Central, Natural Gas
Cooling
- Central Air
Appliances
- Included: Range, Refrigerator, Dishwasher, Vented Exhaust Fan, Gas Water Heater
- Laundry: Main Level, Laundry Room, Washer Hookup, Dryer Connection
Features
- Two Living Area, Three Living Area, Liv/Din Combo, Utility Room Inside, Secondary Bedroom Down, High Speed Internet, Walk-In Closet(s), Master Downstairs, Ceiling Fan(s), Solid Counter Tops
- Flooring: Carpet, Ceramic Tile, Wood, Laminate
- Windows: Window Coverings
- Has basement: No
- Attic: Partially Finished,Partially Floored
- Number of fireplaces: 1
- Fireplace features: One, Living Room, Family Room, Wood Burning, Factory Built
Interior area
- Total interior livable area: 2,295 sqft
Property
Parking
- Total spaces: 2
- Parking features: Two Car Garage, Attached, Oversized, Garage Door Opener
- Attached garage spaces: 2
Accessibility
- Accessibility features: 2+ Access Exits, Int Door Opening 32"+, Accessible Entrance, Accessible Hallway(s), Doors-Pocket, Low Pile Carpet, Near Bus Line, First Floor Bath, Full Bath/Bed on 1st Flr, First Floor Bedroom, Wheelchair Adaptable
Features
- Levels: Two
- Stories: 2
- Patio & porch: Patio, Covered, Deck
- Pool features: None
- Fencing: Privacy
Lot
- Size: 10,018 Square Feet
- Features: Irregular Lot, Wooded, Rolling Slope, Curbs, Street Gutters, Sidewalks, Streetlights, Fire Hydrant w/in 500'
- Residential vegetation: Mature Trees, Partially Wooded, Mature Trees (ext feat)
Details
- Additional structures: Shed(s)
- Parcel number: 139220320020
Construction
Type & style
- Home type: SingleFamily
- Property subtype: Single Family Residence
Materials
- Brick, 4 Sides Masonry
- Foundation: Slab
- Roof: Composition
Condition
- Pre-Owned
- New construction: No
- Year built: 1967
Details
- Builder name: Loyd Booth Design
- Warranty included: Yes
Utilities & green energy
- Electric: CPS
- Gas: CPS
- Sewer: SAWS, Sewer System
- Water: SAWS, Water System
- Utilities for property: Cable Available, City Garbage service
Green energy
- Water conservation: Water-Smart Landscaping, Xeriscaped
Community & HOA
Community
- Features: None
- Security: Smoke Detector(s), Carbon Monoxide Detector(s)
- Subdivision: Colonies North
Location
- Region: San Antonio
Financial & listing details
- Price per square foot: $131/sqft
- Tax assessed value: $315,420
- Annual tax amount: $7,035
- Price range: $300K - $300K
- Date on market: 7/21/2026
- Cumulative days on market: 193 days
- Listing terms: Conventional,FHA,VA Loan,Cash,Investors OK,Assumable
- Road surface type: Paved, Asphalt
Estimated market value
Not available
Estimated sales range
Not available
Not available
Price history
| Date | Event | Price |
|---|---|---|
| 7/21/2026 | Listed for sale | $299,950+0.2%$131/sqft |
Source:  LERA MLS #2002033 Report a problem LERA MLS #2002033 Report a problem | ||
| 7/21/2026 | Listing removed | $299,500$131/sqft |
Source: LERA MLS #1926622 Report a problem | ||
| 5/20/2026 | Pending sale | $299,500$131/sqft |
Source: LERA MLS #1926622 Report a problem | ||
| 5/9/2026 | Contingent | $299,500$131/sqft |
Source: LERA MLS #1926622 Report a problem | ||
| 2/19/2026 | Price change | $299,500-1.6%$131/sqft |
Source: LERA MLS #1926622 Report a problem | ||
| 1/29/2026 | Price change | $304,500-1.6%$133/sqft |
Source: LERA MLS #1926622 Report a problem | ||
| 1/8/2026 | Price change | $309,500-4.7%$135/sqft |
Source: LERA MLS #1926622 Report a problem | ||
| 12/20/2025 | Price change | $324,800-0.8%$142/sqft |
Source: LERA MLS #1926622 Report a problem | ||
| 12/14/2025 | Price change | $327,500-0.6%$143/sqft |
Source: LERA MLS #1926622 Report a problem | ||
| 12/5/2025 | Listed for sale | $329,500+34.5%$144/sqft |
Source: LERA MLS #1926622 Report a problem | ||
| 10/16/2020 | Sold | -- |
Source: LERA MLS #44006_1476000 Report a problem | ||
| 9/10/2020 | Price change | $244,900-1.3%$107/sqft |
Source: Home Team of America #1476000 Report a problem | ||
| 8/24/2020 | Price change | $248,000-2.4%$108/sqft |
Source: Home Team of America #1476000 Report a problem | ||
| 8/17/2020 | Price change | $254,000-1.9%$111/sqft |
Source: Home Team of America #1476000 Report a problem | ||
| 8/10/2020 | Listed for sale | $259,000$113/sqft |
Source: Home Team of America #1476000 Report a problem | ||
Public tax history
| Year | Property taxes | Tax assessment |
|---|---|---|
| 2025 | $4,826 -4.6% | $315,420 +2.7% |
| 2024 | $5,058 +10.6% | $307,250 +9.7% |
| 2023 | $4,576 -11.9% | $280,091 +10% |
| 2022 | $5,196 | $254,628 +10% |
| 2021 | -- | $231,480 +6.2% |
| 2020 | -- | $217,890 +3.4% |
| 2019 | $5,140 | $210,660 +0.8% |
| 2018 | $5,140 +4.1% | $209,020 +6.1% |
| 2017 | $4,936 +6% | $197,000 +5.8% |
| 2016 | $4,657 +16.2% | $186,274 +10% |
| 2015 | $4,008 | $169,340 +8.4% |
| 2014 | $4,008 | $156,222 +10% |
| 2013 | -- | $142,020 -0.8% |
| 2012 | -- | $143,140 -2.2% |
| 2011 | -- | $146,400 -1.1% |
| 2010 | -- | $148,060 +0.2% |
| 2009 | -- | $147,790 -0.3% |
| 2008 | -- | $148,180 +3.8% |
| 2007 | -- | $142,760 +13.1% |
| 2006 | -- | $126,280 +10.7% |
| 2005 | -- | $114,110 |
| 2004 | -- | -- |
| 2003 | -- | -- |
| 2002 | -- | -- |
| 2001 | -- | -- |
| 2000 | -- | -- |
Find assessor info on the county website
Monthly payment
Est. payment
Payment breakdown
Explore the cost of this home by adjusting the details. Changes won't be saved.Climate risks
Neighborhood: Vance Jackson
Nearby schools
GreatSchools rating
- 2/10Colonies North Elementary SchoolGrades: PK-5Distance: 0.5 mi
- 6/10Hobby Middle SchoolGrades: 6-8Distance: 2.1 mi
- 6/10Clark High SchoolGrades: 9-12Distance: 3.2 mi
Schools provided by the listing agent
- Elementary: Colonies North
- Middle: Hobby William P.
- High: Clark
- District: Northside
Source: LERA MLS. This data may not be complete. We recommend contacting the local school district to confirm school assignments for this home.
- $329,6003 bd2 ba2.7k sqft3742 Litchfield Dr, San Antonio, TX 78230Off Market
- $334,6003 bd2 ba2.4k sqft3750 Litchfield Dr, San Antonio, TX 78230Off Market
- $327,7003 bd2 ba2k sqft3519 Kingbard St, San Antonio, TX 78230Off Market
- $269,2003 bd2 ba1.7k sqft3738 Litchfield Dr, San Antonio, TX 78230Off Market
- $507,5006 bd4 ba3.5k sqft3523 Kingbard St, San Antonio, TX 78230Off Market
- $351,8003 bd2 ba1.5k sqft3515 Kingbard St, San Antonio, TX 78230Off Market
- $312,7004 bd2 ba2.1k sqft3751 Litchfield Dr, San Antonio, TX 78230Off Market
- $297,5003 bd2 ba1.7k sqft3747 Litchfield Dr, San Antonio, TX 78230Off Market
A local agent can set up tours, give advice and negotiate with sellers.
Similar homes
- $330,0003 bd2 ba1.7k sqft3315 Litchfield St, San Antonio, TX 78230For Sale
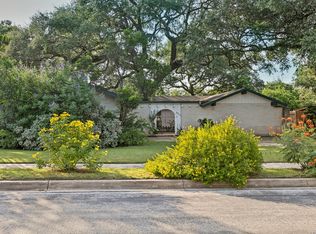
 MLS ID #2003203, Dylan Thomas TREC #701275, Davidson Properties, Inc.. LERA MLS
 - $315,0003 bd2 ba1.3k sqft10814 AULDINE DR, San Antonio, TX 78230For Sale
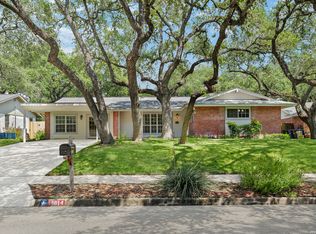 MLS ID #2003549, Alan Greulich TREC #676414, eXp Realty. LERA MLS
 - $270,0004 bd2 ba2.1k sqft8651 Bristlecone ST, San Antonio, TX 78240For Sale
 MLS ID #2007203, Pamela Mauldon TREC #621031, Kuper Sotheby's Int'l Realty. LERA MLS
 - $349,0003 bd2 ba2.1k sqft3102 Hitching Post, San Antonio, TX 78217For Sale
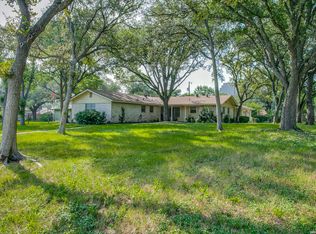 MLS ID #2008042, Ellen McDonough TREC #398375, Phyllis Browning Company. LERA MLS
 - $389,9994 bd2 ba2.2k sqft11519 Whisper Moss St, San Antonio, TX 78230For SaleMLS ID #1942015, Melissa Stagers TREC #435856, M. Stagers Realty Partners. LERA MLS
- $315,0004 bd3 ba2.4k sqft1415 CANYON PARKE DR, San Antonio, TX 78232For SaleMLS ID #2006090, Gerardo Aguirre TREC #681037, All City San Antonio Registered Series. LERA MLS
- $285,0004 bd2 ba2.1k sqft4906 El Gusto, San Antonio, TX 78233For SaleMLS ID #1992294, Scott Malouff TREC #658231, Keller Williams Heritage. LERA MLS
- $339,0004 bd2 ba1.9k sqft5822 Dan Duryea, San Antonio, TX 78240For SaleMLS ID #1896897, Richard Lopez TREC #634231, LIVE REALTY, LLC. LERA MLS
- $319,9994 bd2 ba1.9k sqft7230 Trace Buckle, San Antonio, TX 78240For SaleMLS ID #1995564, Javier Arguello TREC #588127, Longhorn Realty. LERA MLS
- $315,0003 bd2 ba1.6k sqft8603 Bristlecone, San Antonio, TX 78240For SaleMLS ID #2005568, Meredith Thompson TREC #779613, Phyllis Browning Company. LERA MLS
- $329,0004 bd3 ba1.9k sqft15101 Encino Verde, San Antonio, TX 78232For SaleMLS ID #1996139, Edna Lockwood TREC #630815, Compass RE Texas, LLC. LERA MLS
- $258,5003 bd2 ba1.2k sqft363 E Rampart, San Antonio, TX 78216For SaleMLS ID #2006487, Norma Lety Velazquez TREC #576832, Phyllis Browning Company. LERA MLS
- $174,9002 bd2 ba1.1k sqft3430 Turtle Village #101, San Antonio, TX 78230For SaleMLS ID #2008312, Patrick Vallejo TREC #663331, All City San Antonio Registered Series. LERA MLS
- $339,9994 bd2 ba2.6k sqft12318 Autumn Vista, San Antonio, TX 78249For SaleMLS ID #1999276, Ferguson Azille TREC #614702, Estates on Earth Realty. LERA MLS
- $424,5004 bd2 ba2.3k sqft11111 Whisper Meadow, San Antonio, TX 78230For SaleMLS ID #1892228, Esmeralda Herrera TREC #777078, Phyllis Browning Company. LERA MLS
- $265,0003 bd2 ba1.9k sqft6407 Red Jacket Dr, Leon Valley, TX 78238For SaleMLS ID #2004376, April Villegas TREC #775784, Exquisite Properties, LLC. LERA MLS
- $364,9004 bd3 ba2.1k sqft618 Sonnet, San Antonio, TX 78216For SaleMLS ID #1992120, Katelynn Romine TREC #793422, Searchers Realty. LERA MLS
- $369,9003 bd3 ba2.1k sqft103 Castleoaks, Castle Hills, TX 78213For SaleMLS ID #2005224, Tanya Power TREC #589408, Power & Peel Real Estate. LERA MLS
- $335,0005 bd4 ba2.4k sqft7130 QUIET RIDGE WALK, San Antonio, TX 78250For SaleMLS ID #1999500, Ronald Henry TREC #597935, Just Focus Real Estate. LERA MLS
- $290,0003 bd2 ba1.5k sqft12122 Cherry Blossom St, San Antonio, TX 78247For SaleMLS ID #1969681, Elisabel Balderrama TREC #732669, JWR REALTY, LLC. LERA MLS
