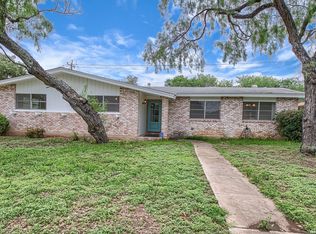
Charming 3 bed, 2.5 bath classic ranch with a 3-car garage in the highly desirable city of Castle Hills! This spacious home features a functional layout with two living areas, two dining areas, generous room sizes, and a good flow from kitchen to den. Both the formal living room and the den have sliding doors going to 2 connected patios which is perfect for outdoor entertaining. Kitchen refresh was done in 2014 and the wood floors were done in 2020. Carpet allowance available depending on offerThis home awaits your cosmetic updates inside and out, offering a fantastic opportunity to truly make it your own. *Yard has been virtually greened. Enjoy easy access to loop 410 with plenty of restaurants nearby and North Star Mall a short drive away. The City of Castle Hills is known for its small-town feel, tree-lined streets, and friendly atmosphere with its own fire and police department. This home is also close to schools. including Antonian College Preparatory High School, Castle Hills Elementary Is just blocks away. Make your appointment today!
For sale
Price cut: $5.1K (7/17)
$369,900
103 castleoaks, Castle Hills, TX 78213
3beds
2,138sqft
:
Get pre-qualified$2,661/mo
Single Family Residence
Built in 1969
0.29 Acres Lot
$366,000 Zestimate®
$173/sqft
$-- HOA
What's special
Two dining areasTree-lined streetsGenerous room sizesSpacious home
- 77 days |
- 1,305 |
- 65 |
Zillow last checked:
Listing updated:
Listed by:
Tanya Power TREC #589408 (210) 389-9914,
Power & Peel Real Estate
Source: LERA MLS,MLS#: 1937925
Facts & features
Interior
Bedrooms & bathrooms
- Bedrooms: 3
- Bathrooms: 3
- Full bathrooms: 2
- 1/2 bathrooms: 1
Primary bedroom
- Features: Walk-In Closet(s), Ceiling Fan(s), Full Bath
- Area: 240
- Dimensions: 20 x 12
Bedroom 2
- Area: 143
- Dimensions: 11 x 13
Bedroom 3
- Area: 121
- Dimensions: 11 x 11
Primary bathroom
- Features: Tub/Shower Combo
- Area: 1
- Dimensions: 1 x 1
Dining room
- Area: 143
- Dimensions: 11 x 13
Family room
- Area: 260
- Dimensions: 13 x 20
Kitchen
- Area: 108
- Dimensions: 12 x 9
Living room
- Area: 176
- Dimensions: 11 x 16
Heating
- Central, Electric
Cooling
- Central Air
Appliances
- Included: Refrigerator
- Laundry: Main Level, Laundry Room, Washer Hookup, Dryer Connection
Features
- Two Living Area, Liv/Din Combo, Two Eating Areas, 1st Floor Lvl/No Steps, High Ceilings, All Bedrooms Downstairs, Walk-In Closet(s), Master Downstairs, Ceiling Fan(s)
- Flooring: Carpet, Wood, Stone
- Windows: Window Coverings
- Has basement: No
- Number of fireplaces: 1
- Fireplace features: One
Interior area
- Total interior livable area: 2,138 sqft
Property
Parking
- Total spaces: 3
- Parking features: Three Car Garage
- Garage spaces: 3
Accessibility
- Accessibility features: Level Lot, Level Drive, First Floor Bath, Full Bath/Bed on 1st Flr, First Floor Bedroom
Features
- Levels: One
- Stories: 1
- Pool features: None
Lot
- Size: 0.29 Acres
- Features: 1/4 - 1/2 Acre, Level
- Residential vegetation: Mature Trees (ext feat)
Details
- Parcel number: 050052000020
Construction
Type & style
- Home type: SingleFamily
- Property subtype: Single Family Residence
Materials
- Brick
- Foundation: Slab
- Roof: Composition
Condition
- Pre-Owned
- New construction: No
- Year built: 1969
Utilities & green energy
- Electric: CPS
- Sewer: SAWS, Sewer System
- Water: SAWS, Water System
Community & HOA
Community
- Features: None
- Subdivision: Castle Hills
Location
- Region: Castle Hills
Financial & listing details
- Price per square foot: $173/sqft
- Tax assessed value: $368,380
- Annual tax amount: $8,419
- Price range: $369.9K - $369.9K
- Date on market: 5/12/2026
- Cumulative days on market: 98 days
- Listing terms: Conventional,FHA,VA Loan,Cash
Estimated market value
$366,000
$348,000 - $384,000
$2,353/mo
Price history
| Date | Event | Price |
|---|---|---|
| 7/17/2026 | Price change | $369,900-1.4%$173/sqft |
Source:  LERA MLS #1937925 Report a problem LERA MLS #1937925 Report a problem | ||
| 6/19/2026 | Price change | $375,000-2.6%$175/sqft |
Source: LERA MLS #1937925 Report a problem | ||
| 5/26/2026 | Price change | $385,000-2.5%$180/sqft |
Source: LERA MLS #1937925 Report a problem | ||
| 5/12/2026 | Listed for sale | $395,000$185/sqft |
Source: LERA MLS #1937925 Report a problem | ||
| 2/19/2026 | Listing removed | $395,000$185/sqft |
Source: LERA MLS #1937925 Report a problem | ||
| 2/11/2026 | Price change | $395,000-3.7%$185/sqft |
Source: LERA MLS #1937925 Report a problem | ||
| 1/30/2026 | Listed for sale | $410,000+12.3%$192/sqft |
Source: LERA MLS #1937925 Report a problem | ||
| 10/12/2021 | Sold | -- |
Source: LERA MLS #1558042 Report a problem | ||
| 9/17/2021 | Pending sale | $365,000$171/sqft |
Source: LERA MLS #1558042 Report a problem | ||
| 3/20/2008 | Sold | -- |
Source: LERA MLS #706609 Report a problem | ||
Public tax history
| Year | Property taxes | Tax assessment |
|---|---|---|
| 2025 | -- | $368,380 |
| 2024 | -- | $368,380 |
| 2023 | -- | $368,380 +1.6% |
| 2022 | -- | $362,450 +16.9% |
| 2021 | $2,234 | $310,134 +10% |
| 2020 | $2,234 -49.6% | $281,940 +4.5% |
| 2019 | $4,431 | $269,790 +5.8% |
| 2018 | $4,431 +2.6% | $255,035 +10% |
| 2017 | $4,318 +2% | $231,850 +5.4% |
| 2016 | $4,234 -0.8% | $220,020 +0.8% |
| 2015 | $4,268 | $218,260 +7.7% |
| 2014 | $4,268 | $202,620 +5.3% |
| 2013 | -- | $192,490 +3.8% |
| 2012 | -- | $185,470 +7.9% |
| 2011 | -- | $171,960 -1% |
| 2010 | -- | $173,730 -11.8% |
| 2009 | -- | $197,050 +1.2% |
| 2008 | -- | $194,700 +8.8% |
| 2007 | -- | $178,920 +4% |
| 2006 | -- | $172,100 +9.3% |
| 2005 | -- | $157,500 |
| 2004 | -- | -- |
| 2003 | -- | -- |
| 2002 | -- | -- |
| 2001 | -- | -- |
| 2000 | -- | -- |
Find assessor info on the county website
Monthly payment
Est. payment
Payment breakdown
Explore the cost of this home by adjusting the details. Changes won't be saved.Climate risks
Neighborhood: 78213
Nearby schools
GreatSchools rating
- 9/10Castle Hills Elementary SchoolGrades: K-5Distance: 0.4 mi
- 3/10Jackson Middle SchoolGrades: 6-8Distance: 0.7 mi
- 3/10Legacy of Educational Excellence High SchoolGrades: 9-12Distance: 1.3 mi
Schools provided by the listing agent
- Elementary: Castle Hills
- Middle: Jackson
- High: Lee
- District: North East I.S.D.
Source: LERA MLS. This data may not be complete. We recommend contacting the local school district to confirm school assignments for this home.
- $448,9004 bd4 ba2.6k sqft105 Castleoaks Dr, Castle Hills, TX 78213Off Market
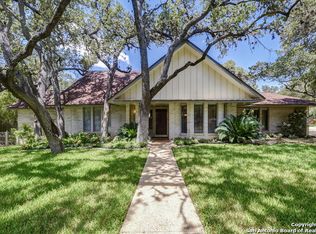
- $462,5005 bd4 ba3.3k sqft101 Castleoaks Dr, Castle Hills, TX 78213Off Market
- $381,8003 bd2 ba2k sqft89 Roundup Dr, Castle Hills, TX 78213Off Market

- $--3 bd2 ba2.3k sqft106 Castleoaks Dr, Castle Hills, TX 78213Sold
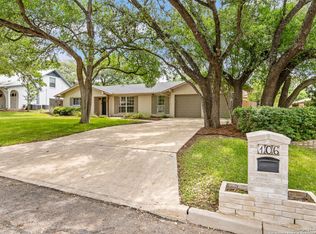
- $--4 bd3 ba2.5k sqft87 Roundup Dr, Castle Hills, TX 78213Sold
- $346,2003 bd2 ba2.1k sqft104 Castleoaks Dr, Castle Hills, TX 78213Off Market
- $416,4004 bd2 ba2.3k sqft108 Castleoaks Dr, Castle Hills, TX 78213Off Market
- $368,8004 bd2 ba2.5k sqft102 Castleoaks Dr, Castle Hills, TX 78213Off Market
A local agent can set up tours, give advice and negotiate with sellers.
Similar homes
- $390,0004 bd2 ba2.6k sqft9003 Rock Cliff Rd, San Antonio, TX 78230For Sale
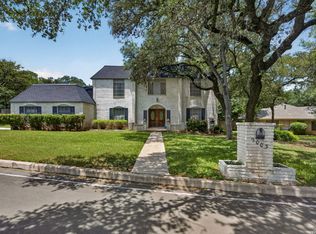
 MLS ID #1997579, Randy Elgin TREC #525639, Keller Williams Legacy. LERA MLS
 - $319,0004 bd2 ba1.9k sqft3626 SUGARHILL DR, San Antonio, TX 78230For Sale
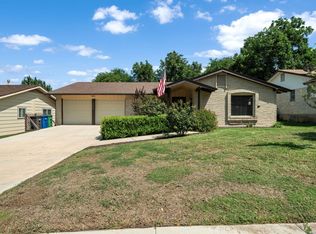 MLS ID #2002769, Josh Boggs TREC #563487, Keller Williams Heritage. LERA MLS
 - $405,0003 bd2 ba1.7k sqft6242 Madeleine, San Antonio, TX 78229For Sale
 MLS ID #2003156, Dayna Zolninger TREC #516288, LPT Realty, LLC. LERA MLS
 - $399,0004 bd3 ba2.6k sqft9707 Astronaut, San Antonio, TX 78217For Sale
 MLS ID #1964290, Sean Hamilton TREC #596234, Citiwide Alliance Realty. LERA MLS
 - $364,9005 bd3 ba2.1k sqft5423 PRINCESS DIANE ST, San Antonio, TX 78229For SaleMLS ID #2002043, Amanda Alderete TREC #742140, Brohill Realty Ltd. LERA MLS
- $395,0003 bd3 ba2.6k sqft3814 Highcliff Dr, San Antonio, TX 78218For SaleMLS ID #1971723, Mary Bradley TREC #680720, Keller Williams Heritage. LERA MLS
- $330,0005 bd3 ba2.4k sqft342 MAPLEWOOD LN, San Antonio, TX 78216For SaleMLS ID #1973019, Tanya Ramos TREC #654209, Texas Premier Realty. LERA MLS
- $325,0003 bd2 ba1.5k sqft5902 FOREST CV, San Antonio, TX 78240New ConstructionMLS ID #2003345, Alyssa Marquez TREC #770341, LPT Realty, LLC. LERA MLS
- $385,0003 bd2 ba1.9k sqft3609 Hunters Pier, San Antonio, TX 78230For SaleMLS ID #1998110, Thomas Bassler TREC #669804, Keller Williams Heritage. LERA MLS
- $349,0004 bd2 ba1.9k sqft5822 Dan Duryea, San Antonio, TX 78240For SaleMLS ID #1896897, Richard Lopez TREC #634231, LIVE REALTY, LLC. LERA MLS
- $425,0003 bd3 ba2.3k sqft14115 MOSS FARM ST, San Antonio, TX 78231For SaleMLS ID #1999904, Scott Malouff TREC #658231, Keller Williams Heritage. LERA MLS
- $396,0003 bd3 ba2.6k sqft15715 EAGLE CLIFF ST, San Antonio, TX 78232For SaleMLS ID #1957935, Tammara Alarcon TREC #561134, Full Spectrum Realty. LERA MLS
- $345,0004 bd3 ba2k sqft4903 LA POSADA ST, San Antonio, TX 78233For SaleMLS ID #1965615, David Bowman TREC #342217, Morningstar Realty. LERA MLS
- $325,0004 bd2 ba1.9k sqft7230 Trace Buckle, San Antonio, TX 78240For SaleMLS ID #1995564, Javier Arguello TREC #588127, Longhorn Realty. LERA MLS
- $315,0004 bd2 ba2.1k sqft6112 Rue Sophie St, San Antonio, TX 78238For SaleMLS ID #1997339, Lillie Handy Dominguez TREC #635771, eXp Realty. LERA MLS
- $335,0004 bd3 ba2.5k sqft3519 MISTIC GRV, San Antonio, TX 78247For SaleMLS ID #1992178, Catherine Sandifer-Robertson TREC #745583, Coldwell Banker D'Ann Harper. LERA MLS
- $475,0004 bd3 ba3.2k sqft11403 Whisper Breeze st, San Antonio, TX 78230For SaleMLS ID #1963537, Raoufeh Taha TREC #843160, Phyllis Browning Company. LERA MLS
- $395,0003 bd3 ba3k sqft713 Fawndale Ln, Windcrest, TX 78239For SaleMLS ID #1922050, Melanie Hernandez TREC #839050, Real Broker, LLC. LERA MLS
- $362,0004 bd3 ba2.8k sqft6339 HIGBEE ML, San Antonio, TX 78247For SaleMLS ID #2001427, Josh Boggs TREC #563487, Keller Williams Heritage. LERA MLS
- $314,9004 bd3 ba1.9k sqft6302 Scrub Jay, San Antonio, TX 78240For SaleMLS ID #1970033, Reynaldo Vasquez TREC #634488, Keller Williams Legacy. LERA MLS
