Motivated seller. This beautifully updated two-story home is set on a generous 0.31-acre lot in the highly sought-after Castle Hills community. Offering 4 bedrooms and 2.5 baths, this residence blends classic character with thoughtful modern updates throughout. The kitchen has been refreshed with newly painted cabinets and hardware, a new quartz countertop, new sink, stylish backsplash, and an upscale 6-burner gas stove. Walls were opened to create a more open-concept flow between the kitchen and living spaces, perfect for everyday living and entertaining. The main level features luxury vinyl plank flooring, fresh interior paint, updated lighting throughout, and plantation shutters that add timeless charm. The spacious living area centers around an updated fireplace, while the converted garage now serves as a versatile game room or secondary living area. Both the dining room and game room feature beautiful beamed ceilings that enhance the home's warmth and character. The primary bedroom is conveniently located on the first floor, offering privacy and comfort. Upstairs retains its original wood flooring, maintaining a touch of the home's traditional appeal. Outside, the property showcases a beautiful and spacious backyard surrounded by a wooden fence, featuring mature trees, a flagstone patio for entertaining, and multiple seating areas for relaxation. A 10x10 plastic storage shed adds practicality, while the fence was recently replaced approximately 3 years ago. Additional highlights include a new HVAC system installed 6 months ago, plumbing for a water softener, and a 3-year-old roof. Nestled in one of San Antonio's most established neighborhoods, this home combines a prime location, spacious lot, and a wealth of recent upgrades.
Sold
Price Unknown
87 Roundup Dr, Castle Hills, TX 78213
4beds
2,537sqft
Single Family Residence
Built in 1969
0.31 Acres Lot
$459,000 Zestimate®
$--/sqft
$3,135 Estimated rent
Home value
$459,000
$431,000 - $487,000
$3,135/mo
Zestimate® history
Owner options
List your home for rent
$3,135/mo
Rent Zestimate®
Find your next renter with Zillow Rental Manager. Plus, with online applications, you can quickly screen prospective tenants – for free.
$3,135/mo
Rent Zestimate®
Refinance and save
Refinancing to a lower rate could help reduce your monthly payments and save thousands over the life of the loan.
Explore your selling options
Work with a Zillow partner agent
Leverage their expertise and Zillow's premium Showcase listings to get your home seen by more buyers.
Get startedList with your own agent
Get your home in front of millions of buyers by listing it on Zillow.
Learn how to do itSell it yourself
Take full control of how buyers see your home on Zillow by listing For Sale by Owner (FSBO).
List your homeWhat's special
Stylish backsplashUpdated lighting throughoutSpacious lotFresh interior paintLuxury vinyl plank flooringNew quartz countertopFlagstone patio for entertaining
Zillow last checked:
Listing updated:
Listed by:
Christopher Watters TREC #567369 (512) 646-0038,
Watters International Realty
Source: LERA MLS,MLS#: 1919269
Facts & features
Interior
Bedrooms & bathrooms
- Bedrooms: 4
- Bathrooms: 3
- Full bathrooms: 2
- 1/2 bathrooms: 1
Primary bedroom
- Features: Walk-In Closet(s), Ceiling Fan(s), Full Bath
- Area: 180
- Dimensions: 15 x 12
Bedroom 2
- Area: 121
- Dimensions: 11 x 11
Bedroom 3
- Area: 110
- Dimensions: 11 x 10
Bedroom 4
- Area: 160
- Dimensions: 16 x 10
Primary bathroom
- Features: Shower Only, Single Vanity
- Area: 49
- Dimensions: 7 x 7
Dining room
- Area: 187
- Dimensions: 17 x 11
Kitchen
- Area: 187
- Dimensions: 17 x 11
Living room
- Area: 299
- Dimensions: 23 x 13
Heating
- Central, Natural Gas
Cooling
- Central Air
Appliances
- Included: Microwave, Range, Gas Cooktop, Disposal, Dishwasher, Water Softener Owned, Electric Water Heater
- Laundry: Laundry Closet, Main Level, Washer Hookup, Dryer Connection
Features
- Two Living Area, Separate Dining Room, Eat-in Kitchen, Two Eating Areas, Breakfast Bar, Study/Library, Game Room, Utility Room Inside, Open Floorplan, Walk-In Closet(s), Master Downstairs, Ceiling Fan(s), Solid Counter Tops
- Flooring: Ceramic Tile, Wood, Vinyl
- Windows: Double Pane Windows
- Has basement: No
- Number of fireplaces: 1
- Fireplace features: One, Living Room, Wood Burning
Interior area
- Total interior livable area: 2,537 sqft
Property
Parking
- Parking features: Converted Garage
- Has garage: Yes
Features
- Levels: Two
- Stories: 2
- Patio & porch: Patio
- Pool features: None
- Fencing: Privacy
Lot
- Size: 0.31 Acres
- Residential vegetation: Mature Trees
Details
- Additional structures: Shed(s)
- Parcel number: 050052000050
Construction
Type & style
- Home type: SingleFamily
- Property subtype: Single Family Residence
Materials
- Brick, Siding
- Foundation: Slab
- Roof: Composition
Condition
- Pre-Owned
- New construction: No
- Year built: 1969
Utilities & green energy
- Sewer: Sewer System
- Water: Water System
- Utilities for property: Cable Available
Community & HOA
Community
- Features: None
- Security: Security System Owned
- Subdivision: Castle Hills
Location
- Region: Castle Hills
Financial & listing details
- Tax assessed value: $385,870
- Annual tax amount: $8,816
- Date on market: 10/30/2025
- Cumulative days on market: 126 days
- Listing terms: Conventional,FHA,VA Loan,TX Vet,Cash
Price history
| Date | Event | Price |
|---|---|---|
| 3/20/2026 | Sold | -- |
Source:  LERA MLS #1919269 Report a problem LERA MLS #1919269 Report a problem | ||
| 3/6/2026 | Pending sale | $479,900$189/sqft |
Source: LERA MLS #1919269 Report a problem | ||
| 2/19/2026 | Contingent | $479,900$189/sqft |
Source: LERA MLS #1919269 Report a problem | ||
| 1/15/2026 | Price change | $479,900-2%$189/sqft |
Source: LERA MLS #1919269 Report a problem | ||
| 10/30/2025 | Listed for sale | $489,900+16.6%$193/sqft |
Source: LERA MLS #1919269 Report a problem | ||
| 12/8/2022 | Sold | -- |
Source: LERA MLS #1649848 Report a problem | ||
| 11/24/2022 | Pending sale | $420,000$166/sqft |
Source: LERA MLS #1649848 Report a problem | ||
| 11/14/2022 | Contingent | $420,000$166/sqft |
Source: LERA MLS #1649848 Report a problem | ||
| 11/6/2022 | Listed for sale | $420,000$166/sqft |
Source: LERA MLS #1649848 Report a problem | ||
Public tax history
| Year | Property taxes | Tax assessment |
|---|---|---|
| 2025 | $6,839 -5.1% | $385,870 |
| 2024 | $7,210 -18.7% | $385,870 |
| 2023 | $8,866 +14.8% | $385,870 +9% |
| 2022 | $7,723 +11.4% | $354,034 +10% |
| 2021 | $6,931 | $321,849 +10% |
| 2020 | $6,931 +5.3% | $292,590 +4.6% |
| 2019 | $6,581 | $279,840 +6% |
| 2018 | $6,581 +13.3% | $264,110 +10% |
| 2017 | $5,811 +4.6% | $240,100 +5.2% |
| 2016 | $5,558 +1.9% | $228,210 +1.8% |
| 2015 | $5,453 | $224,150 +4.7% |
| 2014 | $5,453 | $214,070 +4.5% |
| 2013 | -- | $204,850 +5.1% |
| 2012 | -- | $194,970 +8% |
| 2011 | -- | $180,470 -1% |
| 2010 | -- | $182,280 -11% |
| 2009 | -- | $204,800 -1% |
| 2008 | -- | $206,860 +16.5% |
| 2007 | -- | $177,570 +0.8% |
| 2006 | -- | $176,150 +14.4% |
| 2005 | -- | $154,000 |
| 2004 | -- | -- |
| 2003 | -- | -- |
| 2002 | -- | -- |
| 2001 | -- | -- |
| 2000 | -- | -- |
Find assessor info on the county website
Neighborhood: 78213
Nearby homes
- $380,1003 bd2 ba2k sqft89 Roundup Dr, Castle Hills, TX 78213Off Market

- $310,1304 bd3 ba2.5k sqft85 Roundup Dr, Castle Hills, TX 78213Off Market
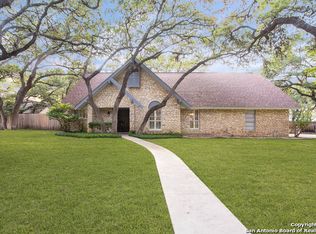
- $369,9003 bd3 ba2.1k sqft103 Castleoaks Dr, Castle Hills, TX 78213For Sale
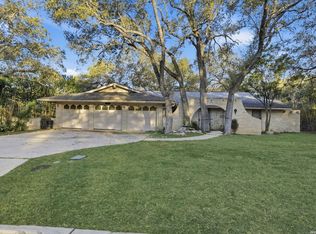
- $441,7004 bd4 ba2.6k sqft105 Castleoaks Dr, Castle Hills, TX 78213Off Market
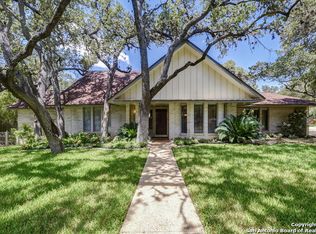
- $420,1004 bd2 ba2.2k sqft88 Roundup Dr, Castle Hills, TX 78213Off Market
- $373,5004 bd2 ba2.2k sqft86 Roundup Dr, Castle Hills, TX 78213Off Market
- $454,8005 bd4 ba3.3k sqft101 Castleoaks Dr, Castle Hills, TX 78213Off Market
- $315,6004 bd2 ba1.9k sqft90 Roundup Dr, Castle Hills, TX 78213Off Market
Nearby schools
GreatSchools rating
- 9/10Castle Hills Elementary SchoolGrades: K-5Distance: 0.4 mi
- 3/10Jackson Middle SchoolGrades: 6-8Distance: 0.7 mi
- 3/10Legacy of Educational Excellence High SchoolGrades: 9-12Distance: 1.3 mi
Schools provided by the listing agent
- Elementary: Castle Hills
- Middle: Jackson
- High: Lee
- District: North East I.S.D.
Source: LERA MLS. This data may not be complete. We recommend contacting the local school district to confirm school assignments for this home.
Get a cash offer in 3 minutes
Find out how much your home could sell for in as little as 3 minutes with a no-obligation cash offer.
Estimated market value
$459,000
Get a cash offer in 3 minutes
Find out how much your home could sell for in as little as 3 minutes with a no-obligation cash offer.
Estimated market value
$459,000
- Texas
- Bexar County
- Castle Hills
- 78213
- 87 Roundup Dr
Nearby cities
Nearby zip codes
Other Castle Hills Topics
