Skip main navigation
Off market
  • $448,900

    105 Castleoaks Dr, Castle Hills, TX 78213

    4beds
    2,673sqft
    SingleFamily
    Built in 1969
    0.34 Acres Lot
    $448,900 Zestimate®
    $168/sqft
    $2,775 Estimated rent

    Home value

    $448,900

    $413,000 - $489,000

    $2,775/mo

    Zestimate® history
    Loading
    Loading...

    Owner options

    List your home for rent

    $2,775/mo

    Rent Zestimate®

    Find your next renter with Zillow Rental Manager. Plus, with online applications, you can quickly screen prospective tenants – for free.

    Learn more

    $2,775/mo

    Rent Zestimate®

    Refinance and save

    $3,134/mo

    Est. payment

    Refinancing to a lower rate could help reduce your monthly payments and save thousands over the life of the loan.

    See today's rates

    $3,134/mo

    Est. payment

    Explore your selling options

    Work with a Zillow partner agent

    Leverage their expertise and Zillow's premium Showcase listings to get your home seen by more buyers.

    Get started

    List with your own agent

    Get your home in front of millions of buyers by listing it on Zillow.

    Learn how to do it

    Sell it yourself

    Take full control of how buyers see your home on Zillow by listing For Sale by Owner (FSBO).

    List your home

    What's special

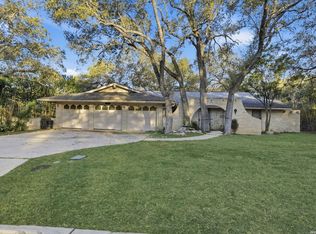
    Charming, well-maintained home on huge corner lot in the coveted town of Castle Hills. If you're tired of cookie cutter neighborhoods or long commutes, you will love this centrally-located community where nearly every house is custom-built, every lot is unique, and the city is filled with thousands of mature oaks shading the pleasant streets. This 4 bedroom, 4 bathroom home shines with abundant natural light streaming in from numerous floor to ceiling windows. Entry opens to large formal dining room, quiet sitting area, and generously-sized living room with stylish retro brick/panel accent walls, built-in library shelving, its own full bathroom, air conditioning/heating controls, and a walk-in closet. (This space could easily be partitioned off from the rest of the house and serve as an additional downstairs bedroom suite!) The kitchen comes with a roomy breakfast area, pantry closet, quiet Bosch dishwasher, deep stainless steel sink, new built-in microwave, and engineered stone countertops that never need sealing or maintenance. Right off this kitchen is an additional formal living room with cozy gas fireplace and built in desk with shelving. Also conveniently located off the kitchen you'll find a separate laundry room with extra cabinet space and a front-loading washer/dryer set included. Your primary bedroom suite is downstairs and comes with TWO en suite bathrooms (perfect for those who don't like to share!) The larger of the two is outsized with an enormous corner tub, huge separate shower, and a long granite counter with dual sinks. This bathroom is also served by its own separate tankless water heater, so you'll never run out of hot water! Tons of room for all your stuff with abundant storage throughout the home. Plus, upstairs and downstairs are separately zoned for air conditioning/heating so the whole house stays comfortable all year round! Outside, the backyard is sure to please with sprawling composite deck situated under plenty of shade from mature trees, perfect for entertaining or simply relaxing. The bamboo hedge is the clumping variety that does not spread so you'll never have to fight baby bamboo shoots but will enjoy the privacy and peace of a wall of greenery. Back side of garage/carport opens to the deck, can be used as a covered extension for outdoor entertaining. The side yard by garage has double gate so you can store your boat, golf cart, etc., on the crushed granite pad inside your fully fenced backyard. An additional concrete parking pad separate from the garage driveway provides extra off-street parking for you or your guests. The front and back yards are landscaped but carefree as they are served by two separate sprinkler systems. Outstanding Castle Hills Elementary School, a part of NEISD. Easy access to 410, I-10, and 281 and, being situated in north central San Antonio, it takes less than 15 minutes to get downtown or to 1604, 10 minutes to the Med. Center, and 5 minutes to North Star Mall. If you'd rather ride than drive, bus service is available just three blocks away. Castle Hills has twice weekly trash pickup, weekly recycling pickup, and weekly leaf/brush pickup in contrast to San Antonio's less frequent pickup schedule. The owners say "Castle Hills is a small town with a family vibe but with all the conveniences of being in the center of the seventh largest city in America."

    This property is off market, which means it's not currently listed for sale or rent on Zillow. This may be different from what's available on other websites or public sources.

    Facts & features

    Interior

    Bedrooms & bathrooms
    • Bedrooms: 4
    • Bathrooms: 4
    • Full bathrooms: 4
    Heating
    • Forced air, Electric
    Cooling
    • Central
    Appliances
    • Included: Dishwasher, Dryer, Microwave, Washer
    Features
    • Flooring: Tile, Carpet, Laminate
    • Has fireplace: Yes
    Interior area
    • Total interior livable area: 2,673 sqft

    Property

    Parking
    • Parking features: Garage - Detached
    Features
    • Exterior features: Brick
    • Has spa: Yes
    Lot
    • Size: 0.34 Acres
    Details
    • Parcel number: 283619

    Construction

    Type & style
    • Home type: SingleFamily
    Materials
    • Foundation: Slab
    • Roof: Composition
    Condition
    • Year built: 1969

    Community & HOA

    Location
    • Region: Castle Hills

    Financial & listing details

    • Price per square foot: $168/sqft
    • Tax assessed value: $390,000
    • Annual tax amount: $6,927
    • Inclusions: Washer Connection, Dryer Connection, Ceiling Fans, Stove/Range, Electric Water Heater, Built-In Oven, Dishwasher, Microwave Oven, Washer, Dryer

    Price history

    DateEventPrice
    10/8/2020Sold--
    Source: LERA MLS #44006_1473634 Report a problem
    9/17/2020Pending sale$365,000$137/sqft
    Source: Keller Williams Legacy #1473634 Report a problem
    8/15/2020Listed for sale$365,000$137/sqft
    Source: Keller Williams Legacy #1473634 Report a problem
    8/12/2004Sold--
    Source: Agent Provided Report a problem

    Public tax history

    YearProperty taxesTax assessment
    2025$6,927 -4.3%$390,000
    2024$7,238 -19.2%$390,000
    2023$8,960 -10.2%$390,000 -4.8%
    2022$9,973 +30.3%$409,630 +15.8%
    2021$7,655 $353,760 +9.9%
    2020$7,655 +5.2%$321,800 +4.4%
    2019$7,278 $308,090 +5.3%
    2018$7,278 +12.4%$292,512 +10%
    2017$6,473 +7.5%$265,920 +8%
    2016$6,024 -3.3%$246,200 +0.3%
    2015$6,227 $245,470 +0.9%
    2014$6,227 $243,290 +5.2%
    2013-- $231,320 +3.9%
    2012-- $222,550 +9.4%
    2011-- $203,390 -1.9%
    2010-- $207,400 -6.5%
    2009-- $221,760 +3.1%
    2008-- $215,000 -2.6%
    2007-- $220,640 +8.8%
    2006-- $202,800 +11.6%
    2005-- $181,660
    2004-- --
    2003-- --
    2002-- --
    2001-- --
    2000-- --
    Find assessor info on the county website

    Neighborhood: 78213

    Nearby schools

    GreatSchools rating
    Schools provided by the listing agent
    • Elementary: Castle Hills
    • Middle: Jackson
    • High: Lee
    • District: North East I.S.D

    Source: The MLS. This data may not be complete. We recommend contacting the local school district to confirm school assignments for this home.

    Get a cash offer in 3 minutes
    Find out how much your home could sell for in as little as 3 minutes with a no-obligation cash offer.
    Estimated market value
    $448,900
    Get a cash offer in 3 minutes
    Find out how much your home could sell for in as little as 3 minutes with a no-obligation cash offer.
    Estimated market value
    $448,900