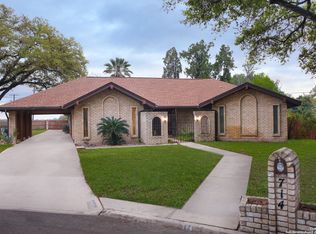
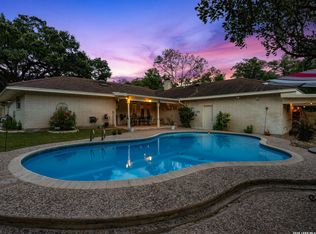
Welcome to 713 Fawndale Ln. located in the highly desired City of Windcrest. This spacious home offers over 3,000+ sq ft with an extremely open layout and multiple living areas, giving you flexibility for any lifestyle. Featuring three oversized bedrooms plus an additional loft, there is no shortage of space. One of the secondary bedrooms is currently being used as an office, providing an ideal setup for work-from-home or a study retreat. Upon entering, you will immediately notice the soaring ceilings and abundance of natural light. The home includes a separate dining room, separate living room, and a separate family room, allowing for both entertaining and everyday living. The kitchen offers great countertop space, an additional breakfast area, and a hidden butler's pantry for extra storage. The primary suite is generously sized and provides plenty of room for comfort. Secondary bedrooms are large and versatile. The backyard offers a covered patio and additional flatwork already poured, making it easy to create your ideal outdoor space. Mature trees in both the front and back add privacy and curb appeal. A two-car garage is paired with a long driveway for additional parking. Windcrest is known for its golf course, walking and jogging trails, and strong holiday community spirit. The location is convenient to major highways, shopping, dining, and everyday essentials. Seller is offering $20,000 in seller concessions/flex cash. Buyer may apply this amount toward reducing the purchase price, closing costs, or an interest rate buy-down. We have also partnered with a preferred lender who will be offering additional incentives for qualified buyers. The seller's $20,000 flex cash is designed to help the buyer make any updates or upgrades to the home after closing, providing immediate value and customization potential. This home offers exceptional potential, generous square footage, and strong buyer incentives. A must-see to appreciate everything it has to offer.
For sale
$395,000
713 Fawndale Ln, Windcrest, TX 78239
3beds
3,039sqft
:
Get pre-qualified$2,842/mo
Single Family Residence
Built in 1967
0.27 Acres Lot
$380,000 Zestimate®
$130/sqft
$-- HOA
What's special
Separate dining roomAbundance of natural lightSeparate family roomAdditional flatworkCovered patioSoaring ceilingsGreat countertop space
- 256 days |
- 151 |
- 11 |
Zillow last checked:
Listing updated:
Listed by:
Melanie Hernandez TREC #839050 (210) 587-5446,
Real Broker, LLC
Source: LERA MLS,MLS#: 1922050
Facts & features
Interior
Bedrooms & bathrooms
- Bedrooms: 3
- Bathrooms: 3
- Full bathrooms: 3
Primary bedroom
- Features: Sitting Room, Walk-In Closet(s), Ceiling Fan(s), Full Bath
- Area: 306
- Dimensions: 17 x 18
Bedroom 2
- Area: 286
- Dimensions: 11 x 26
Bedroom 3
- Area: 280
- Dimensions: 14 x 20
Primary bathroom
- Features: Tub/Shower Combo
- Area: 54
- Dimensions: 9 x 6
Dining room
- Area: 220
- Dimensions: 20 x 11
Family room
- Area: 312
- Dimensions: 24 x 13
Kitchen
- Area: 132
- Dimensions: 12 x 11
Living room
- Area: 520
- Dimensions: 26 x 20
Office
- Area: 280
- Dimensions: 14 x 20
Heating
- Central, 3+ Units, Natural Gas
Cooling
- Three+ Central
Appliances
- Included: Built-In Oven, Disposal, Dishwasher
- Laundry: In Garage, Washer Hookup, Dryer Connection
Features
- One Living Area, Separate Dining Room, Two Eating Areas, Breakfast Bar, Pantry, Study/Library, Loft, High Ceilings, Open Floorplan, High Speed Internet, All Bedrooms Downstairs, Walk-In Closet(s), Master Downstairs, Ceiling Fan(s)
- Flooring: Carpet, Ceramic Tile, Laminate
- Windows: Storm Windows, Skylight(s)
- Has basement: No
- Has fireplace: No
- Fireplace features: Not Applicable
Interior area
- Total interior livable area: 3,039 sqft
Video & virtual tour
Property
Parking
- Total spaces: 2
- Parking features: Two Car Garage, Utility Area in Garage
- Garage spaces: 2
Features
- Levels: One
- Stories: 1.5
- Patio & porch: Patio, Covered
- Pool features: None, Community
- Fencing: Privacy
Lot
- Size: 0.27 Acres
- Residential vegetation: Mature Trees
Details
- Additional structures: Shed(s)
- Parcel number: 054740320300
Construction
Type & style
- Home type: SingleFamily
- Property subtype: Single Family Residence
Materials
- Brick, 4 Sides Masonry
- Foundation: Slab
- Roof: Metal
Condition
- Pre-Owned
- New construction: No
- Year built: 1967
Utilities & green energy
- Sewer: Sewer System
- Water: Water System
- Utilities for property: Cable Available, City Garbage service
Community & HOA
Community
- Features: Tennis Court(s), Golf, Playground, Jogging Trails, Other
- Security: Smoke Detector(s)
- Subdivision: Windcrest Seg 3
Location
- Region: Windcrest
Financial & listing details
- Price per square foot: $130/sqft
- Tax assessed value: $316,920
- Annual tax amount: $6,885
- Price range: $395K - $395K
- Date on market: 11/11/2025
- Cumulative days on market: 504 days
- Listing terms: Conventional,FHA,VA Loan,Cash
Estimated market value
$380,000
$361,000 - $399,000
$2,317/mo
Price history
| Date | Event | Price |
|---|---|---|
| 11/11/2025 | Listed for sale | $395,000+12.9%$130/sqft |
Source:  LERA MLS #1922050 Report a problem LERA MLS #1922050 Report a problem | ||
| 8/26/2025 | Listing removed | $350,000$115/sqft |
Source: LERA MLS #1872941 Report a problem | ||
| 6/5/2025 | Listed for sale | $350,000-4.1%$115/sqft |
Source: LERA MLS #1872941 Report a problem | ||
| 1/27/2025 | Listing removed | $365,000$120/sqft |
Source: LERA MLS #1801193 Report a problem | ||
| 9/19/2024 | Price change | $365,000-2.7%$120/sqft |
Source: LERA MLS #1801193 Report a problem | ||
| 8/15/2024 | Listed for sale | $375,000-5.1%$123/sqft |
Source: LERA MLS #1801193 Report a problem | ||
| 10/12/2023 | Listing removed | -- |
Source: LERA MLS #1718553 Report a problem | ||
| 9/11/2023 | Listed for sale | $395,000+42.1%$130/sqft |
Source: LERA MLS #1718553 Report a problem | ||
| 4/2/2020 | Sold | -- |
Source: LERA MLS #1417457 Report a problem | ||
| 3/23/2020 | Pending sale | $278,000$91/sqft |
Source: RE/MAX Northeast, REALTORS #1417457 Report a problem | ||
| 1/21/2020 | Price change | $278,000-3.8%$91/sqft |
Source: RE/MAX Northeast, REALTORS #1417457 Report a problem | ||
| 9/24/2019 | Price change | $288,900-3.4%$95/sqft |
Source: RE/MAX Northeast, REALTORS #1410119 Report a problem | ||
| 9/6/2019 | Listed for sale | $299,000$98/sqft |
Source: RE/MAX Northeast, REALTORS #1410119 Report a problem | ||
Public tax history
| Year | Property taxes | Tax assessment |
|---|---|---|
| 2025 | $5,062 -26.5% | $316,920 -1.6% |
| 2024 | $6,885 +2% | $322,060 +2.2% |
| 2023 | $6,753 -1.8% | $315,250 +6.2% |
| 2022 | $6,875 +122.7% | $296,860 +25.6% |
| 2021 | $3,088 | $236,440 +21.5% |
| 2020 | $3,088 +0.6% | $194,670 +1.8% |
| 2019 | $3,070 | $191,220 +6.8% |
| 2018 | $3,070 +11.6% | $179,124 +10% |
| 2017 | $2,752 -3.1% | $162,840 -1.5% |
| 2016 | $2,839 -10.5% | $165,320 +4.9% |
| 2015 | $3,172 | $157,590 +8.3% |
| 2014 | $3,172 | $145,510 +7.2% |
| 2013 | -- | $135,790 +6.1% |
| 2012 | -- | $127,930 -2.4% |
| 2011 | -- | $131,020 +3% |
| 2010 | -- | $127,220 -3.1% |
| 2009 | -- | $131,260 -2.2% |
| 2008 | -- | $134,170 -0.4% |
| 2007 | -- | $134,740 +8.4% |
| 2006 | -- | $124,350 +12.3% |
| 2005 | -- | $110,720 |
| 2004 | -- | -- |
| 2003 | -- | -- |
| 2002 | -- | -- |
| 2001 | -- | -- |
| 2000 | -- | -- |
Find assessor info on the county website
Monthly payment
Est. payment
Payment breakdown
Explore the cost of this home by adjusting the details. Changes won't be saved.Climate risks
Neighborhood: 78239
Nearby schools
GreatSchools rating
- 3/10Windcrest Elementary SchoolGrades: PK-5Distance: 0.7 mi
- 4/10White Middle SchoolGrades: 6-8Distance: 0.7 mi
- 4/10Roosevelt High SchoolGrades: 9-12Distance: 1.1 mi
Schools provided by the listing agent
- Elementary: Windcrest
- Middle: White Ed
- High: Roosevelt
- District: North East I.S.D.
Source: LERA MLS. This data may not be complete. We recommend contacting the local school district to confirm school assignments for this home.
- $313,1003 bd2 ba1.9k sqft717 Fawndale Ln, Windcrest, TX 78239Off Market
- $279,8003 bd2 ba2.1k sqft709 Fawndale Ln, Windcrest, TX 78239Off Market
- $--3 bd4 ba2.5k sqft714 Moorside Dr, Windcrest, TX 78239Sold
- $320,0003 bd2 ba2.2k sqft710 Moorside Dr, Windcrest, TX 78239Off Market
- $257,2003 bd2 ba1.8k sqft705 Fawndale Ln, Windcrest, TX 78239Off Market
- $300,6004 bd2 ba2.1k sqft714 Fawndale Ln, Windcrest, TX 78239Off Market
- $317,2003 bd3 ba2.1k sqft718 Fawndale Ln, Windcrest, TX 78239Off Market
- $261,3003 bd2 ba2.1k sqft710 Fawndale Ln, Windcrest, TX 78239Off Market
A local agent can set up tours, give advice and negotiate with sellers.
Similar homes
- $372,0004 bd2 ba2.7k sqft614 Moorside, Windcrest, TX 78239For Sale

 MLS ID #2002465, Joseph Rothrock TREC #674662, Red Wagon Properties. LERA MLS
 - $325,0003 bd2 ba2.3k sqft513 WINFIELD BLVD, Windcrest, TX 78239For Sale
 MLS ID #2002747, Gerardo Aguirre TREC #681037, All City San Antonio Registered Series. LERA MLS
 - $439,9994 bd3 ba2.6k sqft8803 Cattail, Windcrest, TX 78239For Sale
 MLS ID #1999355, Josue Gallardo TREC #624913, Keller Williams City-View. LERA MLS
 - $375,0003 bd2 ba2.1k sqft421 Windcrest Dr., Windcrest, TX 78239For Sale
 MLS ID #1994758, Annette Skalomenos TREC #534989, Coldwell Banker D'Ann Harper. LERA MLS
 - $395,0003 bd3 ba2.6k sqft3814 Highcliff Dr, San Antonio, TX 78218For SaleMLS ID #1971723, Mary Bradley TREC #680720, Keller Williams Heritage. LERA MLS
- $305,0003 bd2 ba2.3k sqft5203 Metcalf, Windcrest, TX 78239For SaleMLS ID #1924175, Melisa Fitchett TREC #703328, Coldwell Banker D'Ann Harper. LERA MLS
- $399,0003 bd2 ba2k sqft10 OAKWELL FARMS PKWY, San Antonio, TX 78218For SaleMLS ID #1996907, Dylan Thomas TREC #701275, Davidson Properties, Inc.. LERA MLS
- $345,0004 bd3 ba2k sqft4903 LA POSADA ST, San Antonio, TX 78233For SaleMLS ID #1965615, David Bowman TREC #342217, Morningstar Realty. LERA MLS
- $337,0004 bd3 ba3.4k sqft7503 Legend Rock, San Antonio, TX 78244For SaleMLS ID #1999628, Jacqueline Young TREC #734429, Premier Realty Group Platinum. LERA MLS
- $469,0004 bd3 ba3.3k sqft3635 EAGLE CANYON DR, San Antonio, TX 78247For SaleMLS ID #2002160, Judith Rodriguez TREC #532493, Keller Williams Legacy. LERA MLS
- $399,0004 bd3 ba2.1k sqft16707 Parkstone Blvd, San Antonio, TX 78232For SaleMLS ID #1956762, Annette Power TREC #824475, Keller Williams Heritage. LERA MLS
- $414,9004 bd3 ba2.1k sqft16406 Ledge Rock, San Antonio, TX 78232For SaleMLS ID #1992940, Eldridge Scott TREC #787147, eXp Realty. LERA MLS
- $378,0004 bd3 ba1.8k sqft15106 Circle Oak, San Antonio, TX 78232For SaleMLS ID #1999111, Melissa Ramos TREC #599912, Real Team Realty. LERA MLS
- $360,0004 bd3 ba2.8k sqft17210 Darien Wing, San Antonio, TX 78247For SaleMLS ID #1999416, Stacy Cardenas TREC #639629, Fathom Realty LLC. LERA MLS
- $396,0003 bd3 ba2.6k sqft15715 EAGLE CLIFF ST, San Antonio, TX 78232For SaleMLS ID #1957935, Tammara Alarcon TREC #561134, Full Spectrum Realty. LERA MLS
- $204,9003 bd2 ba1.6k sqft7623 Glen Mont, San Antonio, TX 78239For SaleMLS ID #1965016, Jeffrey Robillard TREC #687855, Newfound Real Estate. LERA MLS
- $460,0002 bd2 ba2.6k sqft418 Northridge, San Antonio, TX 78209For SaleMLS ID #1998529, Arlene Chalkley TREC #585873, ERA Brokers Consolidated. LERA MLS
- $339,9003 bd2 ba1.8k sqft17022 TURKEY POINT ST, San Antonio, TX 78232For SaleMLS ID #1965795, Stephen Galvan TREC #700027, Keller Williams Heritage. LERA MLS
- $495,0004 bd3 ba2.9k sqft16826 Winding Oak Drive, San Antonio, TX 78247For SaleMLS ID #1997572, Pura Esquivel TREC #519229, Texas Edge Realty. LERA MLS
- $405,5003 bd3 ba2.6k sqft22307 Mesa Knl, San Antonio, TX 78258For SaleMLS ID #1996309, Rosario Crutchfield TREC #528994, Keller Williams Heritage. LERA MLS
