Welcome home to this meticulously maintained property in the desirable Hidden Forest neighborhood! Conveniently located just 10 minutes from the airport, this spacious home offers both comfort and accessibility. Featuring 3 bedrooms and 2,665 square feet of living space, the layout includes generous living areas downstairs-perfect for entertaining or relaxing, versatile game room ideal for family fun or a home office. Step outside to enjoy the beautifully sized backyard, perfect for gatherings, gardening, or simply unwinding. The home also includes a 2-car garage for added convenience. This property truly has it all-space, location, and charm!
Under contract
Price cut: $23.9K (5/29)
$396,000
15715 EAGLE CLIFF ST, San Antonio, TX 78232
3beds
2,665sqft
:
Get pre-qualified$2,890/mo
Single Family Residence
Built in 1987
6,969 Square Feet Lot
$-- Zestimate®
$149/sqft
$40/mo HOA
What's special
Versatile game roomBeautifully sized backyard
- 120 days |
- 363 |
- 18 |
Zillow last checked:
Listing updated:
Listed by:
Tammara Alarcon TREC #561134 (512) 748-6847,
Full Spectrum Realty
Source: LERA MLS,MLS#: 1957935
Facts & features
Interior
Bedrooms & bathrooms
- Bedrooms: 3
- Bathrooms: 3
- Full bathrooms: 3
Primary bedroom
- Features: Walk-In Closet(s), Ceiling Fan(s), Full Bath
- Level: Upper
- Area: 224
- Dimensions: 16 x 14
Bedroom 2
- Area: 156
- Dimensions: 12 x 13
Bedroom 3
- Area: 156
- Dimensions: 12 x 13
Primary bathroom
- Features: Tub/Shower Separate, Single Vanity
- Area: 112
- Dimensions: 14 x 8
Dining room
- Area: 195
- Dimensions: 13 x 15
Family room
- Area: 837
- Dimensions: 31 x 27
Kitchen
- Area: 304
- Dimensions: 16 x 19
Living room
- Area: 156
- Dimensions: 13 x 12
Office
- Area: 120
- Dimensions: 12 x 10
Heating
- Central, Electric
Cooling
- Three+ Central
Appliances
- Included: Microwave, Range, Refrigerator, Disposal, Dishwasher, Water Softener Owned, Electric Water Heater
- Laundry: Main Level, Washer Hookup, Dryer Connection
Features
- Two Living Area, Three Living Area, Separate Dining Room, Eat-in Kitchen, Study/Library, Game Room, Utility Room Inside, All Bedrooms Upstairs, Ceiling Fan(s)
- Flooring: Carpet, Linoleum
- Windows: Window Coverings
- Has basement: No
- Has fireplace: No
- Fireplace features: Not Applicable
Interior area
- Total interior livable area: 2,665 sqft
Property
Parking
- Total spaces: 2
- Parking features: Two Car Garage
- Garage spaces: 2
Features
- Levels: Two
- Stories: 2
- Exterior features: Sprinkler System, Rain Gutters
- Pool features: None, Community
Lot
- Size: 6,969 Square Feet
Details
- Parcel number: 177200150130
Construction
Type & style
- Home type: SingleFamily
- Property subtype: Single Family Residence
Materials
- 4 Sides Masonry
- Foundation: Slab
- Roof: Composition
Condition
- Pre-Owned
- New construction: No
- Year built: 1987
Utilities & green energy
- Electric: CPS
- Gas: CPS
- Sewer: saws
- Water: Saws, Water System
- Utilities for property: City Garbage service
Community & HOA
Community
- Features: Playground, Sports Court
- Subdivision: Hidden Forest
HOA
- Has HOA: Yes
- HOA fee: $240 semi-annually
- HOA name: HIDDEN FOREST HOMEOWNERS ASS
Location
- Region: San Antonio
Financial & listing details
- Price per square foot: $149/sqft
- Tax assessed value: $456,540
- Annual tax amount: $10,351
- Price range: $396K - $396K
- Date on market: 4/14/2026
- Cumulative days on market: 121 days
- Listing terms: Conventional,FHA,VA Loan,TX Vet,Cash
Estimated market value
Not available
Estimated sales range
Not available
Not available
Price history
| Date | Event | Price |
|---|---|---|
| 8/5/2026 | Contingent | $396,000$149/sqft |
Source:  LERA MLS #1957935 Report a problem LERA MLS #1957935 Report a problem | ||
| 5/29/2026 | Price change | $396,000-5.7%$149/sqft |
Source: LERA MLS #1957935 Report a problem | ||
| 4/24/2026 | Price change | $419,900-8.7%$158/sqft |
Source: LERA MLS #1957935 Report a problem | ||
| 4/14/2026 | Listed for sale | $459,900$173/sqft |
Source: LERA MLS #1957935 Report a problem | ||
Public tax history
| Year | Property taxes | Tax assessment |
|---|---|---|
| 2025 | $2,840 -21.4% | $456,540 +7.1% |
| 2024 | $3,613 -2.7% | $426,346 +10% |
| 2023 | $3,713 -31% | $387,587 +10% |
| 2022 | $5,378 +1% | $352,352 +10% |
| 2021 | $5,324 | $320,320 +1.9% |
| 2020 | $5,324 +0.6% | $314,470 +3.6% |
| 2019 | $5,292 | $303,530 +7.2% |
| 2018 | $5,292 +2.1% | $283,020 +9.3% |
| 2017 | $5,185 +1.3% | $258,999 +10% |
| 2016 | $5,119 -0.8% | $235,454 +10% |
| 2015 | $5,160 | $214,049 +10% |
| 2014 | $5,160 | $194,590 +10% |
| 2013 | -- | $176,900 +4.4% |
| 2012 | -- | $169,390 +6% |
| 2011 | -- | $159,790 -1% |
| 2010 | -- | $161,370 -2.5% |
| 2009 | -- | $165,510 -3.2% |
| 2008 | -- | $170,990 +5.8% |
| 2007 | -- | $161,600 +8.6% |
| 2006 | -- | $148,780 +1.8% |
| 2005 | -- | $146,170 |
| 2004 | -- | -- |
| 2003 | -- | -- |
| 2002 | -- | -- |
| 2001 | -- | -- |
| 2000 | -- | -- |
Find assessor info on the county website
Monthly payment
Est. payment
Payment breakdown
Explore the cost of this home by adjusting the details. Changes won't be saved.Climate risks
Neighborhood: Hidden Forest
Nearby schools
GreatSchools rating
- 9/10Hidden Forest Elementary SchoolGrades: PK-5Distance: 0.5 mi
- 7/10Bradley Middle SchoolGrades: 6-8Distance: 2.7 mi
- 5/10Churchill High SchoolGrades: 9-12Distance: 2.3 mi
Schools provided by the listing agent
- Elementary: Hidden Forest
- Middle: Bradley
- High: Churchill
- District: North East I.S.D.
Source: LERA MLS. This data may not be complete. We recommend contacting the local school district to confirm school assignments for this home.
- $376,9003 bd2 ba1.8k sqft15719 Eagle Cliff St, San Antonio, TX 78232Off Market

- $--3 bd2 ba2.1k sqft15711 Eagle Cliff St, San Antonio, TX 78232Sold
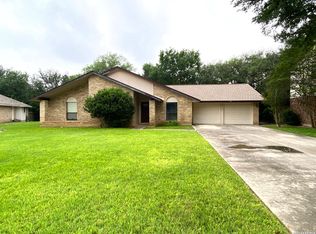
- $394,1003 bd2 ba1.9k sqft15723 Eagle Cliff St, San Antonio, TX 78232Off Market
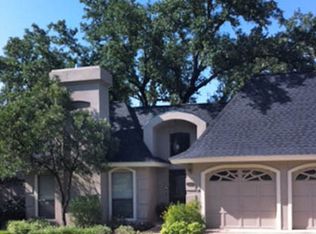
- $375,3003 bd2 ba2.3k sqft1222 Wood Fern St, San Antonio, TX 78232Off Market
- $424,3003 bd2 ba1.9k sqft15714 Eagle Cliff St, San Antonio, TX 78232Off Market
- $384,5003 bd2 ba1.6k sqft15707 Eagle Cliff St, San Antonio, TX 78232Off Market
- $--3 bd2 ba1.9k sqft15710 Eagle Cliff St, San Antonio, TX 78232Sold
- $389,8003 bd3 ba2.2k sqft15727 Eagle Cliff St, San Antonio, TX 78232Off Market
A local agent can set up tours, give advice and negotiate with sellers.
Similar homes
- $399,0004 bd3 ba2.1k sqft16707 Parkstone Blvd, San Antonio, TX 78232For Sale
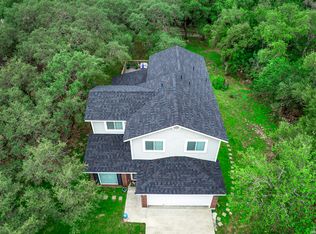
 MLS ID #1956762, Annette Power TREC #824475, Keller Williams Heritage. LERA MLS
 - $377,0003 bd3 ba2.5k sqft2323 Cardigan Hl, San Antonio, TX 78232For Sale
 MLS ID #1995999, Pedro Sierra TREC #592298, Coldwell Banker D'Ann Harper. LERA MLS
 - $329,9993 bd2 ba1.9k sqft14831 RIVER VIS N, San Antonio, TX 78216For Sale
 MLS ID #2002906, Brenda Zambrano TREC #610781, One2Three Realty. LERA MLS
 - $450,0003 bd2 ba2.2k sqft2031 Oak Vista, San Antonio, TX 78232For Sale
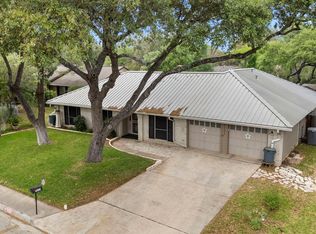 MLS ID #1955327, Joel Leos TREC #570952, Keller Williams Heritage. LERA MLS
 - $314,9903 bd2 ba1.5k sqft14902 Oak Summit, San Antonio, TX 78232For SaleMLS ID #2006377, Kristian Waite TREC #675151, Exquisite Properties, LLC. LERA MLS
- $315,0004 bd3 ba2.4k sqft1415 CANYON PARKE DR, San Antonio, TX 78232For SaleMLS ID #2006090, Gerardo Aguirre TREC #681037, All City San Antonio Registered Series. LERA MLS
- $450,0003 bd3 ba2.4k sqft13102 N HUNTERS CIR, San Antonio, TX 78230For SaleMLS ID #1970451, Jeremy Wells TREC #580289, Wellstone Properties. LERA MLS
- $350,0003 bd2 ba1.7k sqft1025 River Park, San Antonio, TX 78216For SaleMLS ID #1998105, Cathleen Heshmat TREC #516709, Keller Williams Heritage. LERA MLS
- $349,5004 bd2 ba2k sqft2011 Broken Oak, San Antonio, TX 78232For SaleMLS ID #1947549, Sylvia Strong TREC #624041, RE/MAX North-San Antonio. LERA MLS
- $369,9003 bd3 ba2.1k sqft103 Castleoaks, Castle Hills, TX 78213For SaleMLS ID #2005224, Tanya Power TREC #589408, Power & Peel Real Estate. LERA MLS
- $379,9004 bd2 ba2.6k sqft9003 Rock Cliff Rd, San Antonio, TX 78230For SaleMLS ID #1997579, Randy Elgin TREC #525639, Keller Williams Legacy. LERA MLS
- $379,0004 bd3 ba2k sqft4206 Tall Elm Woods, San Antonio, TX 78249For SaleMLS ID #1966442, Candice Witt TREC #681023, Levi Rodgers Real Estate Group. LERA MLS
- $365,0003 bd3 ba2.4k sqft2138 Encanto Ridge, San Antonio, TX 78230For SaleMLS ID #1970180, Deanna Wright TREC #566830, Kuper Sotheby's Int'l Realty. LERA MLS
- $405,5003 bd3 ba2.6k sqft22307 Mesa Knl, San Antonio, TX 78258For SaleMLS ID #1996309, Rosario Crutchfield TREC #528994, Keller Williams Heritage. LERA MLS
- $478,0005 bd4 ba2.9k sqft4 NIKITA DR, San Antonio, TX 78248For SaleMLS ID #2005579, Ryan McDaniel TREC #758274, Keller Williams Heritage. LERA MLS
- $380,0005 bd4 ba2.9k sqft8923 Melinda Ct, San Antonio, TX 78240For SaleMLS ID #2006859, Carol Zambrano TREC #754646, Levi Rodgers Real Estate Group. LERA MLS
- $429,0004 bd2 ba2.2k sqft19618 ENCINO KNOLL ST, San Antonio, TX 78259For SaleMLS ID #1964603, Gail Lamb TREC #568013, Keller Williams Heritage. LERA MLS
- $350,0003 bd3 ba2.4k sqft12426 HART CLF, San Antonio, TX 78249For SaleMLS ID #1994677, Jennifer Wilson TREC #566157, Redefining Home Real Estate Brokerage. LERA MLS
- $430,0005 bd3 ba2.7k sqft26509 Harmony Hills, San Antonio, TX 78260For SaleMLS ID #1993235, Courtney Willey TREC #725922, Phillips & Associates Realty. LERA MLS
- $399,0003 bd2 ba2k sqft10 OAKWELL FARMS PKWY, San Antonio, TX 78218For SaleMLS ID #1996907, Dylan Thomas TREC #701275, Davidson Properties, Inc.. LERA MLS
