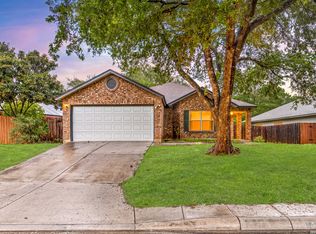
Discover this stunning 4-bedroom, 2-bath residence nestled in the highly desirable community of Leon Valley. Boasting a spacious total of 1,960 sq ft, this home features large bedrooms perfect for comfort and relaxation. Situated on a generous corner lot, the beautifully landscaped yard is enhanced with mature trees that add charm and privacy. Located centrally, this home offers convenient access to local amenities and a welcoming neighborhood atmosphere. Don't miss the opportunity to make this lovely property your new home!
For sale
Price cut: $5K (8/3)
$319,999
7230 Trace Buckle, San Antonio, TX 78240
4beds
1,960sqft
Single Family Residence
Built in 1976
9,583 Square Feet Lot
$313,200 Zestimate®
$163/sqft
$-- HOA
What's special
Generous corner lotBeautifully landscaped yard
- 57 days |
- 324 |
- 17 |
Zillow last checked:
Listing updated:
Listed by:
Javier Arguello TREC #588127 (210) 771-6857,
Longhorn Realty
Source: LERA MLS,MLS#: 1995564
Facts & features
Interior
Bedrooms & bathrooms
- Bedrooms: 4
- Bathrooms: 2
- Full bathrooms: 2
Primary bedroom
- Area: 210
- Dimensions: 15 x 14
Bedroom 2
- Area: 156
- Dimensions: 13 x 12
Bedroom 3
- Area: 132
- Dimensions: 12 x 11
Bedroom 4
- Area: 156
- Dimensions: 12 x 13
Primary bathroom
- Features: Tub/Shower Combo
- Area: 100
- Dimensions: 10 x 10
Dining room
- Area: 180
- Dimensions: 12 x 15
Family room
- Area: 300
- Dimensions: 20 x 15
Kitchen
- Area: 96
- Dimensions: 12 x 8
Living room
- Area: 180
- Dimensions: 15 x 12
Heating
- Central, Electric
Cooling
- Central Air
Appliances
- Included: Self Cleaning Oven
- Laundry: Washer Hookup, Dryer Connection
Features
- One Living Area, Separate Dining Room, Two Eating Areas, Open Floorplan, Master Downstairs, Ceiling Fan(s)
- Flooring: Carpet, Wood, Laminate
- Windows: Window Coverings
- Has basement: No
- Number of fireplaces: 1
- Fireplace features: One
Interior area
- Total interior livable area: 1,960 sqft
Property
Parking
- Total spaces: 2
- Parking features: Two Car Garage
- Garage spaces: 2
Accessibility
- Accessibility features: Level Lot, Level Drive, No Stairs, First Floor Bath, Full Bath/Bed on 1st Flr, First Floor Bedroom
Features
- Levels: One
- Stories: 1
- Pool features: None, Community
Lot
- Size: 9,583 Square Feet
- Features: Corner Lot
Details
- Parcel number: 044456220070
Construction
Type & style
- Home type: SingleFamily
- Property subtype: Single Family Residence
Materials
- Brick
- Foundation: Slab
- Roof: Composition
Condition
- Pre-Owned
- New construction: No
- Year built: 1976
Utilities & green energy
- Water: Water System
Community & HOA
Community
- Subdivision: Canterfield
Location
- Region: San Antonio
Financial & listing details
- Price per square foot: $163/sqft
- Tax assessed value: $302,700
- Annual tax amount: $6,942
- Price range: $320K - $320K
- Date on market: 6/26/2026
- Cumulative days on market: 57 days
- Listing terms: Conventional,FHA,Cash,Investors OK
Estimated market value
$313,200
$298,000 - $329,000
$2,268/mo
Price history
| Date | Event | Price |
|---|---|---|
| 8/3/2026 | Price change | $319,999-1.5%$163/sqft |
Source:  LERA MLS #1995564 Report a problem LERA MLS #1995564 Report a problem | ||
| 6/26/2026 | Listed for sale | $325,000$166/sqft |
Source: LERA MLS #1995564 Report a problem | ||
Public tax history
| Year | Property taxes | Tax assessment |
|---|---|---|
| 2025 | $1,283 +6.8% | $302,161 +10% |
| 2024 | $1,201 -4.2% | $274,692 +10% |
| 2023 | $1,254 +2% | $249,720 +10% |
| 2022 | $1,230 -0.5% | $227,018 +10% |
| 2021 | $1,235 | $206,380 -1.6% |
| 2020 | $1,235 +1.2% | $209,730 +2.4% |
| 2019 | $1,221 | $204,900 +4.7% |
| 2018 | $1,221 +4.6% | $195,778 +10% |
| 2017 | $1,167 +2% | $177,980 +4.6% |
| 2016 | $1,144 -2.1% | $170,104 +10% |
| 2015 | $1,168 | $154,640 +6.8% |
| 2014 | $1,168 | $144,810 +9.4% |
| 2013 | -- | $132,320 +2.5% |
| 2012 | -- | $129,050 -2.6% |
| 2011 | -- | $132,510 -1.3% |
| 2010 | -- | $134,220 +3.1% |
| 2009 | -- | $130,150 -6.9% |
| 2008 | -- | $139,766 +10% |
| 2007 | -- | $127,060 +8.4% |
| 2006 | -- | $117,250 +11.5% |
| 2005 | -- | $105,190 |
| 2004 | -- | -- |
| 2003 | -- | -- |
| 2002 | -- | -- |
| 2001 | -- | -- |
| 2000 | -- | -- |
Find assessor info on the county website
Monthly payment
Est. payment
Payment breakdown
Explore the cost of this home by adjusting the details. Changes won't be saved.Climate risks
Neighborhood: 78240
Nearby schools
GreatSchools rating
- 5/10Oak Hills Terrace Elementary SchoolGrades: PK-5Distance: 0.6 mi
- 3/10Neff Middle SchoolGrades: 6-8Distance: 1.7 mi
- 5/10Marshall High SchoolGrades: 9-12Distance: 1 mi
Schools provided by the listing agent
- Elementary: Oak Hills Terrace
- Middle: Neff Pat
- High: Marshall
- District: Northside
Source: LERA MLS. This data may not be complete. We recommend contacting the local school district to confirm school assignments for this home.
- $344,9994 bd2 ba2.5k sqft7226 Trace Buckle Dr, San Antonio, TX 78240For Sale

- $263,7003 bd2 ba1.7k sqft7223 Horse Whip Dr, San Antonio, TX 78240Off Market

- $275,9003 bd2 ba1.7k sqft7219 Horse Whip Dr, San Antonio, TX 78240Off Market

- $264,3003 bd2 ba1.7k sqft7222 Trace Buckle Dr, San Antonio, TX 78240Off Market
- $249,9003 bd2 ba1.7k sqft6027 Walking Gait Dr, San Antonio, TX 78240Off Market
- $272,0003 bd2 ba1.8k sqft6031 Walking Gait Dr, San Antonio, TX 78240Off Market
- $306,8004 bd2 ba2k sqft6023 Walking Gait Dr, San Antonio, TX 78240Off Market
- $255,0003 bd2 ba1.7k sqft7227 Trace Buckle Dr, San Antonio, TX 78240For Sale
A local agent can set up tours, give advice and negotiate with sellers.
Similar homes
- $344,9994 bd2 ba2.5k sqft7226 Trace Buckle, San Antonio, TX 78240For Sale
 MLS ID #2002777, Devin Resendez TREC #663042, Keller Williams Legacy. LERA MLS
 - $339,0004 bd2 ba1.9k sqft5822 Dan Duryea, San Antonio, TX 78240For Sale
 MLS ID #1896897, Richard Lopez TREC #634231, LIVE REALTY, LLC. LERA MLS
 - $315,0003 bd2 ba1.6k sqft8603 Bristlecone, San Antonio, TX 78240For Sale
 MLS ID #2005568, Meredith Thompson TREC #779613, Phyllis Browning Company. LERA MLS
 - $299,9003 bd2 ba1.6k sqft6425 Maverick Oak, San Antonio, TX 78240For Sale
 MLS ID #1958948, Derrell Skillman TREC #639690, Redfin Corporation. LERA MLS
 - $270,0004 bd2 ba2.1k sqft8651 Bristlecone ST, San Antonio, TX 78240For SaleMLS ID #2007203, Pamela Mauldon TREC #621031, Kuper Sotheby's Int'l Realty. LERA MLS
- $319,9003 bd2 ba1.6k sqft6103 PECAN TRAIL ST, San Antonio, TX 78249For SaleMLS ID #2008881, Brian Bischoffberger TREC #597080, Five Star Locating, LLC. LERA MLS
- $275,0003 bd2 ba1.9k sqft7501 Linkside, San Antonio, TX 78240For SaleMLS ID #1893080, Justin Garcia TREC #709809, Niva Realty. LERA MLS
- $309,0003 bd2 ba1.9k sqft9314 Ranchero, San Antonio, TX 78240For SaleMLS ID #1943862, Brian Pina TREC #752730, Levi Rodgers Real Estate Group. LERA MLS
- $299,9504 bd2 ba2.2k sqft3746 LITCHFIELD DR, San Antonio, TX 78230For SaleMLS ID #2002033, Scott Billingsley TREC #304343, The House Company. LERA MLS
- $339,9994 bd2 ba2.6k sqft12318 Autumn Vista, San Antonio, TX 78249For SaleMLS ID #1999276, Ferguson Azille TREC #614702, Estates on Earth Realty. LERA MLS
- $335,0005 bd4 ba2.4k sqft7130 QUIET RIDGE WALK, San Antonio, TX 78250For SaleMLS ID #1999500, Ronald Henry TREC #597935, Just Focus Real Estate. LERA MLS
- $330,0004 bd3 ba2.5k sqft7514 Greenbelt, San Antonio, TX 78251For SaleMLS ID #1991851, Lisa Marie Heman TREC #493887, Vortex Realty. LERA MLS
- $310,4493 bd3 ba1.9k sqft6122 RIDGEBROOK ST, San Antonio, TX 78250For SaleMLS ID #1999205, Addison Lozano TREC #737850, Rise Realty Group & Associates LLC. LERA MLS
- $307,5003 bd2 ba2.2k sqft7842 Sandpiper Park, San Antonio, TX 78249For SaleMLS ID #1971328, Flower Castillo TREC #679201, Keller Williams Legacy. LERA MLS
- $340,0004 bd2 ba1.8k sqft3210 MORNING TRL, San Antonio, TX 78247For SaleMLS ID #2008985, Iris Ramos TREC #644135, Keller Williams Heritage. LERA MLS
- $354,0003 bd2 ba1.8k sqft14714 Hidden Glen Woods, San Antonio, TX 78249For SaleMLS ID #1997777, Nora Richards TREC #291953, Realty Executives Of S.A.. LERA MLS
- $369,9004 bd2 ba2.6k sqft9003 Rock Cliff Rd, San Antonio, TX 78230For SaleMLS ID #1997579, Randy Elgin TREC #525639, Keller Williams Legacy. LERA MLS
- $349,9994 bd3 ba2.6k sqft8435 Timber Belt, San Antonio, TX 78250For SaleMLS ID #1941288, Matt Wefel TREC #557703, Keller Williams Heritage. LERA MLS
- $379,9994 bd2 ba2.1k sqft4518 Meredith Woods St, San Antonio, TX 78249For SaleMLS ID #1966844, Shareef Assadiq TREC #715369, Coldwell Banker D'Ann Harper. LERA MLS
- $325,0003 bd2 ba1.8k sqft146 STARDREAM DR, San Antonio, TX 78216For SaleMLS ID #1959278, Ruben Peña TREC #245118, TC Austin Residential Group. LERA MLS
