This lovely 1-story home in the quiet community of Eckhert Crossing offers a comfortable and functional layout with 3 bedrooms and 2 bathrooms. The open floorplan is filled with natural light and features neutral tones throughout, creating a welcoming living space. The living room provides pleasant backyard views and flows seamlessly into the kitchen and dining area, making it ideal for everyday living. The island kitchen offers ample counter space and cabinetry for storage, along with a recently updated sink and fixtures. The primary bedroom includes a full bath, while the secondary bedrooms are well-sized and versatile for guests, family, or a home office. One of the bathrooms has also been upgraded, adding a fresh touch. Step outside to a spacious backyard with mature trees and a privacy fence-plenty of room to relax, garden, or entertain. Conveniently located near John Marshall High School, Rhodes Elementary, the Medical Center, shopping, dining, and more, this home offers both comfort and accessibility. Schedule your personal tour today.
For sale
Price cut: $15.1K (8/12)
$299,900
6425 Maverick Oak, San Antonio, TX 78240
3beds
1,614sqft
Single Family Residence
Built in 1995
8,581 Square Feet Lot
$296,100 Zestimate®
$186/sqft
$13/mo HOA
What's special
Privacy fenceNeutral tones throughoutPleasant backyard viewsComfortable and functional layout
- 130 days
- 183
- 11
Zillow last checked:
Listing updated:
Listed by:
Derrell Skillman TREC #639690 (210) 789-2608,
Redfin Corporation
Source: LERA MLS,MLS#: 1958948
Facts & features
Interior
Bedrooms & bathrooms
- Bedrooms: 3
- Bathrooms: 2
- Full bathrooms: 2
Primary bedroom
- Features: Full Bath
- Area: 272
- Dimensions: 16 x 17
Bedroom 2
- Area: 168
- Dimensions: 12 x 14
Bedroom 3
- Area: 132
- Dimensions: 11 x 12
Primary bathroom
- Features: Tub/Shower Combo, Double Vanity
- Area: 78
- Dimensions: 13 x 6
Dining room
- Area: 140
- Dimensions: 10 x 14
Kitchen
- Area: 140
- Dimensions: 10 x 14
Living room
- Area: 360
- Dimensions: 20 x 18
Heating
- Central, Electric
Cooling
- Ceiling Fan(s), Central Air
Appliances
- Included: Range, Disposal, Dishwasher, Plumbed For Ice Maker, Water Softener Rented, Electric Cooktop, ENERGY STAR Qualified Appliances
- Laundry: Washer Hookup, Dryer Connection
Features
- One Living Area, Eat-in Kitchen, Utility Room Inside, Ceiling Fan(s), Chandelier
- Flooring: Wood
- Windows: Window Coverings
- Has basement: No
- Has fireplace: No
- Fireplace features: Not Applicable
Interior area
- Total interior livable area: 1,614 sqft
Property
Parking
- Total spaces: 2
- Parking features: Two Car Garage, Attached, Garage Door Opener, Street Parking Only
- Attached garage spaces: 2
- Has uncovered spaces: Yes
Features
- Levels: One
- Stories: 1
- Pool features: None
Lot
- Size: 8,581 Square Feet
- Residential vegetation: Mature Trees
Details
- Parcel number: 189580010460
Construction
Type & style
- Home type: SingleFamily
- Property subtype: Single Family Residence
Materials
- 3 Sides Masonry, Foam Insulation
- Foundation: Slab
- Roof: Wood Shingle/Shake
Condition
- Pre-Owned
- New construction: No
- Year built: 1995
Utilities & green energy
Green energy
- Energy efficient items: Variable Speed HVAC
Community & HOA
Community
- Features: Playground, Jogging Trails
- Subdivision: Eckhert Crossing
HOA
- Has HOA: Yes
- HOA fee: $150 annually
- HOA name: ECKHERT CROSSING ASSOCIATION INC
Location
- Region: San Antonio
Financial & listing details
- Price per square foot: $186/sqft
- Tax assessed value: $288,910
- Annual tax amount: $6,412
- Price range: $299.9K - $299.9K
- Date on market: 4/23/2026
- Cumulative days on market: 130 days
- Listing terms: Conventional,FHA,VA Loan,Cash
- Road surface type: Paved
Estimated market value
$296,100
$281,000 - $311,000
$1,823/mo
Price history
| Date | Event | Price |
|---|---|---|
| 8/12/2026 | Price change | $299,900-4.8%$186/sqft |
Source:  LERA MLS #1958948 Report a problem LERA MLS #1958948 Report a problem | ||
| 6/22/2026 | Price change | $315,000+5%$195/sqft |
Source: LERA MLS #1958948 Report a problem | ||
| 6/19/2026 | Price change | $299,900-4.8%$186/sqft |
Source: LERA MLS #1958948 Report a problem | ||
| 4/23/2026 | Listed for sale | $315,000+6.8%$195/sqft |
Source: LERA MLS #1958948 Report a problem | ||
| 5/19/2022 | Sold | -- |
Source: LERA MLS #1600091 Report a problem | ||
| 4/24/2022 | Pending sale | $294,900$183/sqft |
Source: LERA MLS #1600091 Report a problem | ||
| 4/19/2022 | Contingent | $294,900$183/sqft |
Source: LERA MLS #1600091 Report a problem | ||
| 4/18/2022 | Listed for sale | $294,900$183/sqft |
Source: LERA MLS #1600091 Report a problem | ||
| 4/23/2020 | Listing removed | $1,395$1/sqft |
Source: The Key Companies #1441916 Report a problem | ||
| 4/20/2020 | Price change | $1,395-6.7%$1/sqft |
Source: The Key Companies #1441916 Report a problem | ||
| 3/18/2020 | Price change | $1,495-2%$1/sqft |
Source: The Key Companies #1441916 Report a problem | ||
| 2/27/2020 | Listed for rent | $1,525+9.3%$1/sqft |
Source: The Key Companies #1441916 Report a problem | ||
| 7/9/2018 | Listing removed | $1,395$1/sqft |
Source: The Key Companies Report a problem | ||
| 7/2/2018 | Listed for rent | $1,395+11.6%$1/sqft |
Source: The Key Companies #1322646 Report a problem | ||
| 9/16/2015 | Listing removed | $1,250$1/sqft |
Source: Postlets Report a problem | ||
| 9/10/2015 | Listed for rent | $1,250-7.4%$1/sqft |
Source: Postlets Report a problem | ||
| 6/10/2015 | Listing removed | $1,350$1/sqft |
Source: The Key Companies #1118063 Report a problem | ||
| 6/1/2015 | Listed for rent | $1,350+8%$1/sqft |
Source: The Key Companies #1118063 Report a problem | ||
| 5/9/2014 | Listing removed | $1,250$1/sqft |
Source: The Key Companies #1054036 Report a problem | ||
| 5/3/2014 | Listed for rent | $1,250+8.7%$1/sqft |
Source: The Key Companies #1054036 Report a problem | ||
| 2/12/2012 | Listing removed | $1,150$1/sqft |
Source: The Key Companies #930085 Report a problem | ||
| 2/8/2012 | Listed for rent | $1,150$1/sqft |
Source: The Key Companies #930085 Report a problem | ||
| 3/5/2011 | Listing removed | $1,150$1/sqft |
Source: The Key Companies #877285 Report a problem | ||
| 2/17/2011 | Listed for rent | $1,150$1/sqft |
Source: The Key Companies #877285 Report a problem | ||
Public tax history
| Year | Property taxes | Tax assessment |
|---|---|---|
| 2025 | $4,369 -12.3% | $288,910 -0.5% |
| 2024 | $4,985 -24.9% | $290,380 +0.5% |
| 2023 | $6,635 +6.8% | $288,910 +15.1% |
| 2022 | $6,215 +31.2% | $251,070 +25.5% |
| 2021 | $4,738 | $200,000 +9.3% |
| 2020 | $4,738 +2% | $183,000 +2.8% |
| 2019 | $4,644 | $178,000 +2.3% |
| 2018 | $4,644 +6.6% | $174,000 +7.1% |
| 2017 | $4,356 +6.7% | $162,520 +4.8% |
| 2016 | $4,082 +19.1% | $155,100 +10% |
| 2015 | $3,427 | $141,000 +11% |
| 2014 | $3,427 | $127,000 +9.9% |
| 2013 | -- | $115,510 +0.3% |
| 2012 | -- | $115,120 -0.9% |
| 2011 | -- | $116,170 -1.8% |
| 2010 | -- | $118,250 -4.5% |
| 2009 | -- | $123,760 -3% |
| 2008 | -- | $127,550 +3.7% |
| 2007 | -- | $123,000 +13.5% |
| 2005 | -- | $108,370 |
| 2004 | -- | -- |
| 2003 | -- | -- |
| 2002 | -- | -- |
| 2001 | -- | -- |
| 2000 | -- | -- |
Find assessor info on the county website
Monthly payment
Est. payment
Payment breakdown
Explore the cost of this home by adjusting the details. Changes won't be saved.Climate risks
Neighborhood: Eckhert Crossing
Nearby schools
Schools provided by the listing agent
- Elementary: Rhodes
- Middle: Rudder
- High: Marshall
- District: Northside
Source: LERA MLS. This data may not be complete. We recommend contacting the local school district to confirm school assignments for this home.
- $274,6003 bd2 ba1.5k sqft6421 Maverick Oak Dr, San Antonio, TX 78240Off Market
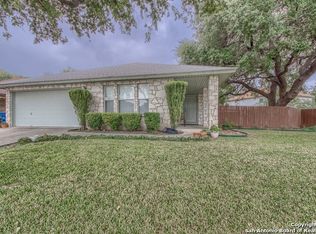
- $315,9003 bd2 ba2.1k sqft6429 Maverick Oak Dr, San Antonio, TX 78240Off Market
- $259,3003 bd2 ba1.6k sqft6433 Maverick Oak Dr, San Antonio, TX 78240Off Market
- $290,5004 bd2 ba2.4k sqft8307 Border Ridge Dr, San Antonio, TX 78240Off Market
Similar homes
- $299,0003 bd3 ba1.9k sqft10638 SANDY TRAIL DR, San Antonio, TX 78240For Sale
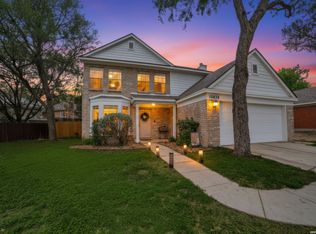
 MLS ID #1963334, Kellie Daniels TREC #505116, Coldwell Banker D'Ann Harper, REALTOR. LERA MLS
 - $319,9994 bd2 ba1.9k sqft7230 Trace Buckle, San Antonio, TX 78240For Sale
 MLS ID #1995564, Javier Arguello TREC #588127, Longhorn Realty. LERA MLS
 - $309,0003 bd2 ba1.9k sqft9314 Ranchero, San Antonio, TX 78240For Sale
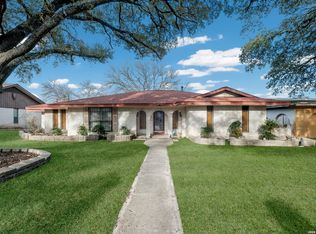 MLS ID #1943862, Brian Pina TREC #752730, Levi Rodgers Real Estate Group. LERA MLS
 - $325,0003 bd2 ba1.7k sqft5927 Forest RDG, San Antonio, TX 78240For Sale
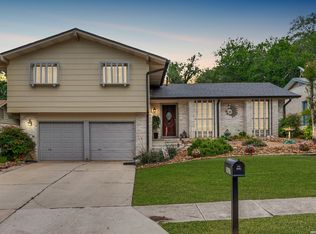 MLS ID #1971035, Bruce Forey TREC #778295, Forey Real Estate, LLC.. LERA MLS
 - $319,9003 bd2 ba1.6k sqft6103 PECAN TRAIL ST, San Antonio, TX 78249For SaleMLS ID #2008881, Brian Bischoffberger TREC #597080, Five Star Locating, LLC. LERA MLS
- $278,0003 bd3 ba2k sqft7930 Veleta, San Antonio, TX 78250For SaleMLS ID #2003062, Stephanie Gutierrez TREC #797036, John Chunn Realty, LLC. LERA MLS
- $307,5003 bd2 ba2.2k sqft7842 Sandpiper Park, San Antonio, TX 78249For SaleMLS ID #1971328, Flower Castillo TREC #679201, Keller Williams Legacy. LERA MLS
- $324,0003 bd2 ba1.6k sqft7513 Carriage Pass, San Antonio, TX 78249For SaleMLS ID #2003888, Sarah Turkington TREC #748569, RE/MAX Elite - SA. LERA MLS
- $289,9004 bd3 ba2.3k sqft9222 Mirecourt, San Antonio, TX 78250For SaleMLS ID #2010040, Mark Stillings TREC #565162, Real Broker, LLC. LERA MLS
- $220,0003 bd3 ba1.7k sqft30 McLennan Oak, San Antonio, TX 78240For SaleMLS ID #1995607, Sonal Takiyar TREC #846502, Keller Williams City-View. LERA MLS
- $289,9003 bd3 ba1.9k sqft9919 Old Mesquite, San Antonio, TX 78254For SaleMLS ID #2002445, Jose Buentello TREC #746824, The Agency San Antonio. LERA MLS
- $285,0003 bd3 ba2.1k sqft9518 Silver Crown, San Antonio, TX 78254For SaleMLS ID #1993955, David Roque TREC #780493, Coldwell Banker D'Ann Harper. LERA MLS
- $260,0003 bd2 ba1.8k sqft1723 Copperfield, San Antonio, TX 78251For SaleMLS ID #2006388, Megan Flores TREC #808106, Phyllis Browning Company. LERA MLS
- $274,9993 bd3 ba1.7k sqft8407 Timber Crest, San Antonio, TX 78250For SaleMLS ID #1946664, Blaine Piersol TREC #818107, Redbird Realty LLC. LERA MLS
- $280,0004 bd3 ba2.1k sqft9503 BRAUN CRK, San Antonio, TX 78254For SaleMLS ID #1972843, Juanita Sepulveda TREC #812228, Keller Williams City-View. LERA MLS
- $271,0003 bd3 ba1.5k sqft9259 Ridge Breeze, San Antonio, TX 78250For SaleMLS ID #1969845, Nicole Castaneda TREC #682099, Real Broker, LLC. LERA MLS
- $259,5003 bd3 ba1.5k sqft7942 LAS OLAS BLVD, San Antonio, TX 78250For SaleMLS ID #1968665, Kent Uphoff TREC #680739, Global Realty Group. LERA MLS
- $279,0004 bd4 ba2.1k sqft8842 Charter Pt., San Antonio, TX 78250For SaleMLS ID #1991962, Rachael Solis TREC #768251, Compass RE Texas, LLC. LERA MLS
- $324,9004 bd3 ba2.4k sqft6311 Regency Ct, San Antonio, TX 78249For SaleMLS ID #1938330, Deatrice Driffill TREC #509048, Coldwell Banker D'Ann Harper, REALTOR. LERA MLS
- $305,0004 bd3 ba2.2k sqft9946 Sable Arrow, San Antonio, TX 78251For SaleMLS ID #1992466, Dominic Fuentes TREC #743642, Phyllis Browning Company. LERA MLS
