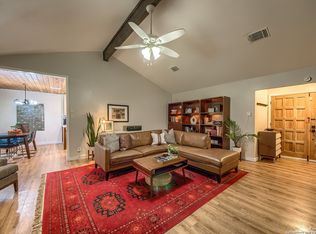
Open House, Saturday August 22nd from 1:00PM-3:00PM. Are you looking for a home that is truly move-in ready? Welcome to 8603 Bristlecone, a beautifully updated one-story home where thoughtful upgrades, modern conveniences, and inviting indoor and outdoor spaces come together. This beautifully maintained home features updated windows and flooring, quartz countertops, and a remodeled kitchen and primary bathroom. Additional upgrades include a water softener, garage mini-split system for added comfort, and refreshed landscaping. Step outside to a large backyard designed for both relaxation and entertaining. Enjoy the above-ground pool with a sand-filtration system, a covered porch with four circulating fans, and a convenient mosquito misting system, perfect for enjoying Texas evenings. A separate storage shed provides valuable extra storage or the flexibility to create a hobby space, workshop, or personal retreat. From the stylish interior updates to the thoughtfully designed backyard, every detail has been considered to create a home that is comfortable, functional, and ready to enjoy from day one. The best part, this home is near schools, parks, and shopping! This move-in ready home is ready to welcome its next owners!
For sale
$315,000
8603 Bristlecone, San Antonio, TX 78240
3beds
1,618sqft
Single Family Residence
Built in 1977
7,723 Square Feet Lot
$-- Zestimate®
$195/sqft
$-- HOA
What's special
Modern conveniencesWater softenerBeautifully updated one-story homeThoughtful upgradesUpdated windowsQuartz countertopsRefreshed landscaping
- 22 days |
- 724 |
- 89 |
Likely to sell faster than
Zillow last checked:
Listing updated:
Listed by:
Meredith Thompson TREC #779613 (210) 913-4833,
Phyllis Browning Company
Source: LERA MLS,MLS#: 2005568
Facts & features
Interior
Bedrooms & bathrooms
- Bedrooms: 3
- Bathrooms: 2
- Full bathrooms: 2
Primary bedroom
- Features: Walk-In Closet(s), Ceiling Fan(s), Full Bath
- Area: 342
- Dimensions: 19 x 18
Bedroom 2
- Area: 154
- Dimensions: 11 x 14
Bedroom 3
- Area: 140
- Dimensions: 10 x 14
Primary bathroom
- Features: Shower Only, Double Vanity
- Area: 72
- Dimensions: 12 x 6
Dining room
- Area: 99
- Dimensions: 11 x 9
Kitchen
- Area: 108
- Dimensions: 12 x 9
Living room
- Area: 425
- Dimensions: 17 x 25
Heating
- Central, 1 Unit, Other, Natural Gas
Cooling
- Central Air, Attic Fan
Appliances
- Included: Self Cleaning Oven, Range, Refrigerator, Disposal, Dishwasher, Plumbed For Ice Maker, Water Softener Owned, Vented Exhaust Fan, Electric Water Heater, Electric Cooktop
- Laundry: Main Level, Laundry Room, Washer Hookup, Dryer Connection
Features
- One Living Area, Separate Dining Room, Eat-in Kitchen, Utility Room Inside, High Ceilings, Open Floorplan, High Speed Internet, Walk-In Closet(s), Master Downstairs, Ceiling Fan(s), Solid Counter Tops, Custom Cabinets
- Flooring: Ceramic Tile, Laminate
- Windows: Double Pane Windows
- Has basement: No
- Attic: Partially Floored,Pull Down Stairs
- Number of fireplaces: 1
- Fireplace features: Living Room
Interior area
- Total interior livable area: 1,618 sqft
Property
Parking
- Total spaces: 2
- Parking features: Two Car Garage, Garage Door Opener, Pad Only (Off Street)
- Garage spaces: 2
Features
- Levels: One
- Stories: 1
- Patio & porch: Patio, Covered
- Exterior features: Rain Gutters
- Has private pool: Yes
- Pool features: Above Ground
- Fencing: Privacy
Lot
- Size: 7,723 Square Feet
- Features: Level, Curbs, Street Gutters, Sidewalks, Fire Hydrant w/in 500'
- Residential vegetation: Mature Trees, Mature Trees (ext feat)
Details
- Additional structures: Shed(s)
- Parcel number: 179470010150
Construction
Type & style
- Home type: SingleFamily
- Property subtype: Single Family Residence
Materials
- Brick
- Foundation: Slab
- Roof: Composition
Condition
- Pre-Owned
- New construction: No
- Year built: 1977
Utilities & green energy
- Electric: CPS
- Gas: CPS
- Sewer: SAWS
- Water: SAWS
- Utilities for property: Cable Available, City Garbage service
Community & HOA
Community
- Features: None
- Security: Smoke Detector(s), Security System Leased, Carbon Monoxide Detector(s)
- Subdivision: Wildwood
Location
- Region: San Antonio
Financial & listing details
- Price per square foot: $195/sqft
- Annual tax amount: $6,015
- Price range: $315K - $315K
- Date on market: 8/4/2026
- Cumulative days on market: 22 days
- Listing terms: Conventional,FHA,VA Loan,Cash
- Road surface type: Paved
Estimated market value
Not available
Estimated sales range
Not available
Not available
Price history
| Date | Event | Price |
|---|---|---|
| 8/4/2026 | Listed for sale | $315,000$195/sqft |
Source:  LERA MLS #2005568 Report a problem LERA MLS #2005568 Report a problem | ||
| 11/27/2018 | Sold | -- |
Source: LERA MLS #1342510 Report a problem | ||
Public tax history
Tax history is unavailable.
Monthly payment
Est. payment
Payment breakdown
Explore the cost of this home by adjusting the details. Changes won't be saved.Climate risks
Neighborhood: Alamo Farmsteads-Babcock Road
Nearby schools
GreatSchools rating
- 6/10Wanke Elementary SchoolGrades: PK-5Distance: 1.8 mi
- 5/10Stevenson Middle SchoolGrades: 6-8Distance: 1.9 mi
- 5/10Marshall High SchoolGrades: 9-12Distance: 1 mi
Schools provided by the listing agent
- Elementary: Wanke
- Middle: Stevenson
- High: Marshall
- District: Northside
Source: LERA MLS. This data may not be complete. We recommend contacting the local school district to confirm school assignments for this home.
- $--3 bd2 ba1.6k sqft8603 Bristlecone St, San Antonio, TX 78240Sold
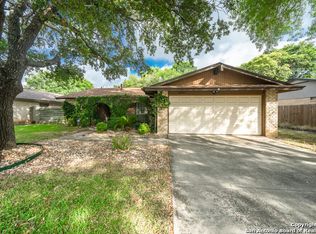
- $266,7003 bd2 ba2k sqft8607 Bristlecone St, San Antonio, TX 78240Off Market
- $216,2003 bd2 ba1.3k sqft8547 Bristlecone St, San Antonio, TX 78240Off Market
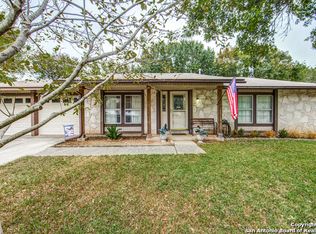
- $272,0004 bd2 ba1.7k sqft8602 Tanbark Dr, San Antonio, TX 78240Off Market
- $228,7003 bd2 ba1.5k sqft8611 Bristlecone St, San Antonio, TX 78240Off Market
- $239,2003 bd2 ba1.5k sqft8543 Bristlecone St, San Antonio, TX 78240Off Market
- $236,1003 bd2 ba1.5k sqft8542 Tanbark Dr, San Antonio, TX 78240Off Market
- $230,2004 bd2 ba1.4k sqft8606 Tanbark Dr, San Antonio, TX 78240Off Market
A local agent can set up tours, give advice and negotiate with sellers.
Similar homes
- $270,0004 bd2 ba2.1k sqft8651 Bristlecone ST, San Antonio, TX 78240For Sale

 MLS ID #2007203, Pamela Mauldon TREC #621031, Kuper Sotheby's Int'l Realty. LERA MLS
 - $315,0003 bd2 ba1.9k sqft6355 Spring Time St, San Antonio, TX 78249For Sale
 MLS ID #2011172, Daniel Cline TREC #729312, Keller Williams Realty. LERA MLS
 - $319,9994 bd2 ba1.9k sqft7230 Trace Buckle, San Antonio, TX 78240For Sale
 MLS ID #1995564, Javier Arguello TREC #588127, Longhorn Realty. LERA MLS
 - $339,0004 bd2 ba1.9k sqft5822 Dan Duryea, San Antonio, TX 78240For Sale
 MLS ID #1896897, Richard Lopez TREC #634231, LIVE REALTY, LLC. LERA MLS
 - $309,0003 bd2 ba1.9k sqft9314 Ranchero, San Antonio, TX 78240For SaleMLS ID #1943862, Brian Pina TREC #752730, Levi Rodgers Real Estate Group. LERA MLS
- $280,0003 bd3 ba2.1k sqft8310 BORDER RIDGE DR, San Antonio, TX 78240For SaleMLS ID #1963882, Catherine Ilongo TREC #505579, RE/MAX North-San Antonio. LERA MLS
- $275,0003 bd2 ba1.9k sqft7501 Linkside, San Antonio, TX 78240For SaleMLS ID #1893080, Justin Garcia TREC #709809, Niva Realty. LERA MLS
- $310,4493 bd3 ba1.9k sqft6122 RIDGEBROOK ST, San Antonio, TX 78250For SaleMLS ID #1999205, Addison Lozano TREC #737850, Rise Realty Group & Associates LLC. LERA MLS
- $325,0004 bd2 ba2.1k sqft720 INDIGO ST, San Antonio, TX 78216For SaleMLS ID #1972043, Martha Salinas TREC #683686, Keller Williams City-View. LERA MLS
- $307,5003 bd2 ba2.2k sqft7842 Sandpiper Park, San Antonio, TX 78249For SaleMLS ID #1971328, Flower Castillo TREC #679201, Keller Williams Legacy. LERA MLS
- $284,9003 bd3 ba1.3k sqft8922 Silent Cross, San Antonio, TX 78250For SaleMLS ID #1973453, Ryan Hillyer TREC #585020, Jadestone Real Estate. LERA MLS
- $249,9003 bd2 ba1.4k sqft9218 woodheather, San Antonio, TX 78254For SaleMLS ID #2004119, Jeremy Shaw TREC #454202, Collective Realty. LERA MLS
- $230,0003 bd2 ba1.3k sqft6915 FOREST GRV, San Antonio, TX 78240For SaleMLS ID #2005135, Sonia Flores TREC #474521, Keller Williams Legacy. LERA MLS
- $250,0003 bd3 ba1.3k sqft9307 Mountain Field, San Antonio, TX 78240For SaleMLS ID #1997321, Mike Hermes TREC #385476, The Woodall Group of Texas. LERA MLS
- $295,0003 bd2 ba1.8k sqft223 Beechwood, San Antonio, TX 78216For SaleMLS ID #2004845, Dylan Thomas TREC #701275, Davidson Properties, Inc.. LERA MLS
- $250,0003 bd2 ba1.1k sqft7400 BARRYHILL ST, San Antonio, TX 78238For SaleMLS ID #1996859, Antonia Flores TREC #457118, Keller Williams Heritage. LERA MLS
- $259,5003 bd3 ba1.5k sqft7942 LAS OLAS BLVD, San Antonio, TX 78250For SaleMLS ID #1968665, Kent Uphoff TREC #680739, Global Realty Group. LERA MLS
- $219,0003 bd3 ba1.3k sqft14 KENROCK RDG, San Antonio, TX 78254For SaleMLS ID #2002393, Deborah Margozewitz TREC #412967, Phyllis Browning Company. LERA MLS
- $354,0003 bd2 ba1.8k sqft14714 Hidden Glen Woods, San Antonio, TX 78249For SaleMLS ID #1997777, Nora Richards TREC #291953, Realty Executives Of S.A.. LERA MLS
- $248,0003 bd2 ba1.5k sqft11734 SPRING RAIN, San Antonio, TX 78249For SaleMLS ID #1963005, Arnold Ferguson TREC #732381, 5 L Realty, LLC. LERA MLS
