This charming home features soaring ceilings, open floor plan, master suite is separate from secondary bedrooms, stainless steel appliances, includes refrigerator, covered patio w/ bench seats & private backyard. Corner lot w/ lush lawn, mature trees & over-sized, side entry garage. You must see to appreciate all the loving care in this well maintained home. Recent roof, AC & Energy Star windows keeps bills LOW.
For sale
Price cut: $10K (8/20)
$249,900
9218 woodheather, San Antonio, TX 78254
3beds
1,457sqft
Single Family Residence
Built in 1978
8,276 Square Feet Lot
$-- Zestimate®
$172/sqft
$25/mo HOA
What's special
Private backyardOpen floor planOver-sized side entry garageStainless steel appliancesCorner lotSoaring ceilingsLush lawn
- 22 days |
- 631 |
- 57 |
Zillow last checked:
Listing updated:
Listed by:
Jeremy Shaw TREC #454202 (210) 471-9495,
Collective Realty
Source: LERA MLS,MLS#: 2004119
Facts & features
Interior
Bedrooms & bathrooms
- Bedrooms: 3
- Bathrooms: 2
- Full bathrooms: 2
Primary bedroom
- Features: Split, Walk-In Closet(s), Ceiling Fan(s), Full Bath
- Area: 224
- Dimensions: 16 x 14
Bedroom 2
- Area: 110
- Dimensions: 11 x 10
Bedroom 3
- Area: 110
- Dimensions: 11 x 10
Primary bathroom
- Features: Tub/Shower Combo, Single Vanity
- Area: 60
- Dimensions: 10 x 6
Dining room
- Area: 130
- Dimensions: 13 x 10
Family room
- Area: 238
- Dimensions: 17 x 14
Kitchen
- Area: 117
- Dimensions: 13 x 9
Heating
- Central, Heat Pump, Electric
Cooling
- Central Air
Appliances
- Included: Range, Refrigerator, Disposal, Dishwasher, Plumbed For Ice Maker, Vented Exhaust Fan, Gas Water Heater, Electric Cooktop
- Laundry: Laundry Closet, Washer Hookup, Dryer Connection
Features
- One Living Area, Separate Dining Room, Two Eating Areas, Utility Room Inside, Secondary Bedroom Down, 1st Floor Lvl/No Steps, High Ceilings, Open Floorplan, High Speed Internet, All Bedrooms Downstairs, Telephone, Master Downstairs, Ceiling Fan(s), Chandelier
- Flooring: Ceramic Tile, Vinyl
- Windows: Window Coverings
- Has basement: No
- Attic: Partially Floored
- Number of fireplaces: 1
- Fireplace features: One, Living Room
Interior area
- Total interior livable area: 1,457 sqft
Property
Parking
- Total spaces: 2
- Parking features: Two Car Garage, Garage Door Opener
- Garage spaces: 2
Features
- Levels: One
- Stories: 1
- Pool features: None, Community
Lot
- Size: 8,276 Square Feet
- Features: Corner Lot, Curbs, Sidewalks
Details
- Parcel number: 178940170110
Construction
Type & style
- Home type: SingleFamily
- Property subtype: Single Family Residence
Materials
- Brick, 4 Sides Masonry
- Foundation: Slab
- Roof: Composition
Condition
- Pre-Owned
- New construction: No
- Year built: 1978
Utilities & green energy
- Electric: CPS
- Gas: CPS
- Sewer: Sewer System
- Water: SAWS, Water System
- Utilities for property: Cable Available, City Garbage service
Community & HOA
Community
- Features: Tennis Court(s), Playground, Sports Court, Basketball Court, Volleyball Court
- Subdivision: Braun Station West
HOA
- Has HOA: Yes
- HOA fee: $295 annually
- HOA name: BRAUN STATION WEST
Location
- Region: San Antonio
Financial & listing details
- Price per square foot: $172/sqft
- Tax assessed value: $245,000
- Annual tax amount: $5,815
- Price range: $249.9K - $249.9K
- Date on market: 8/1/2026
- Cumulative days on market: 25 days
- Listing terms: Conventional,FHA,VA Loan,TX Vet,Cash
- Road surface type: Paved
Estimated market value
Not available
Estimated sales range
Not available
$1,483/mo
Price history
| Date | Event | Price |
|---|---|---|
| 8/20/2026 | Price change | $249,900-3.8%$172/sqft |
Source:  LERA MLS #2004119 Report a problem LERA MLS #2004119 Report a problem | ||
| 8/1/2026 | Listed for sale | $259,900-6.8%$178/sqft |
Source: LERA MLS #2004119 Report a problem | ||
| 9/10/2025 | Listing removed | $1,575$1/sqft |
Source: Zillow Rentals Report a problem | ||
| 8/26/2025 | Listed for rent | $1,575+12.5%$1/sqft |
Source: Zillow Rentals Report a problem | ||
| 8/26/2025 | Listing removed | $279,000$191/sqft |
Source: LERA MLS #1877187 Report a problem | ||
| 7/30/2025 | Price change | $279,000-3.8%$191/sqft |
Source: LERA MLS #1877187 Report a problem | ||
| 6/19/2025 | Listed for sale | $289,900+70.6%$199/sqft |
Source: LERA MLS #1877187 Report a problem | ||
| 5/31/2018 | Listing removed | $1,400$1/sqft |
Source: RE/MAX Preferred, REALTORS #1308667 Report a problem | ||
| 5/3/2018 | Listed for rent | $1,400$1/sqft |
Source: RE/MAX Preferred, REALTORS #1308667 Report a problem | ||
| 10/13/2016 | Sold | -- |
Source: LERA MLS #44006_1199908 Report a problem | ||
| 9/3/2016 | Listed for sale | $169,900$117/sqft |
Source: RE/MAX PLATINUM #1199908 Report a problem | ||
Public tax history
| Year | Property taxes | Tax assessment |
|---|---|---|
| 2025 | $5,611 -3.5% | $245,000 -3.5% |
| 2024 | $5,816 | $254,000 -10.2% |
| 2023 | -- | $282,810 +11.9% |
| 2022 | $6,258 | $252,810 +24.5% |
| 2021 | -- | $203,070 +5.8% |
| 2020 | -- | $191,850 +2% |
| 2019 | $4,906 | $188,070 +5.4% |
| 2018 | $4,906 +12.5% | $178,410 +9.7% |
| 2017 | $4,360 +21.2% | $162,660 +7.2% |
| 2016 | $3,597 +13.2% | $151,800 +10% |
| 2015 | $3,178 | $138,000 +5.8% |
| 2014 | $3,178 | $130,490 +5% |
| 2013 | -- | $124,290 +2.8% |
| 2012 | -- | $120,870 -0.9% |
| 2011 | -- | $121,980 -0.9% |
| 2010 | -- | $123,100 +0.6% |
| 2009 | -- | $122,320 -2.4% |
| 2008 | -- | $125,320 +2.7% |
| 2007 | -- | $122,030 +10.1% |
| 2006 | -- | $110,830 +4.6% |
| 2005 | -- | $106,000 |
| 2004 | -- | -- |
| 2003 | -- | -- |
| 2002 | -- | -- |
| 2001 | -- | -- |
| 2000 | -- | -- |
Find assessor info on the county website
Monthly payment
Est. payment
Payment breakdown
Explore the cost of this home by adjusting the details. Changes won't be saved.Climate risks
Neighborhood: Braun Station West
Nearby schools
GreatSchools rating
- 8/10Braun Station Elementary SchoolGrades: PK-5Distance: 0.3 mi
- 5/10Stevenson Middle SchoolGrades: 6-8Distance: 0.6 mi
- 5/10Marshall High SchoolGrades: 9-12Distance: 2.9 mi
Schools provided by the listing agent
- Elementary: Braun Station
- Middle: Stevenson
- High: Marshall
- District: Northside
Source: LERA MLS. This data may not be complete. We recommend contacting the local school district to confirm school assignments for this home.
- $258,8003 bd2 ba1.4k sqft9214 Woodheather St, San Antonio, TX 78254Off Market
- $275,1003 bd2 ba1.7k sqft9223 Wickheather St, San Antonio, TX 78254Off Market
- $262,5003 bd2 ba1.5k sqft9302 Woodheather St, San Antonio, TX 78254Off Market
- $267,3003 bd2 ba1.4k sqft9219 Wickheather St, San Antonio, TX 78254Off Market
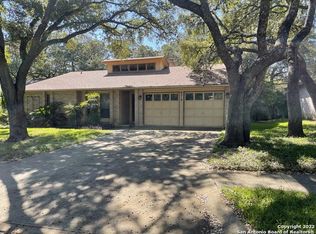
- $266,8004 bd2 ba1.6k sqft9210 Woodheather St, San Antonio, TX 78254Off Market
- $250,8003 bd2 ba1.4k sqft9219 Woodheather St, San Antonio, TX 78254Off Market
- $255,9003 bd2 ba1.5k sqft9303 Wickheather St, San Antonio, TX 78254Off Market
- $288,5003 bd2 ba1.8k sqft9215 Woodheather St, San Antonio, TX 78254Off Market
A local agent can set up tours, give advice and negotiate with sellers.
A local lender can help you make sure your offer is ready when you are.
Similar homes
- $269,5003 bd2 ba1.6k sqft8840 TWIN OAKS CT, San Antonio, TX 78250For Sale

 MLS ID #2010887, Daniel Nguyen TREC #818863, White Line Realty LLC. LERA MLS
 - $220,0003 bd2 ba1.4k sqft8026 Valley Trail, San Antonio, TX 78250For Sale
 MLS ID #2008353, Christy Rupp TREC #600433, RE/MAX North-San Antonio. LERA MLS
 - $219,0003 bd3 ba1.3k sqft14 KENROCK RDG, San Antonio, TX 78254For Sale
 MLS ID #2002393, Deborah Margozewitz TREC #412967, Phyllis Browning Company. LERA MLS
 - $229,9003 bd2 ba1.6k sqft9150 PARK TRL, San Antonio, TX 78250For Sale
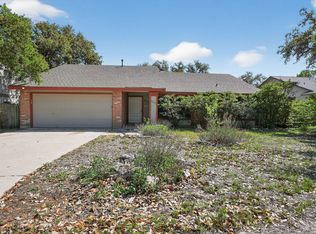 MLS ID #1957636, Jeffrey Robillard TREC #687855, Newfound Real Estate. LERA MLS
 - $235,0003 bd3 ba1.5k sqft7223 PINE BR, San Antonio, TX 78250For SaleMLS ID #1967632, Allyson Gofron TREC #697943, Keller Williams Legacy. LERA MLS
- $249,0004 bd2 ba1.6k sqft2902 Old Ranch Rd, San Antonio, TX 78217For SaleMLS ID #2010787, David Anderson TREC #714361, Redbird Realty LLC. LERA MLS
- $270,0004 bd2 ba2.1k sqft8651 Bristlecone ST, San Antonio, TX 78240For SaleMLS ID #2007203, Pamela Mauldon TREC #621031, Kuper Sotheby's Int'l Realty. LERA MLS
- $259,0003 bd2 ba1.4k sqft8624 Wood Falls Dr, San Antonio, TX 78251For SaleMLS ID #1959492, Matthew Ridings TREC #586176, PMI Birdy Properties, CRMC. LERA MLS
- $284,9003 bd3 ba1.3k sqft8922 Silent Cross, San Antonio, TX 78250For SaleMLS ID #1973453, Ryan Hillyer TREC #585020, Jadestone Real Estate. LERA MLS
- $248,0003 bd2 ba1.5k sqft11734 SPRING RAIN, San Antonio, TX 78249For SaleMLS ID #1963005, Arnold Ferguson TREC #732381, 5 L Realty, LLC. LERA MLS
- $240,0003 bd2 ba1.4k sqft2619 Jade Hill, San Antonio, TX 78251For SaleMLS ID #2003969, Stephen Meza TREC #710613, Real Broker, LLC. LERA MLS
- $269,8333 bd2 ba1.5k sqft6239 Welles Brook Dr, San Antonio, TX 78240For SaleMLS ID #1969154, Jason Szakel TREC #728156, Levi Rodgers Real Estate Group. LERA MLS
- $230,0003 bd2 ba1.1k sqft7622 PIPERS LN, San Antonio, TX 78251For SaleMLS ID #2001477, Abraham Gil TREC #817807, Real Broker, LLC. LERA MLS
- $255,0003 bd3 ba2k sqft10703 Cat Mountain, San Antonio, TX 78251For SaleMLS ID #2006685, Christina Casey TREC #508589, Liberty Management, Inc.. LERA MLS
- $235,0003 bd2 ba1.5k sqft7927 HILLTOP CRST, San Antonio, TX 78251For SaleMLS ID #1970418, Robert Cruzzi TREC #570826, VAHOMESOFTX LLC. LERA MLS
- $265,0003 bd2 ba1.6k sqft11823 Adriana Maria, San Antonio, TX 78253For SaleMLS ID #2002973, Wayne Marinik TREC #442062, Garrett Wright Properties, LLC. LERA MLS
- $230,0003 bd2 ba1.3k sqft6915 FOREST GRV, San Antonio, TX 78240For SaleMLS ID #2005135, Sonia Flores TREC #474521, Keller Williams Legacy. LERA MLS
- $209,0003 bd2 ba1.6k sqft5030 Timber Wind, San Antonio, TX 78250For SaleMLS ID #1995823, Christopher Cisneros TREC #642303, Proper Realty. LERA MLS
- $215,0003 bd2 ba1.3k sqft2411 MARILYN KAY ST, San Antonio, TX 78238For SaleMLS ID #2008271, Jason Gamboa TREC #583838, LPT Realty, LLC. LERA MLS
- $315,0003 bd2 ba1.6k sqft8603 Bristlecone, San Antonio, TX 78240For SaleMLS ID #2005568, Meredith Thompson TREC #779613, Phyllis Browning Company. LERA MLS
