Introducing a stunning single-story home in the highly sought-after Westcreek subdivision. This residence boasts high ceilings and a captivating gas fireplace as the centerpiece of the spacious living room. With multiple dining areas, it's perfect for both formal gatherings and casual meals. The kitchen has been thoughtfully updated with granite countertops and stainless steel appliances, and the gas stove is a chef's delight. Each bedroom is equipped with a ceiling fan, ensuring comfort in every room. Step outside to a beautifully maintained backyard with mature trees and no rear neighbors, offering a serene retreat. Enjoy the community amenities, including a pool, playground, sports court, and more!
For sale
$265,000
11823 Adriana Maria, San Antonio, TX 78253
3beds
1,662sqft
Single Family Residence
Built in 1988
6,403 Square Feet Lot
$260,500 Zestimate®
$159/sqft
$43/mo HOA
What's special
Captivating gas fireplaceGas stoveHigh ceilingsStainless steel appliancesGranite countertopsMultiple dining areasMature trees
- 36 days
- 255
- 20
Zillow last checked:
Listing updated:
Listed by:
Wayne Marinik TREC #442062 (210) 298-3948,
Garrett Wright Properties, LLC
Source: LERA MLS,MLS#: 2002973
Facts & features
Interior
Bedrooms & bathrooms
- Bedrooms: 3
- Bathrooms: 2
- Full bathrooms: 2
Primary bedroom
- Features: Walk-In Closet(s), Ceiling Fan(s), Full Bath
- Area: 182
- Dimensions: 14 x 13
Bedroom 2
- Area: 110
- Dimensions: 10 x 11
Bedroom 3
- Area: 110
- Dimensions: 10 x 11
Primary bathroom
- Features: Tub/Shower Separate, Double Vanity, Soaking Tub
- Area: 110
- Dimensions: 10 x 11
Dining room
- Area: 140
- Dimensions: 10 x 14
Kitchen
- Area: 154
- Dimensions: 14 x 11
Living room
- Area: 306
- Dimensions: 17 x 18
Heating
- Central, Natural Gas
Cooling
- Ceiling Fan(s), Central Air
Appliances
- Included: Microwave, Range, Disposal, Dishwasher, Gas Water Heater
- Laundry: Washer Hookup, Dryer Connection
Features
- One Living Area, Separate Dining Room, Eat-in Kitchen, Two Eating Areas, Breakfast Bar, Utility Room Inside, 1st Floor Lvl/No Steps, High Ceilings, Open Floorplan, All Bedrooms Downstairs, Master Downstairs, Ceiling Fan(s), Chandelier, Programmable Thermostat
- Flooring: Carpet, Vinyl
- Has basement: No
- Number of fireplaces: 1
- Fireplace features: One, Living Room, Gas
Interior area
- Total interior livable area: 1,662 sqft
Property
Parking
- Total spaces: 2
- Parking features: Two Car Garage
- Garage spaces: 2
Features
- Levels: One
- Stories: 1
- Patio & porch: Patio
- Pool features: None, Community
- Fencing: Privacy
Lot
- Size: 6,403 Square Feet
- Features: Curbs, Street Gutters, Sidewalks
- Residential vegetation: Mature Trees, Mature Trees (ext feat)
Details
- Parcel number: 043911090120
Construction
Type & style
- Home type: SingleFamily
- Property subtype: Single Family Residence
Materials
- Brick, Siding
- Foundation: Slab
- Roof: Composition
Condition
- Pre-Owned
- New construction: No
- Year built: 1988
Utilities & green energy
- Electric: CPS
- Gas: CPS
- Sewer: SAWS, Sewer System
- Water: SAWS, Water System
Community & HOA
Community
- Features: Tennis Court(s), Clubhouse, Playground, Jogging Trails, Sports Court, Bike Trails, BBQ/Grill, Basketball Court
- Subdivision: Westcreek
HOA
- Has HOA: Yes
- HOA fee: $130 quarterly
- HOA name: VILLAGES OF WESTCREEK
Location
- Region: San Antonio
Financial & listing details
- Price per square foot: $159/sqft
- Tax assessed value: $243,740
- Annual tax amount: $4,304
- Price range: $265K - $265K
- Date on market: 7/24/2026
- Cumulative days on market: 36 days
- Listing terms: Conventional,FHA,VA Loan,Cash
- Road surface type: Paved
Estimated market value
$260,500
$247,000 - $274,000
$1,713/mo
Price history
| Date | Event | Price |
|---|---|---|
| 7/24/2026 | Listed for sale | $265,000$159/sqft |
Source:  LERA MLS #2002973 Report a problem LERA MLS #2002973 Report a problem | ||
| 7/17/2026 | Listed for rent | $1,850$1/sqft |
Source: Zillow Rentals Report a problem | ||
| 9/13/2024 | Listing removed | $1,850$1/sqft |
Source: Zillow Rentals Report a problem | ||
| 8/15/2024 | Listed for rent | $1,850+5.7%$1/sqft |
Source: Zillow Rentals Report a problem | ||
| 1/21/2022 | Listing removed | -- |
Source: Zillow Rental Network Premium Report a problem | ||
| 1/13/2022 | Listed for rent | $1,750+42.9%$1/sqft |
Source: Zillow Rental Network Premium #1581175 Report a problem | ||
| 4/8/2014 | Listing removed | $1,225$1/sqft |
Source: Liberty Management, Inc. Report a problem | ||
| 1/8/2014 | Listed for rent | $1,225$1/sqft |
Source: Liberty Management, Inc. #1035204 Report a problem | ||
| 11/8/2012 | Listing removed | $1,225$1/sqft |
Source: Liberty Management, Inc. #972803 Report a problem | ||
| 11/5/2012 | Listed for rent | $1,225+2.1%$1/sqft |
Source: Liberty Management, Inc. #972803 Report a problem | ||
| 10/29/2011 | Listing removed | $1,200$1/sqft |
Source: Liberty Management, Inc. #911905 Report a problem | ||
| 9/10/2011 | Listed for rent | $1,200$1/sqft |
Source: Liberty Management, Inc. #911905 Report a problem | ||
| 5/27/2005 | Sold | -- |
Source: LERA MLS #531107 Report a problem | ||
Public tax history
| Year | Property taxes | Tax assessment |
|---|---|---|
| 2025 | $4,489 -1% | $243,740 -1.1% |
| 2024 | $4,535 +7.9% | $246,420 +8.1% |
| 2023 | $4,203 -5.6% | $227,856 +0% |
| 2022 | $4,454 +29.4% | $227,810 +24.5% |
| 2021 | $3,442 | $183,040 +9% |
| 2020 | $3,442 +0.5% | $167,980 +5.9% |
| 2019 | $3,423 | $158,570 +22% |
| 2018 | $3,423 +18% | $130,000 |
| 2017 | $2,902 -18.2% | $130,000 -18.1% |
| 2016 | $3,549 +19.7% | $158,750 +10.3% |
| 2015 | $2,965 | $143,930 +8.8% |
| 2014 | $2,965 | $132,250 +6% |
| 2013 | -- | $124,810 +1% |
| 2012 | -- | $123,630 +0.2% |
| 2011 | -- | $123,400 -0.9% |
| 2010 | -- | $124,520 -4% |
| 2009 | -- | $129,710 -1.7% |
| 2008 | -- | $131,920 +2.3% |
| 2007 | -- | $128,970 +7.5% |
| 2006 | -- | $120,020 +8% |
| 2005 | -- | $111,100 |
| 2004 | -- | -- |
| 2003 | -- | -- |
| 2002 | -- | -- |
| 2001 | -- | -- |
| 2000 | -- | -- |
Find assessor info on the county website
Monthly payment
Est. payment
Payment breakdown
Explore the cost of this home by adjusting the details. Changes won't be saved.Climate risks
Neighborhood: 78253
Nearby schools
Schools provided by the listing agent
- Elementary: Galm
- Middle: Luna
- High: William Brennan
- District: Northside
Source: LERA MLS. This data may not be complete. We recommend contacting the local school district to confirm school assignments for this home.
- $264,6003 bd2 ba1.6k sqft11823 Adriana Maria, San Antonio, TX 78253Off Market
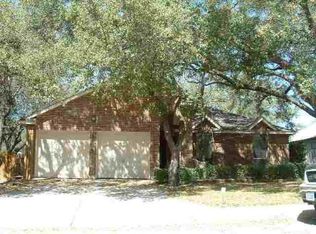
- $245,0003 bd2 ba1.6k sqft11819 Adriana Maria, San Antonio, TX 78253Off Market
- $230,3003 bd2 ba1.7k sqft11827 Adriana Maria, San Antonio, TX 78253Off Market
- $261,5004 bd2 ba1.7k sqft11831 Adriana Maria, San Antonio, TX 78253Off Market
Similar homes
- $296,0004 bd2 ba2k sqft818 Creek Pebble, San Antonio, TX 78253For Sale

 MLS ID #1967353, Noemi Chavez-Wallace TREC #733786, Premier Realty Group Platinum. LERA MLS
 - $255,0003 bd3 ba2k sqft10703 Cat Mountain, San Antonio, TX 78251For Sale
 MLS ID #2006685, Christina Casey TREC #508589, Liberty Management, Inc.. LERA MLS
 - $266,0003 bd2 ba1.9k sqft162 Golden Wren, San Antonio, TX 78253For Sale
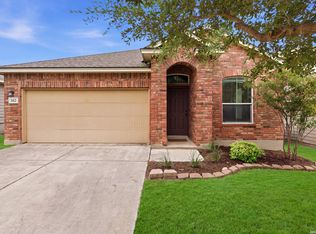 MLS ID #2003719, Monica Loera TREC #760097, Redbird Realty LLC. LERA MLS
 - $259,0003 bd2 ba1.4k sqft8624 Wood Falls Dr, San Antonio, TX 78251For Sale
 MLS ID #1959492, Matthew Ridings TREC #586176, PMI Birdy Properties, CRMC. LERA MLS
 - $269,5003 bd2 ba1.6k sqft8840 TWIN OAKS CT, San Antonio, TX 78250For SaleMLS ID #2010887, Daniel Nguyen TREC #818863, White Line Realty LLC. LERA MLS
- $309,0005 bd3 ba2.4k sqft11930 Edward Conrad, San Antonio, TX 78253For SaleMLS ID #2007907, Jonathan Robinson TREC #568595, JWR REALTY, LLC. LERA MLS
- $259,0003 bd2 ba1.3k sqft8915 Brightwater St, San Antonio, TX 78254For SaleMLS ID #2005738, Shane Neal TREC #608871, eXp Realty. LERA MLS
- $244,9003 bd2 ba1.4k sqft2826 VILLAGE PKWY, San Antonio, TX 78251For SaleMLS ID #1970768, Susan Rodriguez TREC #565516, Keller Williams Legacy. LERA MLS
- $265,0003 bd2 ba1.7k sqft11042 Stagwood Pass, San Antonio, TX 78254For SaleMLS ID #1930383, Bea Flores TREC #586655, Sovereign Real Estate Group. LERA MLS
- $249,0003 bd2 ba1.3k sqft7411 Windbridge, San Antonio, TX 78250For SaleMLS ID #2006413, MaryLou Negrete TREC #731238, Levi Rodgers Real Estate Group. LERA MLS
- $250,0003 bd3 ba2.1k sqft1430 ALASKAN WOLF, San Antonio, TX 78245For SaleMLS ID #1999629, Brad Wofford TREC #481821, Velocity Realty, LLC. LERA MLS
- $240,0003 bd2 ba1.4k sqft2619 Jade Hill, San Antonio, TX 78251For SaleMLS ID #2003969, Stephen Meza TREC #710613, Real Broker, LLC. LERA MLS
- $272,0003 bd2 ba1.4k sqft5611 Timber Jack, San Antonio, TX 78250For SaleMLS ID #1943455, Toni Sarzoza TREC #616500, TriPoint Realty LLC. LERA MLS
- $249,9003 bd2 ba1.4k sqft9218 woodheather, San Antonio, TX 78254For SaleMLS ID #2004119, Jeremy Shaw TREC #454202, Collective Realty. LERA MLS
- $188,0003 bd3 ba1.5k sqft10132 SUNSET PL, San Antonio, TX 78245For SaleMLS ID #2012540, Brandi Gutierrez TREC #828828, Keller Williams Heritage. LERA MLS
- $249,0003 bd3 ba2.1k sqft9106 BEECH GRV, San Antonio, TX 78245For SaleMLS ID #2007007, Steven Rico TREC #599299, TRU Real Estate Group. LERA MLS
- $210,0004 bd2 ba1.4k sqft10571 Kinderhook, San Antonio, TX 78245For SaleMLS ID #2009220, Alan Aragon TREC #852619, Real Broker, LLC. LERA MLS
- $240,0003 bd2 ba1.2k sqft5403 CHASE CYN, San Antonio, TX 78252For SaleMLS ID #1999685, Sharon Mercer Barnes TREC #642731, 3D Realty & Property Management. LERA MLS
- $275,0003 bd3 ba1.6k sqft8234 GRISSOM CIRCLE, San Antonio, TX 78251For SaleMLS ID #1920171, Bert Taddei TREC #644898, Santino Properties Realty. LERA MLS
- $270,0004 bd2 ba2.1k sqft8651 Bristlecone ST, San Antonio, TX 78240For SaleMLS ID #2007203, Pamela Mauldon TREC #621031, Kuper Sotheby's Int'l Realty. LERA MLS
